Upgraded Top to Bottom, this fabulous all-brick colonial with side-load garage is one-of-kind!!! Located on a flat, nearly 2/3's acre, quiet cul-de-sac, the home is filled with light with rear southern exposure. You and your guests will be greeted by the welcoming slate front walkway, open foyer and the many updates. What a gorgeous gourmet kitchen!!! Completely remodeled less than two years ago, it has Honey Brook white cabinetry; quartzite counters; stainless steel Miele, Bosch and Monogram appliances; a large island, recessed lighting and hardwood floors. The kitchen opens to a breakfast area with a bay window and to the extended family room with cathedral ceilings, floor-to-ceiling stone fireplace, skylights, French doors and a ceiling fan. The entire main floor has hardwood floors including the library with built-in cabinetry. The living room, dining room and kitchen have crown molding and the dining room has a bay window and crystal chandelier. Up the wooden staircase is the relaxing primary suite with a fully-outfitted walk-in closet with Elfa shelving, crown molding, a ceiling fan AND the sumptuous primary bath. The completely remodeled bath has a free-standing, claw-foot, slipper tub and a separate designer shower with frameless glass. Wow!!! It has dual sinks with classic lighting and mirrors.... AND a skylight! The three secondary bedrooms are all great sizes with wood floors and ceiling fans. The beautifully remodeled upper hall bath has newer cabinetry, modern lighting and rectangular ceramic tiles in the flooring and shower. What a super fun, happy, lower level!!! ..... It has great windows and an open floorplan with a recreation room / TV area / exercise area and a bar area with mini-fridge, sink and barstool seating. There is also a quaint handy cubby office area, a larger den/office and the remodeled third full bath with large and small designer tiles and a pedestal sink. The amazing rear yard includes a large deck with Trex flooring and speakers, just perfect for entertaining!!! There is a handy shed, a paver sidewalk to the side yard and terrific front and rear outdoor lighting. The roof is only two years old! Walk a short two blocks to the Oakton Swim and Racquet Club with pools and tennis courts .... and best of all, you won't have to wait several years to be a member. The sellers' membership is available under a separate sale. The Waples Mill Estates community is convenient to Tyson's Corner, the Town of Vienna, Fairfax Corner, I-66, the Beltway and the entire Dulles Technology Corridor.
Sold for $1,500,000
$1,500,000
3281 Dutch Mill Ct, Oakton, VA 22124
4beds
4,062sqft
Single Family Residence
Built in 1984
0.59 Acres Lot
$1,487,000 Zestimate®
$369/sqft
$5,139 Estimated rent
Home value
$1,487,000
$1.40M - $1.58M
$5,139/mo
Zestimate® history
Owner options
List your home for rent
$5,139/mo
Rent Zestimate®
Find your next renter with Zillow Rental Manager. Plus, with online applications, you can quickly screen prospective tenants – for free.
$5,139/mo
Rent Zestimate®
Refinance and save
$9,786/mo
Est. payment
Refinancing to a lower rate could help reduce your monthly payments and save thousands over the life of the loan.
$9,786/mo
Est. payment
Explore your selling options
Work with a Zillow partner agent
Leverage their expertise and Zillow's premium Showcase listings to get your home seen by more buyers.
Get startedList with your own agent
Get your home in front of millions of buyers by listing it on Zillow.
Learn how to do itSell it yourself
Take full control of how buyers see your home on Zillow by listing For Sale by Owner (FSBO).
List your homeWhat's special
All-brick colonialSide-load garageHandy shedOpen foyerRecessed lightingLarge islandWelcoming slate front walkway
Zillow last checked:
Listing updated:
Listed by:
Mark Goedde 703-850-8129,
Long & Foster Real Estate, Inc.,
Listing Team: Aaa Real Estate Team
Bought with:
Joseph Dao, SP200205642
Redfin Corporation
Source: Bright MLS,MLS#: VAFX2297264
Facts & features
Interior
Bedrooms & bathrooms
- Bedrooms: 4
- Bathrooms: 4
- Full bathrooms: 3
- 1/2 bathrooms: 1
- Main level bathrooms: 1
Rooms
- Room types: Living Room, Dining Room, Primary Bedroom, Bedroom 2, Bedroom 3, Bedroom 4, Kitchen, Family Room, Den, Library, Breakfast Room, Exercise Room, Recreation Room, Utility Room
Primary bedroom
- Features: Flooring - HardWood, Ceiling Fan(s), Walk-In Closet(s), Skylight(s)
- Level: Upper
- Area: 374 Square Feet
- Dimensions: 17 X 22
Bedroom 2
- Features: Flooring - HardWood, Ceiling Fan(s)
- Level: Upper
- Area: 143 Square Feet
- Dimensions: 11 X 13
Bedroom 3
- Features: Flooring - HardWood, Ceiling Fan(s)
- Level: Upper
- Area: 143 Square Feet
- Dimensions: 11 X 13
Bedroom 4
- Features: Flooring - HardWood, Ceiling Fan(s)
- Level: Upper
- Area: 140 Square Feet
- Dimensions: 10 X 14
Breakfast room
- Features: Flooring - HardWood
- Level: Main
- Area: 140 Square Feet
- Dimensions: 10 X 14
Den
- Level: Lower
Dining room
- Features: Flooring - HardWood, Crown Molding
- Level: Main
- Area: 210 Square Feet
- Dimensions: 14 X 15
Exercise room
- Level: Lower
- Area: 154 Square Feet
- Dimensions: 11 X 14
Family room
- Features: Cathedral/Vaulted Ceiling, Ceiling Fan(s), Fireplace - Wood Burning, Flooring - HardWood, Skylight(s)
- Level: Main
- Area: 280 Square Feet
- Dimensions: 14 X 20
Kitchen
- Features: Flooring - HardWood, Kitchen - Gas Cooking
- Level: Main
- Area: 182 Square Feet
- Dimensions: 13 X 14
Library
- Features: Flooring - HardWood, Built-in Features
- Level: Main
- Area: 154 Square Feet
- Dimensions: 11 X 14
Living room
- Features: Flooring - HardWood
- Level: Main
- Area: 238 Square Feet
- Dimensions: 14 X 17
Recreation room
- Features: Wet Bar
- Level: Lower
- Area: 434 Square Feet
- Dimensions: 14 X 31
Utility room
- Level: Lower
- Area: 280 Square Feet
- Dimensions: 14 X 20
Heating
- Forced Air, Natural Gas
Cooling
- Central Air, Ceiling Fan(s), Electric
Appliances
- Included: Cooktop, Double Oven, Refrigerator, Ice Maker, Dishwasher, Stainless Steel Appliance(s), Washer, Dryer, Disposal, Microwave, Exhaust Fan, Water Heater, Gas Water Heater
- Laundry: Main Level
Features
- Kitchen - Gourmet, Kitchen Island, Formal/Separate Dining Room, Open Floorplan, Family Room Off Kitchen, Soaking Tub, Bathroom - Walk-In Shower, Built-in Features, Crown Molding, Primary Bath(s), Recessed Lighting, Walk-In Closet(s), Bar, Ceiling Fan(s), Cathedral Ceiling(s), 9'+ Ceilings, High Ceilings
- Flooring: Hardwood, Ceramic Tile, Carpet, Wood
- Doors: Insulated, French Doors
- Windows: Double Pane Windows, Energy Efficient, Bay/Bow, Double Hung, Insulated Windows, Skylight(s), Window Treatments
- Basement: Partial,Finished,Heated,Windows
- Number of fireplaces: 1
- Fireplace features: Wood Burning, Stone, Mantel(s)
Interior area
- Total structure area: 4,162
- Total interior livable area: 4,062 sqft
- Finished area above ground: 2,762
- Finished area below ground: 1,300
Property
Parking
- Total spaces: 4
- Parking features: Garage Faces Side, Garage Door Opener, Inside Entrance, Asphalt, Driveway, Attached
- Attached garage spaces: 2
- Uncovered spaces: 2
- Details: Garage Sqft: 400
Accessibility
- Accessibility features: None
Features
- Levels: Three
- Stories: 3
- Exterior features: Lighting, Extensive Hardscape
- Pool features: Community
- Has view: Yes
- View description: Trees/Woods
Lot
- Size: 0.59 Acres
- Features: Cul-De-Sac
Details
- Additional structures: Above Grade, Below Grade
- Parcel number: 0462 13 0211
- Zoning: 111
- Zoning description: Residential
- Special conditions: Standard
Construction
Type & style
- Home type: SingleFamily
- Architectural style: Colonial
- Property subtype: Single Family Residence
Materials
- Brick
- Foundation: Concrete Perimeter
- Roof: Architectural Shingle,Asphalt
Condition
- Excellent
- New construction: No
- Year built: 1984
Utilities & green energy
- Electric: Underground
- Sewer: Septic = # of BR, Gravity Sept Fld
- Water: Public
- Utilities for property: Electricity Available, Natural Gas Available, Water Available, Phone Available, Cable Available, Underground Utilities, Cable, Broadband, Fiber Optic, Other Internet Service
Community & HOA
Community
- Features: Pool
- Subdivision: Waples Mill Estates
HOA
- Has HOA: Yes
- Amenities included: Common Grounds
- Services included: Common Area Maintenance, Reserve Funds, Other
- HOA fee: $7 monthly
- HOA name: OAKTON ESTATES HOMEOWNER ASSOCIATION
Location
- Region: Oakton
Financial & listing details
- Price per square foot: $369/sqft
- Tax assessed value: $1,254,280
- Annual tax amount: $14,499
- Date on market: 3/19/2026
- Listing agreement: Exclusive Right To Sell
- Ownership: Fee Simple
- Road surface type: Black Top, Paved
Price history
| Date | Event | Price |
|---|---|---|
| 4/7/2026 | Sold | $1,500,000+7.1%$369/sqft |
Source:  Bright MLS #VAFX2297264 Report a problem Bright MLS #VAFX2297264 Report a problem | ||
| 3/23/2026 | Contingent | $1,400,000$345/sqft |
Source: Bright MLS #VAFX2297264 Report a problem | ||
| 3/19/2026 | Listed for sale | $1,400,000+50.7%$345/sqft |
Source: Bright MLS #VAFX2297264 Report a problem | ||
| 12/28/2005 | Sold | $929,000+1964.4%$229/sqft |
Source: Public Record Report a problem | ||
| 6/4/1999 | Sold | $45,000$11/sqft |
Source: Public Record Report a problem | ||
Public tax history
| Year | Property taxes | Tax assessment |
|---|---|---|
| 2025 | $14,256 +19% | $1,233,180 +19.2% |
| 2024 | $11,984 +4.1% | $1,034,430 +1.4% |
| 2023 | $11,508 +8.7% | $1,019,750 +10.2% |
| 2022 | $10,584 | $925,580 +9.1% |
| 2021 | -- | $848,530 +5.8% |
| 2020 | $9,490 +0.6% | $801,900 +0.6% |
| 2019 | $9,431 +3.5% | $796,900 +3.5% |
| 2018 | $9,111 -4% | $769,830 -5.8% |
| 2017 | $9,488 +0.2% | $817,250 |
| 2016 | $9,468 +13.8% | $817,250 +9.6% |
| 2015 | $8,319 +0.2% | $745,390 |
| 2014 | $8,300 | $745,390 +2.6% |
| 2013 | -- | $726,310 +5.9% |
| 2012 | -- | $686,070 -4.7% |
| 2011 | -- | $720,190 |
| 2010 | -- | $720,190 |
| 2009 | -- | $720,190 -6.5% |
| 2008 | -- | $769,950 -10.1% |
| 2007 | -- | $856,180 +49.9% |
| 2003 | -- | $571,135 +15% |
| 2002 | -- | $496,640 +18% |
| 2001 | -- | $420,880 |
Find assessor info on the county website
Neighborhood: Difficult Run
Nearby homes
- $1,348,2004 bd3 ba2.8k sqft3273 Dutch Mill Ct, Oakton, VA 22124Off Market
- $1,531,0005 bd4 ba3.8k sqft3280 Dutch Mill Ct, Oakton, VA 22124Off Market
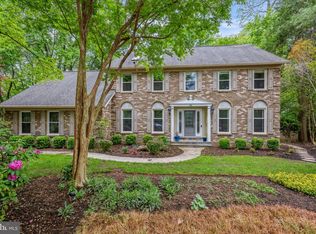
- $1,336,0004 bd3 ba2.7k sqft3278 Dutch Mill Ct, Oakton, VA 22124Off Market
- $1,465,0004 bd3 ba3.3k sqft3279 Dutch Mill Ct, Oakton, VA 22124Off Market
- $1,410,4005 bd4 ba3.5k sqft3272 Dutch Mill Ct, Oakton, VA 22124Off Market
- $1,346,6004 bd3 ba2.7k sqft3275 Dutch Mill Ct, Oakton, VA 22124Off Market
- $1,487,5004 bd4 ba3.1k sqft3271 Dutch Mill Ct, Oakton, VA 22124Off Market
- $1,336,8004 bd3 ba2.9k sqft3277 Dutch Mill Ct, Oakton, VA 22124Off Market
Nearby schools
GreatSchools rating
- 10/10Waples Mill Elementary SchoolGrades: PK-6Distance: 0.1 mi
- 8/10Franklin Middle SchoolGrades: 7-8Distance: 4.5 mi
- 9/10Oakton High SchoolGrades: 9-12Distance: 3.5 mi
Schools provided by the listing agent
- Elementary: Waples Mill
- Middle: Franklin
- High: Oakton
- District: Fairfax County Public Schools
Source: Bright MLS. This data may not be complete. We recommend contacting the local school district to confirm school assignments for this home.
Get a cash offer in 3 minutes
Find out how much your home could sell for in as little as 3 minutes with a no-obligation cash offer.
Estimated market value
$1,487,000
Get a cash offer in 3 minutes
Find out how much your home could sell for in as little as 3 minutes with a no-obligation cash offer.
Estimated market value
$1,487,000
- Virginia
- Fairfax County
- Oakton
- 22124
- Difficult Run
- 3281 Dutch Mill Ct
