Skip main navigation
Closed
  • $665,000

    3281 Ethan Dr, Marietta, GA 30062

    4beds
    2,529sqft
    Single Family Residence, Residential
    Built in 1979
    0.34 Acres Lot
    $653,800 Zestimate®
    $263/sqft
    $2,886 Estimated rent

    Home value

    $653,800

    $608,000 - $700,000

    $2,886/mo

    Zestimate® history
    Loading
    Loading...

    Owner options

    List your home for rent

    $2,886/mo

    Rent Zestimate®

    Find your next renter with Zillow Rental Manager. Plus, with online applications, you can quickly screen prospective tenants – for free.

    Learn more

    $2,886/mo

    Rent Zestimate®

    Refinance and save

    $3,979/mo

    Est. payment

    Refinancing to a lower rate could help reduce your monthly payments and save thousands over the life of the loan.

    See today's rates

    $3,979/mo

    Est. payment

    Explore your selling options

    Work with a Zillow partner agent

    Leverage their expertise and Zillow's premium Showcase listings to get your home seen by more buyers.

    Get started

    List with your own agent

    Get your home in front of millions of buyers by listing it on Zillow.

    Learn how to do it

    Sell it yourself

    Take full control of how buyers see your home on Zillow by listing For Sale by Owner (FSBO).

    List your home

    What's special

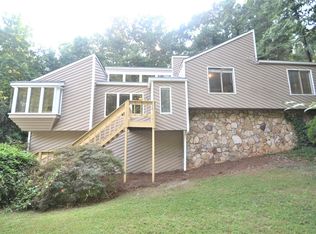
    Welcome to your dream home! This stunning home in Marietta boasts an array of luxurious features and impeccable custom details, perfect for both entertaining and comfortable living with an amazing location and great schools. Key Features: Grand Entrance: A large iron and glass pivot front door creates an impressive first impression, welcoming you into this exquisite home. Spacious Living Areas: Step into a vaulted living room adorned with soaring cedar beams and exquisite tongue and groove ceilings, creating a warm and inviting atmosphere. Chef’s Kitchen: The large chef’s kitchen is a culinary delight, featuring elegant quartzite countertops, a striking waterfall island, and a professional-style Italian six-burner stove, making meal preparation a breeze. Luxurious Primary Suite: Retreat to the primary bathroom suite, complete with dual shower heads, a double sink, a separate water closet, and an expansive walk-in closet designed for your organizational needs. Recent Updates: Brand new roof with a 50-year warranty New Durable Hardiplank siding New windows and doors for improved energy efficiency New attic insulation for added efficiency Upgraded garage doors with quiet openers New HVAC system for year-round comfort Outdoor Oasis: The expansive yard features lush grass, a new sprinkler system, and a serene meandering creek in the backyard, offering a perfect setting for outdoor activities, entertaining and relaxation. Additional Highlights: Spacious two-car garage and a large driveway for ample parking Located within the highly ranked East Cobb school district, just a short walk to Pope High School Conveniently situated in Marietta, within minutes of retail shops, grocery stores, and beautiful parks. This home has been completely remodeled, blending modern amenities with timeless charm. No HOA but has the option to join local swim & tennis amenities. Schedule your private showing today and experience all that this exceptional property has to offer! Agent is a relative of the owner.

    Zillow last checked:

    Listing updated:

    Listed by:

    Heather Killgo,

    Victor Allen, LLC

    Bought with:

    JAMES HAMBY, 273248

    Southern Classic Realtors

    Source: FMLS GA,MLS#: 7483983MLS Logo

    Facts & features

    Interior

    Bedrooms & bathrooms
    • Bedrooms: 4
    • Bathrooms: 3
    • Full bathrooms: 3
    Rooms
    • Room types: Den, Dining Room, Great Room, Kitchen, Laundry, Master Bathroom, Master Bedroom
    Primary bedroom
    • Features: None
    • Level: None
    Bedroom
    • Features: None
    Primary bathroom
    • Features: Double Shower, Double Vanity
    Dining room
    • Features: Open Concept, Separate Dining Room
    Kitchen
    • Features: Cabinets Stain, Cabinets White, Kitchen Island, Stone Counters, View to Family Room
    Heating
    • Central
    Cooling
    • Central Air
    Appliances
    • Included: Dishwasher, Gas Range, Microwave
    Features
    • Beamed Ceilings, High Ceilings 10 ft Main, Walk-In Closet(s), Wet Bar
    • Flooring: Luxury Vinyl
    • Basement: None
    • Number of fireplaces: 1
    • Fireplace features: Family Room, Gas Starter
    • Common walls with other units/homes: No Common Walls
    Interior area
    • Total structure area: 2,529
    • Total interior livable area: 2,529 sqft

    Property

    Parking
    • Total spaces: 6
    • Parking features: Driveway, Garage, Garage Door Opener, Level Driveway
    • Garage spaces: 2
    • Has uncovered spaces: Yes
    Accessibility
    • Accessibility features: None
    Features
    • Levels: Multi/Split
    • Patio & porch: Deck, Patio
    • Exterior features: Private Yard, Rear Stairs
    • Pool features: None
    • Spa features: None
    • Fencing: None
    • Has view: Yes
    • View description: Trees/Woods
    • Waterfront features: None
    • Body of water: None
    Lot
    • Size: 0.34 Acres
    • Dimensions: 95 x 154
    • Features: Back Yard, Creek On Lot, Landscaped, Level, Sprinklers In Front, Sprinklers In Rear
    Details
    • Additional structures: None
    • Parcel number: 16046300500
    • Other equipment: Irrigation Equipment
    • Horse amenities: None

    Construction

    Type & style
    • Home type: SingleFamily
    • Architectural style: Contemporary
    • Property subtype: Single Family Residence, Residential
    Materials
    • Blown-In Insulation, HardiPlank Type
    • Foundation: Block, Concrete Perimeter
    • Roof: Shingle
    Condition
    • Updated/Remodeled
    • New construction: No
    • Year built: 1979

    Utilities & green energy

    • Electric: 110 Volts, 220 Volts in Laundry
    • Sewer: Public Sewer
    • Water: Public
    • Utilities for property: Electricity Available, Natural Gas Available, Sewer Available, Water Available
    Green energy
    • Energy efficient items: Appliances, HVAC, Windows
    • Energy generation: None

    Community & HOA

    Community
    • Features: Near Schools, Near Shopping, Park, Street Lights
    • Security: Smoke Detector(s)
    • Subdivision: Hembree Hills
    HOA
    • Has HOA: No
    Location
    • Region: Marietta

    Financial & listing details

    • Price per square foot: $263/sqft
    • Tax assessed value: $380,000
    • Annual tax amount: $4,583
    • Date on market: 11/8/2024
    • Cumulative days on market: 21 days
    • Electric utility on property: Yes
    • Road surface type: Asphalt

    Price history

    DateEventPrice
    3/4/2026Listing removed$2,795$1/sqft
    Source: Zillow Rentals Report a problem
    2/26/2026Listed for rent$2,795$1/sqft
    Source: Zillow Rentals Report a problem
    12/13/2024Sold$665,000-2.9%$263/sqft
    Source: FMLS GA #7483983 Report a problem
    12/10/2024Pending sale$685,000$271/sqft
    Source: FMLS GA #7483983 Report a problem
    11/9/2024Listed for sale$685,000+80.3%$271/sqft
    Source: FMLS GA #7483983 Report a problem
    9/1/2023Sold$380,000-5%$150/sqft
    Source: Public Record Report a problem
    8/15/2023Pending sale$399,900$158/sqft
    Source: FMLS GA #7229727 Report a problem
    7/27/2023Listed for sale$399,900$158/sqft
    Source: FMLS GA #7229727 Report a problem
    6/29/2023Pending sale$399,900$158/sqft
    Source: FMLS GA #7229727 Report a problem
    6/22/2023Listed for sale$399,900+60%$158/sqft
    Source: GAMLS #10169576 Report a problem
    5/27/2016Sold$250,000$99/sqft
    Source: Public Record Report a problem
    5/9/2016Pending sale$250,000$99/sqft
    Source: DK ATLANTA AND ASSOCIATES #5620102 Report a problem
    4/13/2016Price change$250,000+0%$99/sqft
    Source: DK ATLANTA AND ASSOCIATES #5620102 Report a problem
    3/18/2016Price change$249,9950%$99/sqft
    Source: DK ATLANTA AND ASSOCIATES #5620102 Report a problem
    3/12/2016Price change$250,000-3.5%$99/sqft
    Source: DK ATLANTA AND ASSOCIATES #5620102 Report a problem
    3/8/2016Listed for sale$259,000$102/sqft
    Source: DK ATLANTA AND ASSOCIATES #5620102 Report a problem
    2/26/2016Pending sale$259,000$102/sqft
    Source: DK ATLANTA AND ASSOCIATES #5620102 Report a problem
    12/15/2015Price change$259,000-0.3%$102/sqft
    Source: DK ATLANTA AND ASSOCIATES #5620102 Report a problem
    11/20/2015Listed for sale$259,900+44.4%$103/sqft
    Source: DK ATLANTA AND ASSOCIATES #5620102 Report a problem
    6/19/2006Sold$180,000$71/sqft
    Source: Public Record Report a problem

    Public tax history

    YearProperty taxesTax assessment
    2024$4,583 +3.8%$152,000 +3.8%
    2023$4,415 +21.8%$146,428 +22.6%
    2022$3,625 $119,456
    2021$3,625 +10.9%$119,456 +10.9%
    2020$3,269 $107,708
    2019$3,269 +9.7%$107,708 +9.7%
    2018$2,979 $98,160 +4.8%
    2017$2,979 +82.7%$93,660 +41%
    2016$1,631 -2.4%$66,416
    2015$1,671 -0.8%$66,416
    2014$1,685 +35.7%$66,416 +32.1%
    2013$1,242 -0.8%$50,288
    2012$1,253 -30.2%$50,288 -28.1%
    2011$1,795 +5.3%$69,916
    2010$1,705 $69,916
    2009$1,705 +33%$69,916 +11.1%
    2006$1,282 -0.5%$62,908
    2005$1,287 $62,908
    2004$1,287 $62,908
    2003$1,287 -0.1%$62,908
    2002$1,289 +25.5%$62,908 +31.3%
    2001$1,028 -2.8%$47,923
    2000$1,057 $47,923
    Find assessor info on the county website

    Neighborhood: 30062

    Nearby schools

    GreatSchools rating
    Schools provided by the listing agent
    • Elementary: Shallowford Falls
    • Middle: Hightower Trail
    • High: Pope

    Source: FMLS GA. This data may not be complete. We recommend contacting the local school district to confirm school assignments for this home.

    Get a cash offer in 3 minutes
    Find out how much your home could sell for in as little as 3 minutes with a no-obligation cash offer.
    Estimated market value
    $653,800
    Get a cash offer in 3 minutes
    Find out how much your home could sell for in as little as 3 minutes with a no-obligation cash offer.
    Estimated market value
    $653,800