Stunning Executive Colonial in Twinsburg! Beautiful and pristine home that has been freshly painted throughout and has new carpeting on the main floor and primary bedroom. The first floor boasts nine-foot ceilings, hardwood flooring and several bay windows. This home has an abundance of natural light that creates an airy, welcoming atmosphere. The gourmet eat-in kitchen is a true showstopper, featuring a massive island with granite countertops, breakfast bar area, stainless steel appliances, ceramic tiled floors, and an large 8x5 pantry. Sliders off the morning room lead to low-maintenance decking, a charming stone patio, and a meticulously manicured lawn. The heart of the home is the breathtaking two-story great room with soaring 18-foot ceilings and a stunning floor-to-ceiling stone fireplace. A large formal dining room with a tray ceiling and a spacious living room with two bay windows provide elegant spaces for gatherings, while a first-floor office offers privacy for work or study. The two-story foyer, office, hallway, and half bath are finished with beautiful hardwood floors. Upstairs, are four generously sized bedrooms, including a luxurious primary suite tray ceiling, spa-like en suite bath with walk-in shower, soaking tub, his-and-her vanities, and separate walk-in closets. The expansive finished basement adds approximately 1,966 sq. feet of additional living space, complete with a massive rec room, a mirrored exercise room, a media room currently used as a second office, and a cozy stone bar area-the perfect retreat for entertaining. This was the model home for the development and is loaded with upgrades throughout including crown molding, wainscotting, carved woodwork on the walls and staircase. The photos don't do this one justice! A must see in person! Call for our private showing today!
Closed
$625,000
3281 Evans Way, Twinsburg, OH 44087
4beds
5,812sqft
Single Family Residence
Built in 2007
0.4 Acres Lot
$674,800 Zestimate®
$108/sqft
$4,427 Estimated rent
Home value
$674,800
$634,000 - $722,000
$4,427/mo
Zestimate® history
Owner options
List your home for rent
$4,427/mo
Rent Zestimate®
Find your next renter with Zillow Rental Manager. Plus, with online applications, you can quickly screen prospective tenants – for free.
$4,427/mo
Rent Zestimate®
Refinance and save
$4,641/mo
Est. payment
Refinancing to a lower rate could help reduce your monthly payments and save thousands over the life of the loan.
$4,641/mo
Est. payment
Explore your selling options
Work with a Zillow partner agent
Leverage their expertise and Zillow's premium Showcase listings to get your home seen by more buyers.
Get startedList with your own agent
Get your home in front of millions of buyers by listing it on Zillow.
Learn how to do itSell it yourself
Take full control of how buyers see your home on Zillow by listing For Sale by Owner (FSBO).
List your homeWhat's special
Mirrored exercise roomFirst-floor officeTwo-story foyerRec roomMedia roomCharming stone patioExpansive finished basement
Zillow last checked:
Listing updated:
Listed by:
Cindy Fellows 440-537-6671 cindyfellowsrealtor@gmail.com,
HomeSmart Real Estate Momentum LLC
Bought with:
Stephanie A Snavely, 2008003245
RE/MAX Traditions
Source: MLS Now,MLS#: 5136343 Originating MLS: Lake Geauga Area Association of REALTORS
Originating MLS: Lake Geauga Area Association of REALTORSFacts & features
Interior
Bedrooms & bathrooms
- Bedrooms: 4
- Bathrooms: 4
- Full bathrooms: 2
- 1/2 bathrooms: 2
- Main level bathrooms: 1
Primary bedroom
- Description: Flooring: Carpet
- Features: Tray Ceiling(s), High Ceilings, Window Treatments
- Level: Second
- Dimensions: 23 x 21
Bedroom
- Description: Flooring: Carpet
- Features: Window Treatments
- Level: Second
- Dimensions: 16 x 12
Bedroom
- Description: Flooring: Carpet
- Features: Window Treatments
- Level: Second
- Dimensions: 12 x 12
Bedroom
- Level: Second
- Dimensions: 12 x 11
Primary bathroom
- Description: Flooring: Ceramic Tile
- Features: Window Treatments
- Level: Second
- Dimensions: 21 x 11
Bathroom
- Description: Flooring: Hardwood
- Features: High Ceilings
- Level: First
- Dimensions: 6 x 5
Bathroom
- Description: Flooring: Ceramic Tile
- Level: Second
- Dimensions: 8 x 7
Dining room
- Description: Flooring: Carpet
- Features: Tray Ceiling(s), High Ceilings
- Level: First
- Dimensions: 16 x 11
Eat in kitchen
- Description: Flooring: Ceramic Tile
- Features: Breakfast Bar, Built-in Features, Cathedral Ceiling(s), Granite Counters, High Ceilings, Window Treatments
- Level: First
- Dimensions: 27 x 19
Entry foyer
- Description: Flooring: Hardwood
- Features: High Ceilings
- Level: First
- Dimensions: 14 x 10
Exercise room
- Level: Lower
- Dimensions: 14 x 9
Great room
- Description: Flooring: Carpet
- Features: Fireplace, High Ceilings, Window Treatments
- Level: First
- Dimensions: 22 x 20
Laundry
- Description: Flooring: Ceramic Tile
- Features: High Ceilings
- Level: First
- Dimensions: 16 x 6
Living room
- Features: High Ceilings
- Level: First
- Dimensions: 16 x 12
Media room
- Description: Flooring: Carpet
- Level: Lower
- Dimensions: 18 x 12
Office
- Description: Flooring: Hardwood
- Features: High Ceilings
- Level: First
- Dimensions: 16 x 13
Other
- Description: Flooring: Carpet
- Features: Bar
- Level: Lower
- Dimensions: 14 x 11
Pantry
- Level: First
- Dimensions: 8 x 5
Recreation
- Description: Flooring: Carpet
- Level: Lower
- Dimensions: 37 x 25
Heating
- Forced Air, Gas
Cooling
- Central Air
Appliances
- Included: Built-In Oven, Cooktop, Dryer, Dishwasher, Microwave, Refrigerator, Washer
Features
- Tray Ceiling(s), Crown Molding, Dry Bar, Double Vanity, Entrance Foyer, Eat-in Kitchen, Granite Counters, High Ceilings, His and Hers Closets, Kitchen Island, Multiple Closets, Open Floorplan, Pantry, Recessed Lighting, Storage, Soaking Tub, Walk-In Closet(s)
- Windows: Blinds, Bay Window(s), Double Pane Windows, Screens, Skylight(s), Window Coverings
- Basement: Full,Finished
- Number of fireplaces: 1
- Fireplace features: Gas, Gas Log, Great Room, Raised Hearth, Stone
Interior area
- Total structure area: 5,812
- Total interior livable area: 5,812 sqft
- Finished area above ground: 3,846
- Finished area below ground: 1,966
Property
Parking
- Total spaces: 2
- Parking features: Concrete
- Garage spaces: 2
Features
- Levels: Two
- Stories: 2
- Patio & porch: Deck, Patio
Lot
- Size: 0.4 Acres
Details
- Parcel number: 6205656
Construction
Type & style
- Home type: SingleFamily
- Architectural style: Colonial
- Property subtype: Single Family Residence
Materials
- Brick, Vinyl Siding
- Roof: Asphalt
Condition
- Updated/Remodeled
- Year built: 2007
Details
- Warranty included: Yes
Utilities & green energy
- Sewer: Public Sewer
- Water: Public
Community & HOA
Community
- Security: Security System, Smoke Detector(s)
- Subdivision: Reserve/Kensington
HOA
- Has HOA: Yes
- Services included: Maintenance Grounds
- HOA fee: $450 annually
- HOA name: The Reserve At Kesington
Location
- Region: Twinsburg
Financial & listing details
- Price per square foot: $108/sqft
- Tax assessed value: $526,230
- Annual tax amount: $10,676
- Date on market: 7/3/2025
- Cumulative days on market: 145 days
- Listing terms: Cash,Conventional,FHA,VA Loan
Price history
| Date | Event | Price |
|---|---|---|
| 11/25/2025 | Sold | $625,000-5.3%$108/sqft |
Source:  MLS Now #5136343 Report a problem MLS Now #5136343 Report a problem | ||
| 10/24/2025 | Contingent | $660,000$114/sqft |
Source: MLS Now #5136343 Report a problem | ||
| 9/21/2025 | Price change | $660,000-5.7%$114/sqft |
Source: MLS Now #5136343 Report a problem | ||
| 8/29/2025 | Price change | $699,900-3.5%$120/sqft |
Source: MLS Now #5136343 Report a problem | ||
| 8/1/2025 | Price change | $725,000-3.3%$125/sqft |
Source: MLS Now #5136343 Report a problem | ||
| 7/3/2025 | Listed for sale | $750,000+30.4%$129/sqft |
Source: MLS Now #5136343 Report a problem | ||
| 7/6/2023 | Sold | $575,000-0.8%$99/sqft |
Source: MLS Now #4458494 Report a problem | ||
| 6/1/2023 | Pending sale | $579,900$100/sqft |
Source: MLS Now #4458494 Report a problem | ||
| 5/27/2023 | Listed for sale | $579,900+39.6%$100/sqft |
Source: MLS Now #4458494 Report a problem | ||
| 3/23/2020 | Sold | $415,500-3.1%$71/sqft |
Source: Public Record Report a problem | ||
| 3/23/2020 | Listed for sale | $429,000$74/sqft |
Source: Keller Williams Greater Metropolitan #4153763 Report a problem | ||
| 3/10/2020 | Pending sale | $429,000$74/sqft |
Source: Keller Williams Greater Metropolitan #4153763 Report a problem | ||
| 12/5/2019 | Listed for sale | $429,000-4.7%$74/sqft |
Source: Keller Williams Greater Cleveland #4153763 Report a problem | ||
| 5/10/2007 | Sold | $450,178+445.7%$77/sqft |
Source: Public Record Report a problem | ||
| 1/31/2007 | Sold | $82,500$14/sqft |
Source: Public Record Report a problem | ||
Public tax history
| Year | Property taxes | Tax assessment |
|---|---|---|
| 2025 | $10,771 -2.2% | $184,180 |
| 2024 | $11,011 +6.9% | $184,180 |
| 2023 | $10,297 +11.9% | $184,180 +33.3% |
| 2022 | $9,203 +1.9% | $138,170 |
| 2021 | $9,036 | $138,170 |
| 2020 | -- | $138,170 +7.5% |
| 2019 | $9,733 +3.9% | $128,486 0% |
| 2018 | $9,365 +18.4% | $128,490 |
| 2017 | $7,910 | $128,490 |
| 2016 | $7,910 | $128,490 |
| 2015 | $7,910 +0.2% | $128,490 |
| 2014 | $7,895 -8.5% | $128,490 -8.5% |
| 2013 | $8,625 -0.7% | $140,460 |
| 2012 | $8,688 +10.3% | $140,460 +0% |
| 2011 | $7,880 +1.5% | $140,452 -5.9% |
| 2010 | $7,764 | $149,192 |
| 2009 | -- | $149,192 |
| 2008 | $8,160 +3990% | $149,192 +11142.8% |
| 2007 | $200 | $1,327 |
| 2006 | -- | -- |
Find assessor info on the county website
Neighborhood: 44087
Nearby homes
- $543,2005 bd2 ba3.1k sqft3271 Evans Way, Twinsburg, OH 44087Off Market
- $582,8004 bd4 ba3.9k sqft3261 Evans Way, Twinsburg, OH 44087Off Market
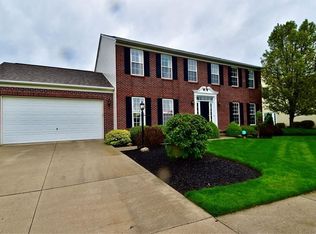
- $582,4004 bd4 ba3.1k sqft3251 Evans Way, Twinsburg, OH 44087Off Market
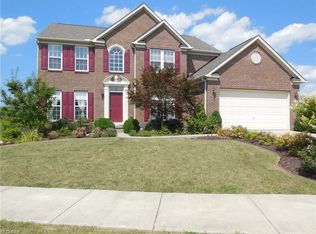
- $508,6004 bd2 ba2.7k sqft9473 Pam Ct, Twinsburg, OH 44087Off Market
- $534,0003 bd2 ba3k sqft9550 Liberty Rd, Twinsburg, OH 44087Off Market
- $505,9004 bd2 ba2.7k sqft3241 Evans Way, Twinsburg, OH 44087Off Market
- $542,8004 bd3 ba3k sqft9465 Pam Ct, Twinsburg, OH 44087Off Market
- $554,4004 bd2 ba3.3k sqft3231 Evans Way, Twinsburg, OH 44087Off Market
Nearby schools
GreatSchools rating
- NAWilcox Elementary SchoolGrades: PK-1Distance: 1.2 mi
- 7/10R B Chamberlin Middle SchoolGrades: 7-8Distance: 1.9 mi
- 8/10Twinsburg High SchoolGrades: 9-12Distance: 1.6 mi
Schools provided by the listing agent
- District: Twinsburg CSD - 7716
Source: MLS Now. This data may not be complete. We recommend contacting the local school district to confirm school assignments for this home.
Get a cash offer in 3 minutes
Find out how much your home could sell for in as little as 3 minutes with a no-obligation cash offer.
Estimated market value
$674,800
Get a cash offer in 3 minutes
Find out how much your home could sell for in as little as 3 minutes with a no-obligation cash offer.
Estimated market value
$674,800
- Ohio
- Summit County
- Twinsburg
- 44087
- 3281 Evans Way
Nearby cities
Nearby zip codes
Other Twinsburg Topics
