MOVE IN READY!! 2024 Renovated and Remodeled. 2 BR, 2 1/2 BA Townhome. Presenting a Timeless Design and a home to be proud to own. New Porcelain Tile Floors which allow for flexible furniture placement on the Main Floor, also were installed in the Powder Room, Landing, Laundry Area, Linen Closet, and Private Baths. New Carpet and Pad in Bedrooms and Walk-In Closets and on the Stairs. New LED Lighting in Dining Room, Breakfast Room. New Stairwell and Hallway Lighting, Superior New, Upgraded, SS Appliances (LG, Frigidaire) Remain. LG French Door Refrigerator has individual Storage areas for fruits, Vegetables, and Cold Cuts, Plus, Two Ice Makers. Cooks will be amazed at the Frigidaire Gallery Smooth Surface Stove. It has a 5 Element Cooktop, with Warming Zone. In addition to Full Convection, Air Fry, Steam, Fast Boil, Broil, Roast, and more. The LG Microwave also is feature-loaded. LG Dishwasher, too. New 3cm Quartz counters with expanded Breakfast Bar, Marble and Granite Backsplash in Kitchen, New Vanities and Shower Sprays are in the Full Baths. All 3 Baths, including the Powder Room, have Comfort Height, elongated Toilets, New Vanity Lighting, and Fixtures. Townhome has been painted throughout, including trim, woodwork. Dimmers throughout. New LED Front Porch Light and New LED Patio Light. Wood-burning Fireplace. Styled for Easy Living and Entertaining! Private patio and an attached Large storage unit are a plus! Prime location, nearby to Bellevue One, lots of restaurants, shops, close to fitness centers, hotels, medical facilities, I-40 west, grocery stores, drug stores, and so much more.
Closed
$350,000
3281 Harpeth Springs Dr, Nashville, TN 37221
2beds
1,216sqft
Townhouse, Residential, Condominium
Built in 2004
871 Square Feet Lot
$348,200 Zestimate®
$288/sqft
$1,859 Estimated rent
Home value
$348,200
$324,000 - $373,000
$1,859/mo
Zestimate® history
Owner options
List your home for rent
$1,859/mo
Rent Zestimate®
Find your next renter with Zillow Rental Manager. Plus, with online applications, you can quickly screen prospective tenants – for free.
$1,859/mo
Rent Zestimate®
Refinance and save
$2,230/mo
Est. payment
Refinancing to a lower rate could help reduce your monthly payments and save thousands over the life of the loan.
$2,230/mo
Est. payment
Explore your selling options
Work with a Zillow partner agent
Leverage their expertise and Zillow's premium Showcase listings to get your home seen by more buyers.
Get startedList with your own agent
Get your home in front of millions of buyers by listing it on Zillow.
Learn how to do itSell it yourself
Take full control of how buyers see your home on Zillow by listing For Sale by Owner (FSBO).
List your homeWhat's special
Wood-burning fireplaceNew quartz countersLg dishwasherNew carpet and padNew porcelain tile floorsMarble and granite backsplashNew led lighting
Zillow last checked:
Listing updated:
Listed by:
Diane Wright 615-260-7876,
Benchmark Realty, LLC
Bought with:
Diane Wright, 226986
Benchmark Realty, LLC
Source: RealTracs MLS as distributed by MLS GRID,MLS#: 2747140
Facts & features
Interior
Bedrooms & bathrooms
- Bedrooms: 2
- Bathrooms: 3
- Full bathrooms: 2
- 1/2 bathrooms: 1
Bedroom 1
- Features: Full Bath
- Level: Full Bath
- Area: 187 Square Feet
- Dimensions: 17x11
Bedroom 2
- Features: Bath
- Level: Bath
- Area: 132 Square Feet
- Dimensions: 12x11
Dining room
- Features: Other
- Level: Other
Kitchen
- Features: Pantry
- Level: Pantry
- Area: 150 Square Feet
- Dimensions: 15x10
Living room
- Area: 252 Square Feet
- Dimensions: 21x12
Heating
- Central, Electric, Heat Pump
Cooling
- Ceiling Fan(s), Central Air, Electric
Appliances
- Included: Electric Oven, Electric Range, Dishwasher, Disposal, ENERGY STAR Qualified Appliances, Microwave, Refrigerator, Stainless Steel Appliance(s)
- Laundry: Electric Dryer Hookup, Washer Hookup
Features
- Ceiling Fan(s), Extra Closets, Pantry, Redecorated, Walk-In Closet(s), High Speed Internet
- Flooring: Carpet, Tile
- Number of fireplaces: 1
- Fireplace features: Wood Burning
- Common walls with other units/homes: 2+ Common Walls
Interior area
- Total structure area: 1,216
- Total interior livable area: 1,216 sqft
- Finished area above ground: 1,216
Property
Parking
- Total spaces: 2
- Parking features: Open
- Uncovered spaces: 2
Features
- Levels: Two
- Stories: 2
- Patio & porch: Porch, Covered, Patio
Lot
- Size: 871 Square Feet
- Features: Level
Details
- Parcel number: 141060D07900CO
- Special conditions: Standard
Construction
Type & style
- Home type: Townhouse
- Architectural style: Cottage
- Property subtype: Townhouse, Residential, Condominium
- Attached to another structure: Yes
Materials
- Vinyl Siding
- Roof: Asphalt
Condition
- New construction: No
- Year built: 2004
Utilities & green energy
- Sewer: Public Sewer
- Water: Public
- Utilities for property: Electricity Available, Water Available, Cable Connected, Underground Utilities
Green energy
- Water conservation: Dual Flush Toilets
Community & HOA
Community
- Security: Security System, Smoke Detector(s)
- Subdivision: Riverbridge Community
HOA
- Has HOA: Yes
- Amenities included: Playground, Sidewalks, Underground Utilities
- Services included: Maintenance Grounds, Insurance, Trash
- HOA fee: $145 monthly
Location
- Region: Nashville
Financial & listing details
- Price per square foot: $288/sqft
- Tax assessed value: $329,800
- Annual tax amount: $1,690
- Date on market: 10/10/2024
- Electric utility on property: Yes
Price history
| Date | Event | Price |
|---|---|---|
| 3/31/2025 | Sold | $350,000+1.7%$288/sqft |
Source:  RealTracs MLS as distributed by MLS GRID #2747140 Report a problem RealTracs MLS as distributed by MLS GRID #2747140 Report a problem | ||
| 3/9/2025 | Pending sale | $344,000$283/sqft |
Source: RealTracs MLS as distributed by MLS GRID #2747140 Report a problem | ||
| 2/25/2025 | Contingent | $344,000$283/sqft |
Source: RealTracs MLS as distributed by MLS GRID #2747140 Report a problem | ||
| 2/11/2025 | Price change | $344,000-1.3%$283/sqft |
Source: RealTracs MLS as distributed by MLS GRID #2747140 Report a problem | ||
| 2/4/2025 | Price change | $348,700-0.3%$287/sqft |
Source: RealTracs MLS as distributed by MLS GRID #2747140 Report a problem | ||
| 12/24/2024 | Listed for sale | $349,900$288/sqft |
Source: RealTracs MLS as distributed by MLS GRID #2747140 Report a problem | ||
| 12/5/2024 | Pending sale | $349,900$288/sqft |
Source: RealTracs MLS as distributed by MLS GRID #2747140 Report a problem | ||
| 10/11/2024 | Listed for sale | $349,900+154.5%$288/sqft |
Source: RealTracs MLS as distributed by MLS GRID #2747140 Report a problem | ||
| 4/4/2023 | Listing removed | -- |
Source: Zillow Rentals Report a problem | ||
| 3/2/2023 | Price change | $1,750+2.9%$1/sqft |
Source: Zillow Rentals Report a problem | ||
| 3/1/2023 | Listed for rent | $1,700+21.4%$1/sqft |
Source: Zillow Rentals Report a problem | ||
| 3/24/2021 | Listing removed | -- |
Source: Owner Report a problem | ||
| 3/1/2017 | Listing removed | $1,400$1/sqft |
Source: Owner Report a problem | ||
| 2/21/2017 | Price change | $1,400-3.4%$1/sqft |
Source: Owner Report a problem | ||
| 2/15/2017 | Listed for rent | $1,450$1/sqft |
Source: Owner Report a problem | ||
| 9/16/2005 | Sold | $137,500+13.3%$113/sqft |
Source: Public Record Report a problem | ||
| 6/3/2004 | Sold | $121,345$100/sqft |
Source: Public Record Report a problem | ||
Public tax history
| Year | Property taxes | Tax assessment |
|---|---|---|
| 2025 | $2,294 +35.8% | $82,450 +42.6% |
| 2024 | $1,690 | $57,825 |
| 2023 | $1,690 | $57,825 |
| 2022 | $1,690 -1% | $57,825 |
| 2021 | $1,708 +6.3% | $57,825 +36.4% |
| 2020 | $1,606 +37.5% | $42,400 |
| 2019 | $1,168 | $42,400 |
| 2018 | $1,168 | $42,400 |
| 2017 | $1,168 | $42,400 +33.1% |
| 2016 | $1,168 -6.5% | $31,850 |
| 2015 | $1,250 | $31,850 |
| 2014 | $1,250 | $31,850 |
| 2013 | -- | $31,850 -10.3% |
| 2012 | -- | $35,500 |
| 2011 | -- | $35,500 |
| 2010 | -- | $35,500 |
| 2009 | -- | $35,500 +16.6% |
| 2008 | -- | $30,450 |
| 2007 | -- | $30,450 |
| 2006 | -- | -- |
| 2005 | -- | -- |
| 2004 | -- | -- |
Find assessor info on the county website
Neighborhood: Riverbridge
Nearby homes
- $316,0002 bd2 ba1.2k sqft3283 Harpeth Springs Dr, Nashville, TN 37221Sold
- $299,3002 bd3 ba1.2k sqft3279 Harpeth Springs Dr, Nashville, TN 37221Off Market

- $325,4002 bd3 ba1.2k sqft3277 Harpeth Springs Dr, Nashville, TN 37221Sold
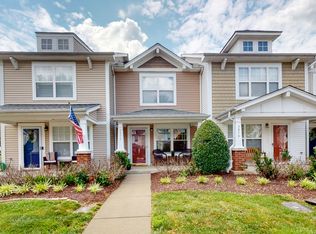
- $2,1502 bd3 ba1.2k sqft3275 Harpeth Springs Dr, Nashville, TN 37221For Rent
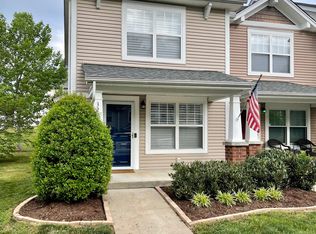
- $306,3002 bd3 ba1.2k sqft3285 Harpeth Springs Dr, Nashville, TN 37221Off Market
- $333,6002 bd3 ba-- sqft3285 Harpeth Springs Dr #END, Nashville, TN 37221Off Market
- $300,9002 bd2 ba1.2k sqft3287 Harpeth Springs Dr, Nashville, TN 37221Off Market
- $317,4002 bd3 ba1.2k sqft3289 Harpeth Springs Dr, Nashville, TN 37221Off Market
Nearby schools
GreatSchools rating
- 8/10Harpeth Valley Elementary SchoolGrades: PK-5Distance: 2 mi
- 6/10Bellevue Middle SchoolGrades: 6-8Distance: 2.2 mi
- 5/10James Lawson High SchoolGrades: 9-12Distance: 0.4 mi
Schools provided by the listing agent
- Elementary: Harpeth Valley Elementary
- Middle: Bellevue Middle
- High: James Lawson High School
Source: RealTracs MLS as distributed by MLS GRID. This data may not be complete. We recommend contacting the local school district to confirm school assignments for this home.
Get a cash offer in 3 minutes
Find out how much your home could sell for in as little as 3 minutes with a no-obligation cash offer.
Estimated market value
$348,200
Get a cash offer in 3 minutes
Find out how much your home could sell for in as little as 3 minutes with a no-obligation cash offer.
Estimated market value
$348,200
- Tennessee
- Davidson County
- Nashville
- 37221
- Riverbridge
- 3281 Harpeth Springs Dr
Nearby cities
Nearby neighborhoods
Nearby zip codes
Other Nashville Topics
