Skip main navigation
Off market
  • $432,700

    3281 Johnson Fork Rd Lot 14 & 15, West Harrison, IN 47060

    3beds
    3baths
    2,128sqft
    SingleFamily
    Built in 1989
    6.8 Acres Lot
    $432,700 Zestimate®
    $203/sqft
    $2,217 Estimated rent

    Home value

    $432,700

    $376,000 - $493,000

    $2,217/mo

    Zestimate® history
    Loading
    Loading...

    Owner options

    List your home for rent

    $2,217/mo

    Rent Zestimate®

    Find your next renter with Zillow Rental Manager. Plus, with online applications, you can quickly screen prospective tenants – for free.

    Learn more

    $2,217/mo

    Rent Zestimate®

    Refinance and save

    $2,550/mo

    Est. payment

    Refinancing to a lower rate could help reduce your monthly payments and save thousands over the life of the loan.

    See today's rates

    $2,550/mo

    Est. payment

    Explore your selling options

    Work with a Zillow partner agent

    Leverage their expertise and Zillow's premium Showcase listings to get your home seen by more buyers.

    Get started

    List with your own agent

    Get your home in front of millions of buyers by listing it on Zillow.

    Learn how to do it

    Sell it yourself

    Take full control of how buyers see your home on Zillow by listing For Sale by Owner (FSBO).

    List your home

    What's special

    Eat-in kitchen

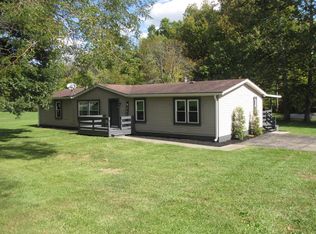
    Enjoy tranquil country living in this quad level 3 bed, 2.5 bath home on 6.8 beautiful acres! The eat-in kitchen is updated with Corian countertops, an island, and custom wood cabinets - great for storage and organization. The kitchen and living room have hardwood floors, and a pass-through window. Kitchen appliances stay! The living room features crown molding, skylights, 9 ft+ beamed ceiling, electric fireplace, and French door walkout that leads to a tiered Trex deck with Pergola and 18x40 above ground pool! Family room in the finished LL has gas fireplace, tile floor, and walkout to backyard that is great for entertaining! Garage is oversized and includes a workshop area. Stone firepit in the back yard overlooks the flowing creek and woods. Great area for hunting and ATV trails, and is zoned agricultural, so bring your animals! Hurry before it's gone.

    This property is off market, which means it's not currently listed for sale or rent on Zillow. This may be different from what's available on other websites or public sources.

    Facts & features

    Interior

    Bedrooms & bathrooms
    • Bedrooms: 3
    • Bathrooms: 3
    Features
    • Basement: Partial
    Interior area
    • Total interior livable area: 2,128 sqft

    Property

    Parking
    • Total spaces: 2
    Features
    • Levels: Three or More
    Lot
    • Size: 6.80 Acres
    • Topography: Other

    Construction

    Type & style
    • Home type: SingleFamily
    Condition
    • Year built: 1989

    Utilities & green energy

    • Gas: Propane Leased
    • Sewer: Septic Tank
    • Water: Public

    Community & neighborhood

    Location
    • Region: West Harrison

    Other

    Other facts
    • Property Type: Residential
    • Appliances: Dishwasher, Microwave, Refrigerator, Oven/Range
    • Basement: Partial
    • Basement Y/N: Yes
    • Cooling: Central Air, Ceiling Fans
    • Construction: Brick, Vinyl Siding
    • Fireplace: Gas, Electric
    • Foundation: Poured
    • Heating: Forced Air, Gas
    • Road Surface: Paved
    • Sewer: Septic Tank
    • Roof: Shingle
    • View: Wooded, Creek/Stream
    • Windows: Wood
    • Water Source: Public
    • Inside: Beam Ceiling, Multi Panel Doors, Crown Molding, 9Ft + Ceiling, Skylight, French Doors
    • Pool: Above Ground
    • Levels: Three or More
    • Water Heating: Electric
    • Architecture: Other
    • Kitchen: Island, Wood Cabinets, Eat-In, Wood Floor, Built-Ins, Other
    • Master Bed: Bath Adjoins, WW Carpet
    • Gas: Propane Leased
    • Master Bathroom: Tub w/Shower, Vinyl
    • Entry (Foyer): Closet, Wood Floor
    • Family Room: Fireplace, Walkout, Tile Floor
    • Land Description: Partially Wooded, Cleared
    • Access: Paved Road
    • Bath 1: Full
    • Road Frontage: 0.00
    • Driveway Type: Concrete
    • Bath 1 Level: 2
    • Total Rooms: 6
    • Living Room: 12x20 Level: 1
    • Topography: Other
    • Semi-Annual Taxes: 825.64

    Price history

    DateEventPrice
    11/22/2021Listing removed--
    Source: MLS of Southeastern Indiana Report a problem
    11/17/2021Price change$339,900-2.9%$160/sqft
    Source: MLS of Southeastern Indiana #196169 Report a problem
    11/5/2021Listed for sale$349,900$164/sqft
    Source: MLS of Southeastern Indiana #196169 Report a problem

    Public tax history

    Tax history is unavailable.

    Neighborhood: 47060

    Nearby schools

    GreatSchools rating
    Schools provided by the listing agent
    • District: Franklin County

    Source: The MLS. This data may not be complete. We recommend contacting the local school district to confirm school assignments for this home.

    Get pre-qualified for a loan
    At Zillow Home Loans, we can pre-qualify you in as little as 5 minutes with no impact to your credit score.

    An equal housing lender. NMLS #10287.