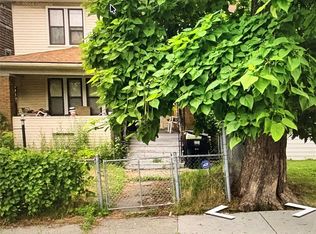
Welcome to 3280 Lothrop, a beautifully remodeled home where modern updates meet timeless style. This move-in-ready residence offers 3 spacious bedrooms, 2 full bathrooms, and 1,386 square feet of thoughtfully designed living space. Nearly every detail has been updated, including brand-new windows, plumbing, electrical, flooring, and plush carpeting throughout. Fresh paint creates a bright, inviting atmosphere, while the open-concept layout is perfect for everyday living and entertaining. The stunning new kitchen showcases elegant marble and granite finishes, complemented by beautifully updated bathrooms featuring high-end stone accents. Every finishing touch has been carefully crafted, delivering quality workmanship and contemporary appeal. Don't miss the opportunity to own this turnkey home with exceptional upgrades throughout. Bring your buyer seller highly motivated willing to accommodate buyer as much as possible. Have a great home viewing experience.
For sale
$175,000
3281 Lothrop St NE, Detroit, MI 48206
3beds
1,386sqft
Single Family Residence
Built in 1909
3,484 Square Feet Lot
$166,300 Zestimate®
$126/sqft
$-- HOA
What's special
Brand-new windows
- 56 days
- 239
- 15
Zillow last checked:
Listing updated:
Listed by:
Tracy Wilson 313-685-5467,
EXP Realty Main 888-501-7085
Source: Realcomp II,MLS#: 20261056540
Facts & features
Interior
Bedrooms & bathrooms
- Bedrooms: 3
- Bathrooms: 1
- Full bathrooms: 1
Primary bedroom
- Level: Second
- Area: 168
- Dimensions: 14 X 12
Bedroom
- Level: Second
- Area: 144
- Dimensions: 12 X 12
Bedroom
- Level: Second
- Area: 99
- Dimensions: 9 X 11
Primary bathroom
- Level: Second
- Area: 88
- Dimensions: 8 X 11
Dining room
- Level: Entry
- Area: 180
- Dimensions: 15 X 12
Kitchen
- Level: Entry
- Area: 144
- Dimensions: 12 X 12
Living room
- Level: Entry
- Area: 180
- Dimensions: 15 X 12
Heating
- Forced Air, Natural Gas
Features
- Basement: Unfinished
- Has fireplace: No
Interior area
- Total interior livable area: 1,386 sqft
- Finished area above ground: 1,386
Property
Parking
- Parking features: No Garage
Features
- Levels: Two
- Stories: 2
- Entry location: GroundLevelwSteps
- Pool features: None
Lot
- Size: 3,484 Square Feet
- Dimensions: 30 x 120
Details
- Parcel number: W12I001202S
- Special conditions: Short Sale No,Standard
Construction
Type & style
- Home type: SingleFamily
- Architectural style: Colonial
- Property subtype: Single Family Residence
Materials
- Aluminum Siding
- Foundation: Basement, Poured
- Roof: Asphalt
Condition
- New construction: No
- Year built: 1909
- Major remodel year: 2026
Utilities & green energy
- Sewer: Public Sewer, Sewer At Street
- Water: Public, Waterat Street
Community & HOA
Community
- Subdivision: WILDERMERE PARK
HOA
- Has HOA: No
Location
- Region: Detroit
Financial & listing details
- Price per square foot: $126/sqft
- Tax assessed value: $5,338
- Annual tax amount: $2,138
- Date on market: 7/25/2026
- Cumulative days on market: 56 days
- Listing agreement: Exclusive Right To Sell
- Listing terms: Cash,Conventional,FHA
Estimated market value
$166,300
$155,000 - $175,000
$1,517/mo
Price history
| Date | Event | Price |
|---|---|---|
| 7/25/2026 | Listed for sale | $175,000$126/sqft |
Source:  Realcomp II #20261056540 Report a problem Realcomp II #20261056540 Report a problem | ||
Public tax history
Tax history is unavailable.
Monthly payment
Est. payment
Payment breakdown
Explore the cost of this home by adjusting the details. Changes won't be saved.Climate risks
Neighborhood: Wildemere Park
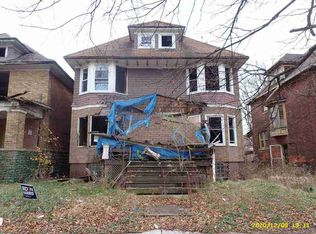
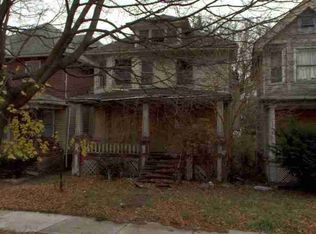
Similar homes
- $180,0003 bd2 ba1.6k sqft2715 Glynn Ct, Detroit, MI 48206For Sale
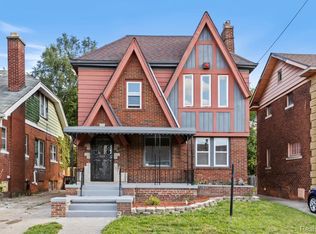
 MLS ID #20261071285, Samarra Monger, Irongate Realty Group. Realcomp II
 - $179,9993 bd2 ba1.4k sqft3297 Taylor St, Detroit, MI 48206For Sale
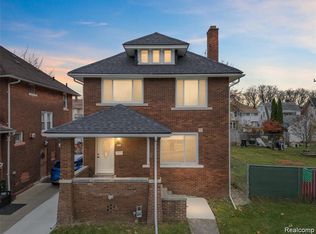 MLS ID #20261053662, Lashawn Peterson, EXP Realty Main. Realcomp II
 - $--3 bd2 ba1.9k sqft4076 Fullerton St, Detroit, MI 48238Auction
 Auction.com 2
 - $165,0002 bd1 ba1.5k sqft3228 W Philadelphia St, Detroit, MI 48206For Sale
 MLS ID #20261063940, Ann Byer, Coldwell Banker Metro Real Estate. Realcomp II
 - $187,4993 bd3 ba1.5k sqft2930 Taylor St, Detroit, MI 48206For Sale
 MLS ID #26028843, Edgar Fowler, JoDoop Realty Management LLC. MichRIC
 - $159,5003 bd2 ba1.6k sqft3285 Hazelwood St, Detroit, MI 48206For SaleMLS ID #20261057390, David A Fisher, Keller Williams Advantage. Realcomp II
- $165,0003 bd2 ba1.2k sqft2708 Hooker St, Detroit, MI 48208For SaleMLS ID #26041290, Arin Hoekstra, Re/Max Platinum. MichRIC
- $200,0004 bd2 ba1.4k sqft2737 Clairmount St, Detroit, MI 48206For SaleMLS ID #20261066887, Lisa Dye-Hightower, Cosmopolitan Real Estate Svs. Realcomp II
- $180,0005 bd2 ba1.8k sqft2532 Longfellow St, Detroit, MI 48206For SaleMLS ID #20261027987, Angela Washington, Rondo Investment LLC. Realcomp II
- $139,9004 bd2 ba2k sqft3026 Lothrop St, Detroit, MI 48206For SaleMLS ID #20261073681, Ronnie Alauddin, EXP Realty Main. Realcomp II
- $165,0003 bd2 ba1.2k sqft3034 Williams St, Detroit, MI 48216For SaleMLS ID #20261071890, Ann E LaFleche, All Things Real Estate LLC. Realcomp II
- $175,0004 bd2 ba1.9k sqft5595 Oregon St, Detroit, MI 48204For Sale
 MLS ID #50221494, Nevine Rizk, Epique Inc.. MiRealSource
 - $225,0004 bd1 ba1.5k sqft7465 Hanover St, Detroit, MI 48206For SaleMLS ID #20261071984, Jay Naim, EXP Realty Main. Realcomp II
- $169,0003 bd2 ba1.2k sqft3945 17th St, Detroit, MI 48208For SaleMLS ID #20261065753, Darin McLeskey, Denovo Real Estate. Realcomp II
- $199,0004 bd2 ba1.9k sqft2633 Burlingame St, Detroit, MI 48206For SaleMLS ID #20261066236, Joseph Hammel, Keller Williams Somerset. Realcomp II
- $179,9003 bd3 ba1.8k sqft3210 Glendale St, Detroit, MI 48238For SaleMLS ID #20261071175, Jonathan Kassab, Top Agent Realty. Realcomp II
- $160,0004 bd1 ba1.2k sqft4450 Military St, Detroit, MI 48210For SaleMLS ID #20261070250, Ahmed Gharib, Keller Williams Legacy. Realcomp II
- $184,0004 bd2 ba1.3k sqft4246 Buchanan St, Detroit, MI 48210For SaleMLS ID #20261071086, Richard Williams, Berkshire Hathaway HomeServices The Loft Warehouse. Realcomp II
- $160,0004 bd2 ba1.4k sqft4218 17th St, Detroit, MI 48208For SaleMLS ID #20261065913, Darin McLeskey, Denovo Real Estate. Realcomp II
- $100,0004 bd3 ba1.6k sqft3048 Whitney St, Detroit, MI 48206For SaleMLS ID #20261065424, Mirvari Nesimova, ICON Realty Experts, LLC. Realcomp II
