Skip main navigation
Sold for $448,000
  • $448,000

    3281 Mela Ct, Holiday, FL 34691

    4beds
    2,343sqft
    Single Family Residence
    Built in 2016
    0.29 Acres Lot
    $441,300 Zestimate®
    $191/sqft
    $2,492 Estimated rent

    Home value

    $441,300

    $419,000 - $463,000

    $2,492/mo

    Zestimate® history
    Loading
    Loading...

    Owner options

    List your home for rent

    $2,492/mo

    Rent Zestimate®

    Find your next renter with Zillow Rental Manager. Plus, with online applications, you can quickly screen prospective tenants – for free.

    Learn more

    $2,492/mo

    Rent Zestimate®

    Refinance and save

    $3,179/mo

    Est. payment

    Refinancing to a lower rate could help reduce your monthly payments and save thousands over the life of the loan.

    See today's rates

    $3,179/mo

    Est. payment

    Explore your selling options

    Work with a Zillow partner agent

    Leverage their expertise and Zillow's premium Showcase listings to get your home seen by more buyers.

    Get started

    List with your own agent

    Get your home in front of millions of buyers by listing it on Zillow.

    Learn how to do it

    Sell it yourself

    Take full control of how buyers see your home on Zillow by listing For Sale by Owner (FSBO).

    List your home

    What's special

    Close to county parksLarge pantryDual vanity sinksSeparate bathtubLarge master bedroomGreat roomLarge kitchen
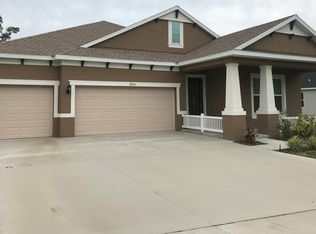
    One or more photo(s) has been virtually staged. Don't miss your opportunity to own this 4 bedroom, 3 full bathroom and 2 car garage. As you walk into the home you will have two bedrooms on the left side, which share a full bathroom. Further down there is a 3rd bedroom which has its own private full bathroom. This home offers a washer and dryer with an inside laundry room. Large kitchen / great room combination. The kitchen offers stainless steel appliances, a large pantry, and a double oven. Enjoy the oversized kitchen island, which allows room for countertop seating. The large master bedroom offers dual vanity sinks, a large walk-in closet and a separate bathtub and shower. Enjoy your days and evenings on the back porch which has a view of the nature persevere. Your backyard is also fenced for privacy. Close to county parks and preserves and just a short drive to historic downtown Tarpon Springs. Schedule your showing today!!!

    Zillow last checked:

    Listing updated:

    Listed by:

    Dawn Walls,

    MARK SPAIN REAL ESTATE 855-299-7653

    Bought with:

    Shawn Johnson, 3375513

    KELLER WILLIAMS REALTY- PALM H

    Source: Stellar MLS,MLS#: T3445688MLS LogoOriginating MLS: Orlando Regional

    Facts & features

    Interior

    Bedrooms & bathrooms
    • Bedrooms: 4
    • Bathrooms: 3
    • Full bathrooms: 3
    Primary bedroom
    • Features: Walk-In Closet(s)
    • Level: First
    • Dimensions: 13x18
    Great room
    • Level: First
    • Dimensions: 14x16
    Kitchen
    • Level: First
    • Dimensions: 16x11
    Heating
    • Central
    Cooling
    • Central Air
    Appliances
    • Included: Dishwasher, Disposal, Dryer, Microwave, Other, Range, Refrigerator
    • Laundry: Inside, Laundry Room
    Features
    • Ceiling Fan(s), High Ceilings, Solid Surface Counters, Thermostat, Walk-In Closet(s)
    • Flooring: Carpet, Porcelain Tile, Tile
    • Windows: Drapes, Rods
    • Has fireplace: No
    Interior area
    • Total structure area: 2,554
    • Total interior livable area: 2,343 sqft

    Property

    Parking
    • Total spaces: 2
    • Parking features: Driveway
    • Attached garage spaces: 2
    • Has uncovered spaces: Yes
    Features
    • Levels: One
    • Stories: 1
    • Patio & porch: Patio
    • Exterior features: Lighting, Other, Sidewalk
    • Fencing: Other,Vinyl
    Lot
    • Size: 0.29 Acres
    • Residential vegetation: Trees/Landscaped
    Details
    • Parcel number: 1526240050000000120
    • Zoning: MPUD
    • Special conditions: None

    Construction

    Type & style
    • Home type: SingleFamily
    • Architectural style: Contemporary
    • Property subtype: Single Family Residence
    Materials
    • Block, Concrete, Stucco
    • Foundation: Slab
    • Roof: Shingle
    Condition
    • Completed
    • New construction: No
    • Year built: 2016

    Utilities & green energy

    • Sewer: Public Sewer
    • Water: Public
    • Utilities for property: BB/HS Internet Available, Electricity Connected, Sewer Connected, Water Connected

    Community & HOA

    Community
    • Features: Deed Restrictions, Playground, Sidewalks
    • Pet fee: $0 monthly
    • Subdivision: VISTA LKS/BAILEYS BLUFF
    HOA
    • Has HOA: Yes
    • HOA fee: $135 monthly
    • HOA name: anagement & Assoc Mitch Lucas
    • HOA phone: 727-992-4019
    Location
    • Region: Holiday

    Financial & listing details

    • Price per square foot: $191/sqft
    • Tax assessed value: $401,018
    • Annual tax amount: $3,994
    • Date on market: 5/11/2023
    • Cumulative days on market: 122 days
    • Listing terms: Cash,Conventional,FHA,VA Loan
    • Ownership: Fee Simple
    • Total actual rent: 0
    • Electric utility on property: Yes
    • Road surface type: Asphalt

    Price history

    DateEventPrice
    12/18/2023Sold$448,000-0.4%$191/sqft
    Source: Stellar MLS #T3445688 Report a problem
    11/3/2023Pending sale$450,000$192/sqft
    Source: Stellar MLS #T3445688 Report a problem
    10/26/2023Price change$450,000-3.8%$192/sqft
    Source: Stellar MLS #T3445688 Report a problem
    10/12/2023Price change$468,000-2.5%$200/sqft
    Source: Stellar MLS #T3445688 Report a problem
    9/28/2023Price change$480,000-0.6%$205/sqft
    Source: Stellar MLS #T3445688 Report a problem
    9/14/2023Price change$483,000-1%$206/sqft
    Source: Stellar MLS #T3445688 Report a problem
    8/14/2023Listed for sale$488,000$208/sqft
    Source: Stellar MLS #T3445688 Report a problem
    6/26/2023Pending sale$488,000$208/sqft
    Source: Stellar MLS #T3445688 Report a problem
    5/25/2023Price change$488,000-1.4%$208/sqft
    Source: Stellar MLS #T3445688 Report a problem
    5/11/2023Listed for sale$495,000+19%$211/sqft
    Source: Stellar MLS #T3445688 Report a problem
    4/27/2023Sold$415,900+50.6%$178/sqft
    Source: Public Record Report a problem
    6/22/2016Sold$276,245$118/sqft
    Source: Public Record Report a problem

    Public tax history

    YearProperty taxesTax assessment
    2024$6,308 +41.9%$401,018 -6.4%
    2023$4,445 +11.3%$428,302 +46.5%
    2022$3,994 +1.9%$292,350 +6.1%
    2021$3,922 +1.6%$275,580 +1.4%
    2020$3,861 +1.7%$271,780 +2.3%
    2019$3,798 $265,670 +10.5%
    2018$3,798 -6.3%$240,398 +4.7%
    2017$4,052 +2.6%$229,531 +560.2%
    2016$3,948 +564%$34,767
    2015$595 +121.4%$34,767 +117.7%
    2014$269 $15,970
    Find assessor info on the county website

    Neighborhood: 34691

    Nearby schools

    GreatSchools rating
    Schools provided by the listing agent
    • Elementary: Gulf Trace Elementary
    • Middle: Paul R. Smith Middle-PO
    • High: Anclote High-PO

    Source: Stellar MLS. This data may not be complete. We recommend contacting the local school district to confirm school assignments for this home.

    Get a cash offer in 3 minutes
    Find out how much your home could sell for in as little as 3 minutes with a no-obligation cash offer.
    Estimated market value
    $441,300
    Get a cash offer in 3 minutes
    Find out how much your home could sell for in as little as 3 minutes with a no-obligation cash offer.
    Estimated market value
    $441,300