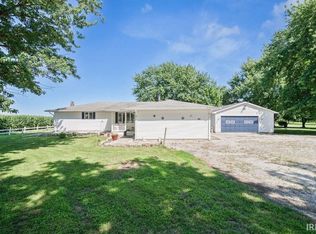
New Price! Reduced $10,000. Escape to the country with this charming A-frame home nestled on 1.39 acres in the Swayzee area and located in the Oak Hill School District! This unique home offers 3 bedrooms and 2 full baths, plus a versatile upper-level bonus area that could easily serve as a 4th bedroom, home office, or hobby room, with additional attic storage. It also offers on oversized 1 car garage.Inviting main living area features a stunning floor-to-ceiling fireplace, creating a warm and cozy focal point. The equipped kitchen comes complete with appliances, making it move-in ready. Upstairs, the private primary suite offers a walk-in closet, full bath, and its own private deck—the perfect place to enjoy your morning coffee while overlooking the peaceful countryside. Step outside to a spacious deck for entertaining, a storage shed for extra space, and a large concrete pad already in place for your dream pole barn, workshop, or additional garage. If you've been looking for country living with room to grow, this one is a must-see!
Active under contract
Price cut: $10K (8/13)
$246,900
3281 S 900 W, Swayzee, IN 46986
3beds
1,905sqft
Single Family Residence
Built in 1977
1.39 Acres Lot
$237,900 Zestimate®
$--/sqft
$-- HOA
What's special
Spacious deck for entertainingStunning floor-to-ceiling fireplacePrivate primary suiteCharming a-frame homeWalk-in closet
- 39 days
- 887
- 53
Zillow last checked:
Listing updated:
Listed by:
Suzie Mack Cell:765-661-0379,
F.C. Tucker Realty Center
Source: IRMLS,MLS#: 202630102
Facts & features
Interior
Bedrooms & bathrooms
- Bedrooms: 3
- Bathrooms: 2
- Full bathrooms: 2
- Main level bedrooms: 2
Bedroom 1
- Level: Main
Bedroom 2
- Level: Main
Kitchen
- Area: 352
- Dimensions: 22 x 16
Living room
- Level: Main
- Area: 330
- Dimensions: 22 x 15
Heating
- Electric, Baseboard, Other
Cooling
- Other
Appliances
- Included: Dishwasher, Microwave, Refrigerator, Washer, Electric Cooktop, Dryer-Electric, Electric Oven, Electric Range, Electric Water Heater, Water Softener Owned
Features
- Ceiling-9+, Ceiling Fan(s)
- Doors: Storm Door(s)
- Basement: Crawl Space
- Number of fireplaces: 1
- Fireplace features: Living Room
Interior area
- Total structure area: 1,905
- Total interior livable area: 1,905 sqft
- Finished area above ground: 1,905
- Finished area below ground: 0
Video & virtual tour
Property
Parking
- Total spaces: 1
- Parking features: Attached, Garage Door Opener
- Attached garage spaces: 1
Features
- Patio & porch: Deck
- Exterior features: Fire Pit
Lot
- Size: 1.39 Acres
- Features: Level
Details
- Additional parcels included: 2705-27-200-012.001-027
- Parcel number: 270527200013.000027
Construction
Type & style
- Home type: SingleFamily
- Architectural style: A-Frame
- Property subtype: Single Family Residence
Materials
- Brick, Vinyl Siding
Condition
- New construction: No
- Year built: 1977
Utilities & green energy
- Sewer: Septic Tank
- Water: Well
Community & HOA
Community
- Subdivision: None
Location
- Region: Swayzee
Financial & listing details
- Tax assessed value: $193,700
- Annual tax amount: $2,026
- Date on market: 7/25/2026
Estimated market value
$237,900
$226,000 - $250,000
$1,593/mo
Price history
| Date | Event | Price |
|---|---|---|
| 8/13/2026 | Price change | $246,900-3.9% |
Source:  IRMLS #202630102 Report a problem IRMLS #202630102 Report a problem | ||
| 7/25/2026 | Listed for sale | $256,900 |
Source: IRMLS #202630102 Report a problem | ||
Public tax history
| Year | Property taxes | Tax assessment |
|---|---|---|
| 2025 | $886 +2% | $193,700 +11.5% |
| 2024 | $868 -0.9% | $173,700 +6.4% |
| 2023 | $876 -13.8% | $163,300 +20.2% |
| 2022 | $1,016 +1.3% | $135,900 +9.2% |
| 2021 | $1,003 +8.8% | $124,400 -2.7% |
| 2020 | $922 +11.5% | $127,900 +2.8% |
| 2019 | $827 +6% | $124,400 +5.2% |
| 2018 | $780 +3.9% | $118,200 -3.7% |
| 2017 | $751 -0.4% | $122,700 |
| 2016 | $754 +3.7% | $122,700 -0.2% |
| 2014 | $727 +13.3% | $123,000 +2% |
| 2013 | $642 +3.8% | $120,600 -2.2% |
| 2012 | $618 -14.9% | $123,300 +4.9% |
| 2011 | $726 +3.1% | $117,500 +5.1% |
| 2010 | $704 +19.5% | $111,800 |
| 2009 | $590 -1.4% | $111,800 -16.6% |
| 2007 | $598 | $134,000 |
| 2006 | -- | $134,000 +4.1% |
| 2005 | -- | $128,700 |
Find assessor info on the county website
Monthly payment
Est. payment
Payment breakdown
Explore the cost of this home by adjusting the details. Changes won't be saved.Climate risks
Neighborhood: 46986
Nearby schools
Schools provided by the listing agent
- Elementary: Converse/Sweetser
- Middle: Oak Hill
- High: Oak Hill
- District: Oak Hill United School Corp.
Source: IRMLS. This data may not be complete. We recommend contacting the local school district to confirm school assignments for this home.

Similar homes
- $255,0003 bd2 ba1.9k sqft106 E Marks St, Swayzee, IN 46986For Sale
 MLS ID #202629783, Cathy Hunnicutt, RE/MAX Realty One. IRMLS
 - $254,9003 bd2 ba1.7k sqft271 N 400 W, Marion, IN 46953For Sale
 MLS ID #202632493, Lindsay Howell, Howell Realty Group, LLC. IRMLS
 - $305,0003 bd2 ba2k sqft362 N 1350 E, Greentown, IN 46936For Sale
 MLS ID #202632001, Cathy Hunnicutt, RE/MAX Realty One. IRMLS
 - $259,9003 bd2 ba1.8k sqft819 W 1350 S, Kokomo, IN 46901For Sale
 MLS ID #202635429, Andy Hardie, The Hardie Group. IRMLS
