Welcome to resort-style living in the heart of Clermont’s premier 55+ gated community, Heritage Hills. Situated on a quiet cul-de-sac with minimal traffic and friendly neighbors, this well-maintained 4-bedroom, 3-bathroom single-story home offers a spacious layout, quality finishes, and outstanding community amenities. Inside, you'll find an open-concept floor plan with updated tile flooring throughout the main living areas. The living room is bright and open, seamlessly connecting to the dining space and well-appointed kitchen featuring solid-surface countertops, stainless steel appliances, a large center island, tile backsplash, and ample cabinetry. A breakfast nook overlooks the backyard and provides access to the expansive screened-in patio. The primary suite is located at the rear of the home, offering privacy and comfort with a large walk-in closet, dual vanities, and a tiled walk-in shower. Two guest bedrooms and a full bath are situated off the main hallway, while the fourth bedroom is set apart from the others, providing additional flexibility. A spacious laundry room with upper cabinetry adds function and storage. One of the home’s standout features is the screened-in patio—over 1,000 square feet of enclosed outdoor living space with brick pavers, multiple seating areas, and lush hedging that provides added privacy. Recent improvements include a new roof (2024), a new HVAC system and water heater (2022), and a 3-car garage offering ample space for parking and storage. Heritage Hills is a guard-gated, amenity-rich 55+ community offering a large clubhouse, resort-style heated pool and spa, fitness center, yoga and aerobics studio, tennis and pickleball courts, putting green, shuffleboard, bocce ball, basketball half court, private theater, library, card and billiards rooms, arts and crafts studio, golf simulator, and a full calendar of clubs, classes, and social events. Lawn care and exterior maintenance are included in the HOA. Conveniently located near shopping, dining, medical facilities, and major highways, with easy access to Orlando, Disney, and area attractions, this home offers a blend of comfort, value, and lifestyle in one of Central Florida’s most desirable active adult communities.
Sold for $490,000
$490,000
3281 SALOMAN LANE, CLERMONT, FL 34711
4beds
2,736sqft
Single Family Residence
Built in 2008
0.26 Acres Lot
$486,000 Zestimate®
$179/sqft
$2,921 Estimated rent
Home value
$486,000
$447,000 - $530,000
$2,921/mo
Zestimate® history
Owner options
List your home for rent
$2,921/mo
Rent Zestimate®
Find your next renter with Zillow Rental Manager. Plus, with online applications, you can quickly screen prospective tenants – for free.
$2,921/mo
Rent Zestimate®
Refinance and save
$3,807/mo
Est. payment
Refinancing to a lower rate could help reduce your monthly payments and save thousands over the life of the loan.
$3,807/mo
Est. payment
Explore your selling options
Work with a Zillow partner agent
Leverage their expertise and Zillow's premium Showcase listings to get your home seen by more buyers.
Get startedList with your own agent
Get your home in front of millions of buyers by listing it on Zillow.
Learn how to do itSell it yourself
Take full control of how buyers see your home on Zillow by listing For Sale by Owner (FSBO).
List your homeWhat's special
Large center islandBasketball half courtQuality finishesSpacious laundry roomGolf simulatorBocce ballOpen-concept floor plan
Zillow last checked:
Listing updated:
Listed by:
Simi Lakhani 407-408-7393,
KELLER WILLIAMS CLASSIC 407-292-5400
Bought with:
Zach McKay, 3440296
COLDWELL BANKER REALTY
Source: Stellar MLS,MLS#: O6315347 Originating MLS: Orlando Regional
Originating MLS: Orlando Regional
Facts & features
Interior
Bedrooms & bathrooms
- Bedrooms: 4
- Bathrooms: 3
- Full bathrooms: 3
Primary bedroom
- Description: Room2
- Features: Walk-In Closet(s)
- Level: First
- Area: 288 Square Feet
- Dimensions: 18x16
Bedroom 2
- Description: Room4
- Features: Built-in Closet
- Level: First
- Area: 132 Square Feet
- Dimensions: 12x11
Bedroom 3
- Description: Room5
- Features: Built-in Closet
- Level: First
- Area: 132 Square Feet
- Dimensions: 12x11
Bedroom 4
- Description: Room6
- Features: Built-in Closet
- Level: First
- Area: 143 Square Feet
- Dimensions: 13x11
Primary bathroom
- Description: Room3
- Level: First
- Area: 130 Square Feet
- Dimensions: 10x13
Bathroom 2
- Description: Room7
- Level: First
- Area: 40 Square Feet
- Dimensions: 8x5
Bathroom 3
- Description: Room8
- Level: First
- Area: 54 Square Feet
- Dimensions: 9x6
Balcony porch lanai
- Description: Room11
- Level: First
- Area: 1150 Square Feet
- Dimensions: 25x46
Den
- Description: Room10
- Level: First
- Area: 150 Square Feet
- Dimensions: 10x15
Dining room
- Description: Room13
- Level: First
- Area: 252 Square Feet
- Dimensions: 18x14
Kitchen
- Description: Room1
- Level: First
- Area: 130 Square Feet
- Dimensions: 10x13
Living room
- Description: Room12
- Level: First
- Area: 368 Square Feet
- Dimensions: 16x23
Office
- Description: Room9
- Level: First
- Area: 182 Square Feet
- Dimensions: 13x14
Heating
- Central, Electric
Cooling
- Central Air
Appliances
- Included: Dishwasher, Disposal, Dryer, Electric Water Heater, Freezer, Microwave, Range, Washer
- Laundry: Inside, Laundry Room
Features
- Ceiling Fan(s), Crown Molding, High Ceilings, Open Floorplan, Primary Bedroom Main Floor, Stone Counters, Thermostat
- Flooring: Carpet, Ceramic Tile, Luxury Vinyl
- Has fireplace: No
Interior area
- Total structure area: 4,728
- Total interior livable area: 2,736 sqft
Property
Parking
- Total spaces: 3
- Parking features: Garage - Attached
- Attached garage spaces: 3
Features
- Levels: One
- Stories: 1
- Patio & porch: Rear Porch, Screened
- Exterior features: Lighting, Private Mailbox, Sidewalk
Lot
- Size: 0.26 Acres
- Features: Cul-De-Sac
Details
- Parcel number: 032326010100006500
- Zoning: PUD
- Special conditions: None
Construction
Type & style
- Home type: SingleFamily
- Property subtype: Single Family Residence
Materials
- Block, Stucco
- Foundation: Slab
- Roof: Shingle
Condition
- New construction: No
- Year built: 2008
Utilities & green energy
- Sewer: Public Sewer
- Water: Public
- Utilities for property: Cable Connected, Electricity Connected, Sewer Connected, Water Connected
Community & HOA
Community
- Features: Buyer Approval Required, Clubhouse, Deed Restrictions, Dog Park, Fitness Center, Gated Community - Guard, Golf Carts OK, Golf, Playground, Pool, Sidewalks, Tennis Court(s)
- Pet fee: $0 monthly
- Senior community: Yes
- Subdivision: HERITAGE HILLS PH 02
HOA
- Has HOA: Yes
- Amenities included: Basketball Court, Clubhouse, Fitness Center, Gated, Golf Course, Pickleball Court(s), Playground, Pool, Recreation Facilities, Sauna, Security, Shuffleboard Court, Spa/Hot Tub, Tennis Court(s)
- Services included: 24-Hour Guard, Common Area Taxes, Community Pool, Maintenance Structure, Maintenance Grounds, Pest Control, Private Road, Recreational Facilities, Security
- HOA fee: $450 monthly
- HOA name: Antoinette Ferraro
- HOA phone: 352-432-2155
Location
- Region: Clermont
Financial & listing details
- Price per square foot: $179/sqft
- Tax assessed value: $464,257
- Annual tax amount: $4,117
- Date on market: 6/6/2025
- Cumulative days on market: 77 days
- Listing terms: Cash,Conventional,FHA,USDA Loan,VA Loan
- Ownership: Fee Simple
- Total actual rent: 0
- Electric utility on property: Yes
- Road surface type: Paved
Price history
| Date | Event | Price |
|---|---|---|
| 7/21/2025 | Sold | $490,000-2%$179/sqft |
Source:  Stellar MLS #O6315347 Report a problem Stellar MLS #O6315347 Report a problem | ||
| 6/24/2025 | Pending sale | $499,999$183/sqft |
Source: Stellar MLS #O6315347 Report a problem | ||
| 6/6/2025 | Listed for sale | $499,999-4.8%$183/sqft |
Source: Stellar MLS #O6315347 Report a problem | ||
| 6/4/2025 | Listing removed | $524,990$192/sqft |
Source: Stellar MLS #O6296059 Report a problem | ||
| 5/5/2025 | Price change | $524,990-4.5%$192/sqft |
Source: Stellar MLS #O6296059 Report a problem | ||
| 4/2/2025 | Listed for sale | $549,990+51.1%$201/sqft |
Source: Stellar MLS #O6296059 Report a problem | ||
| 8/22/2019 | Sold | $364,000-1.3%$133/sqft |
Source: Public Record Report a problem | ||
| 7/23/2019 | Pending sale | $368,900$135/sqft |
Source: BHHS FLORIDA REALTY #O5794443 Report a problem | ||
| 6/29/2019 | Listed for sale | $368,900+46.5%$135/sqft |
Source: BHHS FLORIDA REALTY #O5794443 Report a problem | ||
| 9/9/2009 | Sold | $251,800$92/sqft |
Source: Public Record Report a problem | ||
Public tax history
| Year | Property taxes | Tax assessment |
|---|---|---|
| 2025 | $4,154 +0.9% | $290,450 +2.9% |
| 2024 | $4,117 +2% | $282,270 +3% |
| 2023 | $4,038 +3.1% | $274,050 +3% |
| 2022 | $3,917 +6% | $266,070 +3% |
| 2021 | $3,695 +0.9% | $258,327 +1.4% |
| 2020 | $3,664 -4.6% | $254,761 +0% |
| 2019 | $3,840 +4.1% | $254,679 +1.9% |
| 2018 | $3,690 | $249,931 +2.1% |
| 2017 | $3,690 +1.8% | $244,791 +2.1% |
| 2016 | $3,625 +0.5% | $239,757 +0.7% |
| 2015 | $3,605 +0.4% | $238,091 +0.8% |
| 2014 | $3,592 -7.1% | $236,202 +7.4% |
| 2013 | $3,866 +15.6% | $219,917 +12.8% |
| 2012 | $3,345 +0.8% | $194,972 +0.7% |
| 2011 | $3,318 -11.4% | $193,659 -9.9% |
| 2010 | $3,743 +3.1% | $214,964 -5.2% |
| 2009 | $3,630 +1993.9% | $226,839 +2174.1% |
| 2008 | $173 | $9,975 |
Find assessor info on the county website
Neighborhood: 34711
Nearby homes
- $497,4004 bd3 ba2.5k sqft3285 Saloman Ln, Clermont, FL 34711Off Market
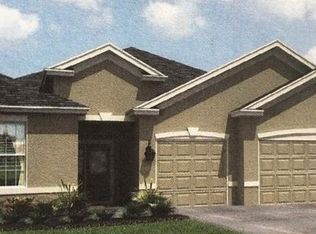
- $522,8004 bd3 ba2.6k sqft3277 Saloman Ln, Clermont, FL 34711Off Market
- $495,0004 bd3 ba2.4k sqft3289 Saloman Ln, Clermont, FL 34711Sold

- $499,5004 bd3 ba2.4k sqft3273 Saloman Ln, Clermont, FL 34711Off Market
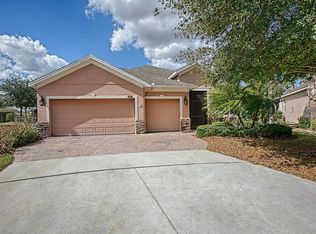
- $462,9004 bd3 ba2.1k sqft3286 Saloman Ln, Clermont, FL 34711Off Market
- $455,6004 bd3 ba2.2k sqft3293 Saloman Ln, Clermont, FL 34711Off Market
- $441,6004 bd3 ba2.1k sqft3274 Saloman Ln, Clermont, FL 34711Off Market
- $431,3004 bd3 ba2.1k sqft3290 Saloman Ln, Clermont, FL 34711Off Market
Nearby schools
GreatSchools rating
- 7/10Lost Lake Elementary SchoolGrades: PK-5Distance: 2 mi
- 6/10Windy Hill Middle SchoolGrades: 6-8Distance: 0.9 mi
- 5/10East Ridge High SchoolGrades: 9-12Distance: 2.3 mi
Schools provided by the listing agent
- Elementary: Lost Lake Elem
- Middle: Windy Hill Middle
- High: East Ridge High
Source: Stellar MLS. This data may not be complete. We recommend contacting the local school district to confirm school assignments for this home.
Get a cash offer in 3 minutes
Find out how much your home could sell for in as little as 3 minutes with a no-obligation cash offer.
Estimated market value
$486,000
Get a cash offer in 3 minutes
Find out how much your home could sell for in as little as 3 minutes with a no-obligation cash offer.
Estimated market value
$486,000
- Florida
- Lake County
- Clermont
- 34711
- 3281 SALOMAN LANE
Nearby cities
Nearby zip codes
Other Clermont Topics
