Skip main navigation
Active contingent
  • $325,000

    3281 Stonehaven Dr, North Charleston, SC 29420

    3beds
    1,450sqft
    : 
    $1,969/mo
    Get pre-qualified
    Single Family Residence
    Built in 2018
    9,583 Square Feet Lot
    $321,500 Zestimate®
    $224/sqft
    $-- HOA

    What's special

    Spacious kitchenBright beautifully maintainedOpen floor planPrimary suiteRecessed lightingCrown moldingSmooth ceilings
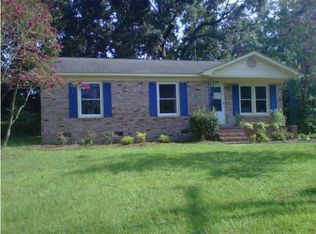
    Affordable, move-in ready, 1-story home with no HOA in a convenient location. Built in 2018, this bright, beautifully maintained, 3 Br. 2 Bath home checks every box! One of the newest homes in this neighborhood, it features an open floor plan with smooth ceilings, recessed lighting, crown molding, and built-ins. The spacious kitchen with S/S appliances, white cabinetry, and a center island with a breakfast bar flows seamlessly into the living and dining areas. Ceramic tile and laminate flooring run throughout. The primary suite offers a walk-in closet with built-in shelves, dual vanities, and a walk-in shower. Two additional bedrooms share a full bath.Close to shopping, dining, schools, places of worship, I-26 and major employers like Joint Base Charleston, Bosch, Boeing and...Mercedes-Benz. Charleston International Airport is only 10 minutes away, downtown historic Charleston is 40 minutes away and Folly Beach is less than an hour away. This is easy living in the Lowcountry!
    47 days
    |
    641
    |
    79
    |

    Likely to sell faster than

    Zillow last checked:

    Listing updated:

    Listed by:

    Keller Williams Realty Charleston

    Source: CTMLS,MLS#: 26016514MLS Logo

      Facts & features

      Interior

      Bedrooms & bathrooms
      • Bedrooms: 3
      • Bathrooms: 2
      • Full bathrooms: 2
      Rooms
      • Room types: Living/Dining Combo, Living/Dining Combo
      Heating
      • Electric, Forced Air, Heat Pump
      Cooling
      • Has cooling: Yes
      Features
      • Ceiling - Smooth, Walk-In Closet(s), Ceiling Fan(s)
      • Flooring: Ceramic Tile
      • Windows: Window Treatments
      • Has fireplace: No
      Interior area
      • Total structure area: 1,450
      • Total interior livable area: 1,450 sqft
      Video & virtual tour

      Property

      Parking
      • Total spaces: 2
      • Parking features: Garage, Attached
      • Attached garage spaces: 2
      Features
      • Levels: One
      • Stories: 1
      • Entry location: Ground Level
      • Fencing: Wood
      Lot
      • Size: 9,583 Square Feet
      • Features: Interior Lot, Level
      Details
      • Additional structures: Shed(s)
      • Parcel number: 3951500075

      Construction

      Type & style
      • Home type: SingleFamily
      • Architectural style: Ranch
      • Property subtype: Single Family Residence
      Materials
      • Vinyl Siding
      • Foundation: Slab
      • Roof: Asphalt
      Condition
      • New construction: No
      • Year built: 2018

      Utilities & green energy

      • Sewer: Public Sewer
      • Water: Public
      • Utilities for property: Dominion Energy

      Community & HOA

      Community
      • Subdivision: Pepperhill
      Location
      • Region: North Charleston

      Financial & listing details

      • Price per square foot: $224/sqft
      • Tax assessed value: $290,000
      • Annual tax amount: $1,384
      • Date on market: 6/6/2026
      • Listing terms: Any

        Estimated market value

        $321,500

        $305,000 - $338,000

        $2,266/mo

        Price history

        DateEventPrice
        6/6/2026Listed for sale$325,000+66.7%$224/sqft
        Source: CTMLS #26016514 Report a problem
        7/8/2020Sold$195,000+1200%$134/sqft
        Source: Public Record Report a problem
        1/27/2017Sold$15,000-40%$10/sqft
        Source: CTMLS #16023142 Report a problem
        1/3/2017Pending sale$25,000$17/sqft
        Source: CENTURY 21 Expert Advisors #16023142 Report a problem
        8/29/2016Listed for sale$25,000$17/sqft
        Source: CENTURY 21 Expert Advisors #16023142 Report a problem

        Public tax history

        YearProperty taxesTax assessment
        2025$1,384 +8.6%$9,200 +15%
        2024$1,275 +1.8%$8,000
        2023$1,253 +3%$8,000
        2022$1,216 -3.8%$8,000
        2021$1,264 +7.7%$8,000 +12.2%
        2020$1,173 $7,130 -23.3%
        2019$1,173 $9,300 +474.1%
        2017$1,173 +230.4%$1,620
        2016$355 +2.4%$1,620
        2015$347 -3.2%$1,620
        2014$358 --
        2011$358 -33.4%--
        2010$537 -3.8%$3,090
        2009$559 +12.9%$3,090
        2008$495 +0.2%$3,090
        2006$494 -2.1%$3,090
        2005$504 +21.3%$3,090 +47.8%
        2004$416 +2.4%$2,090
        2003$406 +5.5%$2,090
        2002$385 -9.3%$2,090 -13.3%
        2000$425 $2,410
        Find assessor info on the county website

        Monthly payment

        Est. payment

        Payment breakdown

        Explore the cost of this home by adjusting the details. Changes won't be saved.
        All calculations are estimates and provided by Zillow, Inc. for informational purposes only. Actual amounts may vary.
        HOA fees may include property taxes on listings classified as Co-Ops. Contact the listing agent and/or owner for fee details.
        Mortgage interest rates are dependent on a number of factors, including credit score, down payment, and repayment length. Interest rate data provided by Zillow Group Marketplace, Inc. as of 1/1/1970 from various mortgage lenders with which we have lead or other similar arrangements; the Estimated Payment is an average of those rates.
        See how much you could borrow to make a competitive offer.

        Climate risks

        Neighborhood: 29420

        Getting around

        53 / 100
        Somewhat Walkable
        22 / 100
        Minimal Transit
        54 / 100
        Bikeable

        Nearby schools

        GreatSchools rating
        Schools provided by the listing agent
        • Elementary: Pepper Hill
        • Middle: Northwoods
        • High: Stall

        Source: CTMLS. This data may not be complete. We recommend contacting the local school district to confirm school assignments for this home.

        A local agent can set up tours, give advice and negotiate with sellers.

        A local lender can help you make sure your offer is ready when you are.

        Browse local experts

        Similar homes