Skip main navigation
Sold for $1,250,000
  • $1,250,000

    3281 Sunset Valley Ct, Longwood, FL 32779

    5beds
    4,299sqft
    Single Family Residence
    Built in 2005
    0.5 Acres Lot
    $1,313,200 Zestimate®
    $291/sqft
    $5,636 Estimated rent

    Home value

    $1,313,200

    $1.25M - $1.39M

    $5,636/mo

    Zestimate® history
    Loading
    Loading...

    Owner options

    List your home for rent

    $5,636/mo

    Rent Zestimate®

    Find your next renter with Zillow Rental Manager. Plus, with online applications, you can quickly screen prospective tenants – for free.

    Learn more

    $5,636/mo

    Rent Zestimate®

    Refinance and save

    $8,166/mo

    Est. payment

    Refinancing to a lower rate could help reduce your monthly payments and save thousands over the life of the loan.

    See today's rates

    $8,166/mo

    Est. payment

    Explore your selling options

    Work with a Zillow partner agent

    Leverage their expertise and Zillow's premium Showcase listings to get your home seen by more buyers.

    Get started

    List with your own agent

    Get your home in front of millions of buyers by listing it on Zillow.

    Learn how to do it

    Sell it yourself

    Take full control of how buyers see your home on Zillow by listing For Sale by Owner (FSBO).

    List your home

    What's special

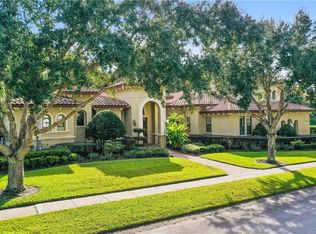
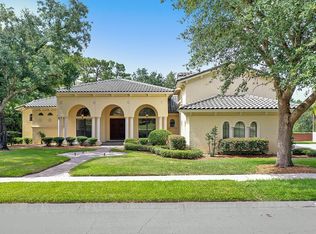
    Back on the market!!! Newly painted interior and other renovations make this luxurious home move-in ready so pack your bags and welcome home!! You will love this conveniently located, hidden gem of a community, Sandy Lane Reserve. This exquisite custom-built home by Signature Homes boasts a spacious five-bedroom, four-full-bath, and one-half-bath split floor plan, offering a total of 4,299 heated square feet. The rear wooded private yard and patio is a retreat, with an in-ground saltwater resort-style pool featuring a rock waterfall, a screen enclosure, an extra-large paver pool deck area, outdoor stone fireplace, outdoor lighting, a built-in grill and an outdoor shower for outdoor living and entertaining. The kitchen is a chef's dream, equipped with stainless steel appliances, including a gas cooktop, double oven, new GE built-in refrigerator and dishwasher. It offers extra recessed and pendant lighting, a whole-house water filtration system, an oversized walk-in pantry with custom shelves and cabinet front, granite countertops, a large center island with extra storage and a cooktop. Custom cabinets with glass doors, a separate dinette area and a breakfast bar cater to all culinary needs. The primary bedroom suite includes a stone fireplace, and French doors opening to the pool area. The master bath features include separate dual gentleman-height vanities and a luxurious fiberglass spa tub, along with two walk-in custom closets and an arched stone entry into a large multi-head walk-thru shower. The expansive mirror with built-in lighting fixtures, designer-coordinating floor and wall tiles, and extensive high-end cabinetry throughout the home ensure a spa-like experience. A custom media/movie room with a starlight panel and mini wet bar is ideal for entertainment. The home welcomes you with arched solid wood front doors, a separate dining room featuring a designer trey ceiling, a private office with a fireplace and double French doors as well as a large open family room with soaring ceilings equipped with a stone fireplace all overlooking the rear patio and kitchen. A bonus room off the kitchen, a private guest room with hall bathroom, laundry room with cabinetry and sink, a designer half bath under the staircase with a stone sink complete the first floor. The numerous large windows flood the space with natural light, while the wrought-iron spindles on the grand wood staircase enhance the aesthetic. The upstairs open catwalk and three separate bedrooms with custom closets contribute to the home's functionality. Wood floors and tile are found throughout both levels. Stained-wood plantation shutters and blinds, along with attic storage, complete the interior features. Exterior features include a wooded private view, an arched covered entry, a lighted stone fountain, upgraded exterior landscaping lighting, a fenced rear yard, a paver walkway, mature landscaping and a three-car side entry garage. The upgraded exterior light fixtures, irrigation system with a programmable timer, Ring doorbell camera, and outdoor security cameras provide security and convenience. The twenty four home, small community offers a tranquil environment but a very convenient location with easy access to major roads, restaurants, and shopping. Zoned for the highly sought after Lake Brantley High School provides extra value and desirability. Make your appointment today!

    Zillow last checked:

    Listing updated:

    Listed by:

    Julie Vandendriessche 407-312-1593,

    PREMIER SOTHEBYS INT'L REALTY 407-333-1900,

    Jill Drafts 407-421-0277,

    PREMIER SOTHEBYS INT'L REALTY

    Bought with:

    Warren Bonett, 3166679

    KELLER WILLIAMS ADVANTAGE REALTY

    Jeremy Seymour, 3257903

    KELLER WILLIAMS ADVANTAGE REALTY

    Source: Stellar MLS,MLS#: O6207854MLS LogoOriginating MLS: Orlando Regional

    Facts & features

    Interior

    Bedrooms & bathrooms
    • Bedrooms: 5
    • Bathrooms: 5
    • Full bathrooms: 4
    • 1/2 bathrooms: 1
    Rooms
    • Room types: Attic, Bonus Room, Breakfast Room Separate, Den/Library/Office, Dining Room, Utility Room, Media Room
    Primary bedroom
    • Description: Room6
    • Features: Ceiling Fan(s), Walk-In Closet(s)
    • Level: First
    • Dimensions: 14x20
    Bedroom 2
    • Description: Room7
    • Features: Built-in Closet
    • Level: First
    • Dimensions: 12x12
    Bedroom 3
    • Description: Room8
    • Features: Built-in Closet
    • Level: Second
    • Dimensions: 13x13
    Bedroom 4
    • Description: Room9
    • Features: Built-in Closet
    • Level: Second
    • Dimensions: 13x15
    Bedroom 5
    • Description: Room10
    • Features: Ceiling Fan(s), Built-in Closet
    • Level: Second
    • Dimensions: 12x13
    Primary bathroom
    • Description: Room5
    • Features: Bath With Whirlpool, Multiple Shower Heads, Split Vanities, Stone Counters, Tall Countertops, Tub with Separate Shower Stall
    • Level: First
    • Dimensions: 11x15
    Bonus room
    • Description: Room11
    • Features: No Closet
    • Level: First
    • Dimensions: 13x17
    Dinette
    • Description: Room2
    • Level: First
    • Dimensions: 15x14
    Family room
    • Description: Room3
    • Level: First
    • Dimensions: 15x13
    Kitchen
    • Description: Room1
    • Features: Pantry, Kitchen Island, Exhaust Fan, Granite Counters
    • Level: First
    • Dimensions: 15x18
    Living room
    • Description: Room4
    • Features: Ceiling Fan(s)
    • Level: First
    • Dimensions: 17x20
    Media room
    • Description: Room12
    • Level: First
    • Dimensions: 13x19
    Office
    • Description: Room13
    • Features: Ceiling Fan(s)
    • Level: First
    • Dimensions: 13x16
    Heating
    • Central, Electric
    Cooling
    • Central Air
    Appliances
    • Included: Oven, Convection Oven, Cooktop, Dishwasher, Disposal, Dryer, Microwave, Refrigerator, Washer, Water Filtration System
    • Laundry: Electric Dryer Hookup, Inside, Laundry Room, Washer Hookup
    Features
    • Ceiling Fan(s), Crown Molding, Eating Space In Kitchen, High Ceilings, Kitchen/Family Room Combo, Open Floorplan, Primary Bedroom Main Floor, Solid Surface Counters, Solid Wood Cabinets, Split Bedroom, Stone Counters, Thermostat, Tray Ceiling(s), Walk-In Closet(s)
    • Flooring: Carpet, Ceramic Tile, Hardwood
    • Doors: French Doors, Outdoor Grill, Outdoor Shower, Sliding Doors
    • Windows: Blinds, Double Pane Windows, Drapes, Shutters, Window Treatments
    • Has fireplace: Yes
    • Fireplace features: Gas, Living Room, Non Wood Burning, Other Room, Outside
    Interior area
    • Total structure area: 5,503
    • Total interior livable area: 4,299 sqft

    Property

    Parking
    • Total spaces: 3
    • Parking features: Driveway, Garage Door Opener, Garage Faces Side
    • Attached garage spaces: 3
    • Has uncovered spaces: Yes
    • Details: Garage Dimensions: 23x31
    Features
    • Levels: Two
    • Stories: 2
    • Patio & porch: Covered, Deck, Rear Porch, Screened
    • Exterior features: Irrigation System, Lighting, Outdoor Grill, Outdoor Shower, Rain Gutters, Sidewalk
    • Has private pool: Yes
    • Pool features: Heated, In Ground, Lighting, Salt Water, Screen Enclosure
    • Fencing: Fenced
    • Has view: Yes
    • View description: Trees/Woods
    Lot
    • Size: 0.5 Acres
    • Features: In County, Landscaped, Sidewalk
    • Residential vegetation: Mature Landscaping, Oak Trees, Trees/Landscaped, Wooded
    Details
    • Parcel number: 07212952100000070
    • Zoning: R-1AAAA
    • Special conditions: None

    Construction

    Type & style
    • Home type: SingleFamily
    • Architectural style: Florida,Mediterranean
    • Property subtype: Single Family Residence
    Materials
    • Block, Stucco
    • Foundation: Slab
    • Roof: Tile
    Condition
    • New construction: No
    • Year built: 2005

    Utilities & green energy

    • Sewer: Septic Tank
    • Water: Public
    • Utilities for property: Cable Available, Electricity Connected, Phone Available, Propane, Street Lights, Underground Utilities, Water Connected

    Community & HOA

    Community
    • Features: Sidewalks
    • Security: Fire Alarm, Security Lights, Security System Owned, Smoke Detector(s)
    • Pet fee: $0 monthly
    • Subdivision: SANDY LANE RESERVE
    HOA
    • Has HOA: Yes
    • Services included: Reserve Fund, Manager, Other
    • HOA fee: $50 monthly
    • HOA name: Vista Community Association Richard Neilan
    • HOA phone: 407-682-3443
    Location
    • Region: Longwood

    Financial & listing details

    • Price per square foot: $291/sqft
    • Tax assessed value: $937,306
    • Annual tax amount: $8,648
    • Date on market: 5/23/2024
    • Cumulative days on market: 32 days
    • Listing terms: Cash,Conventional
    • Ownership: Fee Simple
    • Total actual rent: 0
    • Electric utility on property: Yes
    • Road surface type: Paved, Asphalt

    Price history

    DateEventPrice
    9/25/2024Sold$1,250,000$291/sqft
    Source: Stellar MLS #O6207854 Report a problem
    7/23/2024Pending sale$1,250,000$291/sqft
    Source: Stellar MLS #O6207854 Report a problem
    7/21/2024Price change$1,250,000-2%$291/sqft
    Source: Stellar MLS #O6207854 Report a problem
    6/29/2024Listed for sale$1,275,000$297/sqft
    Source: Stellar MLS #O6207854 Report a problem
    5/31/2024Listing removed--
    Source: Stellar MLS #O6207854 Report a problem
    5/23/2024Listed for sale$1,275,000+70%$297/sqft
    Source: Stellar MLS #O6207854 Report a problem
    9/27/2018Sold$750,000-6.2%$174/sqft
    Source: Public Record Report a problem
    7/15/2018Listed for sale$799,900-42.8%$186/sqft
    Source: WATSON REALTY CORP #O5720159 Report a problem
    8/17/2017Listing removed$3,750$1/sqft
    Source: Atrium Management Company Report a problem
    7/25/2017Listed for rent$3,750+4.2%$1/sqft
    Source: Atrium Management Company Report a problem
    3/25/2016Listing removed$3,600$1/sqft
    Source: Adam Wonus Report a problem
    2/10/2016Listed for rent$3,600$1/sqft
    Source: Atrium Management Company Report a problem
    7/10/2008Listing removed$1,399,000$325/sqft
    Source: Homes & Land #O4829516 Report a problem
    3/20/2008Listed for sale$1,399,000$325/sqft
    Source: Homes & Land #O4829516 Report a problem

    Public tax history

    YearProperty taxesTax assessment
    2025$12,848 +45.1%$937,306 +31.9%
    2024$8,856 +2.4%$710,425 +3%
    2023$8,648 +2.4%$689,733 +3%
    2022$8,445 -4.5%$669,644 +3%
    2021$8,844 +0.7%$650,140 +1.4%
    2020$8,783 -7.9%$641,164 -6.4%
    2019$9,542 $685,275 +4.8%
    2018$9,542 -2.2%$653,697 +5%
    2017$9,756 +2.9%$622,770
    2016$9,478 -0.4%$622,770 +6.6%
    2015$9,513 $584,231 +3.9%
    2014$9,513 +12.7%$562,284 +6.6%
    2013$8,443 +3.1%$527,541 -1%
    2012$8,190 -5%$532,870 -3.9%
    2011$8,619 -13.3%$554,642 -12.4%
    2010$9,938 -2%$632,888 -7.8%
    2009$10,139 -7.8%$686,547 -10.6%
    2008$10,999 -10.8%$767,806 -10.7%
    2007$12,332 +10.4%$860,021 +24.1%
    2006$11,166 +401.1%$692,900 +409.5%
    2005$2,229 +19.9%$136,000 +23.6%
    2004$1,859 +218.9%$110,000 +223.5%
    2003$583 $34,000
    Find assessor info on the county website

    Neighborhood: 32779

    Nearby schools

    GreatSchools rating
    Schools provided by the listing agent
    • Elementary: Wekiva Elementary
    • Middle: Teague Middle
    • High: Lake Brantley High

    Source: Stellar MLS. This data may not be complete. We recommend contacting the local school district to confirm school assignments for this home.

    Get a cash offer in 3 minutes
    Find out how much your home could sell for in as little as 3 minutes with a no-obligation cash offer.
    Estimated market value
    $1,313,200
    Get a cash offer in 3 minutes
    Find out how much your home could sell for in as little as 3 minutes with a no-obligation cash offer.
    Estimated market value
    $1,313,200