Skip main navigation
Closed
  • $630,000

    3281 Swamp Willow Ct, Jefferson, GA 30549

    4beds
    3,184sqft
    Single Family Residence, Residential
    Built in 2021
    0.41 Acres Lot
    $656,200 Zestimate®
    $198/sqft
    $2,947 Estimated rent

    Home value

    $656,200

    $623,000 - $689,000

    $2,947/mo

    Zestimate® history
    Loading
    Loading...

    Owner options

    List your home for rent

    $2,947/mo

    Rent Zestimate®

    Find your next renter with Zillow Rental Manager. Plus, with online applications, you can quickly screen prospective tenants – for free.

    Learn more

    $2,947/mo

    Rent Zestimate®

    Refinance and save

    $4,847/mo

    Est. payment

    Refinancing to a lower rate could help reduce your monthly payments and save thousands over the life of the loan.

    See today's rates

    $4,847/mo

    Est. payment

    Explore your selling options

    Work with a Zillow partner agent

    Leverage their expertise and Zillow's premium Showcase listings to get your home seen by more buyers.

    Get started

    List with your own agent

    Get your home in front of millions of buyers by listing it on Zillow.

    Learn how to do it

    Sell it yourself

    Take full control of how buyers see your home on Zillow by listing For Sale by Owner (FSBO).

    List your home

    What's special

    Side entry garageOversized glass enclosed showerCedar mantleClose to shoppingHardwood floorsWalk in pantryBackyard view
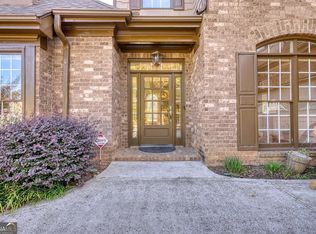
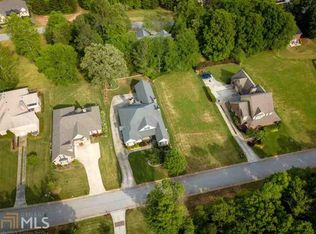
    Welcome to the Gorgeous and Popular Brighton Floorplan with 3 Bedrooms/2.5 Baths on the Main and an Additional 1br/1ba (plus Loft/Living area) upstairs! This wonderfully open floors plan boasts a welcoming Foyer...then to the right are the Secondary Main Level Bedrooms with a Shared Bath. From there, on the left of Foyer is the Private Dining Room which can accomodate Large Furniture. The Hallway then opens up to a Quaint Family Room with Coffered Ceilings,Brick Fireplace (Raised Hearth with Cedar Mantle) with Gas Logs and Custom Built-ins Flanking the Fireplace with Transom Windows on top. Additionally, you have an entire Wall of Windows facing the Backyard in Family Room and Breakfast Rooms for loads of Natural Light. The Family Room is open to the Light,Bright Kitchen with Huge Kitchen Island, Kitchenaide Stainless Appliances (Refigerator Included), Granite Counters, Walk in Pantry and Custom Cabinets that go all the way to Ceiling. The Breakfast Room sits adjacent to Kitchen and Opens to Screened Porch overlooking Level Backyard. To the left of Kitchen is the Primary Suite, including a Backyard View, Primary Bath Suite with Standalone Tub, Oversized Glass Enclosed Shower and Double Vanities. His and Hers Closets are on either size of Primary Bath and one on the Closets opens to Main Level Mud Room/Laundry Room with Sink and Wall Organizers for Coats and Shoes. Upstairs Features A Loft Area or Second Living Area at the top of the Stairs and a Full Bedroom and Bath. Additionally there is a floored Attic Room with a Full Size Door for Storage. There are so many Coat, Linen and Under Stair Storage closets in the house as well. The House features 3 Car Garage, with 2 as side entry garage and the 3rd Carriage Garage for Golf Carts or additional vehicle. The Level Backyard is fully fenced with Black Iron Fencing and ready for your Family Playtime or your Private Pool. There are thousands in upgrades in this Digital SMART HOME, some of which are Security, Thermostats, Lighting, Smart Locks, Custom Exterior Lighting, Hardwood Floors on Most of Main, Gutter Guards, Front,Back and Flower Bed Irrigation, Double Water Heaters, Tons of Kitchen Upgrades and more...This Dynamic Neighborhood features an 18 Hole Golf Course, Clubhouse with Restaurants, Swim, Tennis, Playground, and is close to shopping and schools.

    Zillow last checked:

    Listing updated:

    Listing Provided by:

    JAMES CHAPMAN,

    Keller Williams Realty Community Partners

    Bought with:

    Tracy Cousineau Advisors

    Tracy Cousineau Real Estate

    Source: FMLS GA,MLS#: 7239806MLS Logo

    Facts & features

    Interior

    Bedrooms & bathrooms
    • Bedrooms: 4
    • Bathrooms: 4
    • Full bathrooms: 3
    • 1/2 bathrooms: 1
    • Main level bathrooms: 2
    • Main level bedrooms: 3
    Primary bedroom
    • Features: Master on Main
    • Level: Master on Main
    Bedroom
    • Features: Master on Main
    Primary bathroom
    • Features: Double Vanity, Separate Tub/Shower, Soaking Tub
    Dining room
    • Features: Separate Dining Room
    Kitchen
    • Features: Breakfast Room, Cabinets Other, Kitchen Island, Pantry, Pantry Walk-In, Stone Counters, View to Family Room
    Heating
    • Central, Electric, Forced Air, Zoned
    Cooling
    • Ceiling Fan(s), Central Air, Heat Pump, Zoned
    Appliances
    • Included: Dishwasher, Disposal, Electric Oven, Electric Water Heater, Gas Cooktop, Microwave, Range Hood, Refrigerator, Self Cleaning Oven
    • Laundry: Laundry Room, Main Level, Mud Room, Sink
    Features
    • Bookcases, Coffered Ceiling(s), Crown Molding, Entrance Foyer, High Ceilings 9 ft Main, High Speed Internet, His and Hers Closets, Smart Home, Walk-In Closet(s)
    • Flooring: Carpet, Ceramic Tile, Hardwood
    • Windows: Double Pane Windows, Insulated Windows
    • Basement: None
    • Attic: Permanent Stairs
    • Number of fireplaces: 1
    • Fireplace features: Factory Built, Family Room, Gas Log, Gas Starter
    • Common walls with other units/homes: No Common Walls
    Interior area
    • Total structure area: 3,184
    • Total interior livable area: 3,184 sqft
    • Finished area above ground: 3,184
    • Finished area below ground: 0

    Property

    Parking
    • Total spaces: 3
    • Parking features: Attached, Garage, Garage Door Opener, Garage Faces Front, Garage Faces Side, Kitchen Level, Level Driveway
    • Attached garage spaces: 3
    • Has uncovered spaces: Yes
    Accessibility
    • Accessibility features: Accessible Entrance
    Features
    • Levels: One and One Half
    • Stories: 1
    • Patio & porch: Screened
    • Exterior features: Lighting, Private Yard, Rain Gutters, No Dock
    • Pool features: None
    • Spa features: None
    • Fencing: Back Yard,Wrought Iron
    • Has view: Yes
    • View description: Other
    • Waterfront features: None
    • Body of water: None
    Lot
    • Size: 0.41 Acres
    • Features: Back Yard, Front Yard, Landscaped, Level, Sprinklers In Front, Sprinklers In Rear
    Details
    • Additional structures: None
    • Parcel number: 105D 028F
    • Other equipment: Irrigation Equipment
    • Horse amenities: None

    Construction

    Type & style
    • Home type: SingleFamily
    • Architectural style: Ranch,Traditional
    • Property subtype: Single Family Residence, Residential
    Materials
    • Brick Veneer, Cement Siding, Stone
    • Foundation: Slab
    • Roof: Composition
    Condition
    • Resale
    • New construction: No
    • Year built: 2021
    Details
    • Builder name: Vanderbilt Homes, LLC

    Utilities & green energy

    • Electric: Other
    • Sewer: Public Sewer
    • Water: Public
    • Utilities for property: Cable Available, Electricity Available, Sewer Available, Water Available
    Green energy
    • Energy efficient items: None
    • Energy generation: None

    Community & neighborhood

    Security
    • Security features: Security System Owned
    Community
    • Community features: Business Center, Clubhouse, Golf, Homeowners Assoc, Near Schools, Near Shopping, Pickleball, Playground, Pool, Restaurant, Street Lights, Tennis Court(s)
    Location
    • Region: Jefferson
    • Subdivision: Traditions Of Braselton

    HOA & financial

    HOA
    • Has HOA: Yes
    • HOA fee: $1,000 annually
    • Services included: Reserve Fund, Swim, Tennis

    Other

    Other facts
    • Listing terms: Cash,Conventional,FHA,VA Loan
    • Ownership: Fee Simple
    • Road surface type: Paved

    Price history

    DateEventPrice
    8/2/2023Sold$630,000-3.1%$198/sqft
    Source: FMLS GA #7239806 Report a problem
    7/11/2023Pending sale$650,000$204/sqft
    Source: GAMLS #10176444 Report a problem
    6/30/2023Listed for sale$650,000+31.7%$204/sqft
    Source: GAMLS #10176444 Report a problem
    11/18/2021Sold$493,400+886.8%$155/sqft
    Source: Public Record Report a problem
    10/19/2020Sold$50,000+66.7%$16/sqft
    Source: Public Record Report a problem
    7/25/2014Sold$30,000+233.3%$9/sqft
    Source: Public Record Report a problem
    1/7/2014Sold$9,001$3/sqft
    Source: Public Record Report a problem

    Public tax history

    YearProperty taxesTax assessment
    2025$6,915 +7.8%$271,320 +8.8%
    2024$6,415 +7.2%$249,320 +11.5%
    2023$5,985 +5.3%$223,520 +7.9%
    2022$5,686 +871%$207,160 +696.8%
    2021$586 +25%$26,000 +80.6%
    2020$468 -1.2%$14,400
    2019$474 -0.8%$14,400
    2018$478 -0.6%$14,400
    2017$481 +0.6%$14,400 -44.6%
    2016$478 -44.9%$26,000 +333.3%
    2015$868 +334%$6,000
    2014$200 -0.2%$6,000 +50%
    2013$200 $4,000
    2012-- --
    2011-- --
    2010-- --

    Find assessor info on the county website

    Neighborhood: 30549

    Nearby schools

    GreatSchools rating
    Schools provided by the listing agent
    • Elementary: Gum Springs
    • Middle: West Jackson
    • High: Jackson County

    Source: FMLS GA. This data may not be complete. We recommend contacting the local school district to confirm school assignments for this home.

    Get a cash offer in 3 minutes
    Find out how much your home could sell for in as little as 3 minutes with a no-obligation cash offer.
    Estimated market value
    $656,200
    Get a cash offer in 3 minutes
    Find out how much your home could sell for in as little as 3 minutes with a no-obligation cash offer.
    Estimated market value
    $656,200