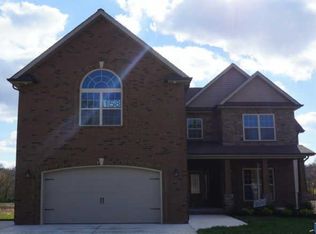
Welcome to 3281 Timberdale Drive, a beautiful well-maintained ranch style home. This stunning home boasts 4 bedrooms, 2 bathrooms and a bonus room with over 2200 sqft of living space. This charming residence offers a perfect blend of comfort, convenience, and style, making it an ideal choice for families seeking their dream home. With its spacious interior, modern amenities, and a fantastic location, this property has everything you need for a comfortable and enjoyable lifestyle. Don't miss out on the opportunity to make this house your forever home! Hardwood Flooring through-out & Refinished 1 year ago, Central Vac, new Dishwasher, SMART Garage Door Opener, New Roof (1 year old), Storage Shed and Irrigation System with a Separate Water Meter for the yard.
Closed
$340,000
3281 Timberdale Dr, Clarksville, TN 37042
4beds
2,254sqft
Single Family Residence, Residential
Built in 2007
0.27 Acres Lot
$355,700 Zestimate®
$151/sqft
$2,049 Estimated rent
Home value
$355,700
$338,000 - $373,000
$2,049/mo
Zestimate® history
Owner options
List your home for rent
$2,049/mo
Rent Zestimate®
Find your next renter with Zillow Rental Manager. Plus, with online applications, you can quickly screen prospective tenants – for free.
$2,049/mo
Rent Zestimate®
Refinance and save
$2,001/mo
Est. payment
Refinancing to a lower rate could help reduce your monthly payments and save thousands over the life of the loan.
$2,001/mo
Est. payment
Explore your selling options
Work with a Zillow partner agent
Leverage their expertise and Zillow's premium Showcase listings to get your home seen by more buyers.
Get startedList with your own agent
Get your home in front of millions of buyers by listing it on Zillow.
Learn how to do itSell it yourself
Take full control of how buyers see your home on Zillow by listing For Sale by Owner (FSBO).
List your homeWhat's special
Bonus roomStorage shedSmart garage door openerSpacious interiorCentral vacNew roofModern amenities
Zillow last checked:
Listing updated:
Listed by:
Karla Mullen 931-218-8331,
Haus Realty & Management LLC
Bought with:
Luke Baine, 324410
Byers & Harvey Inc.
Source: RealTracs MLS as distributed by MLS GRID,MLS#: 2536676
Facts & features
Interior
Bedrooms & bathrooms
- Bedrooms: 4
- Bathrooms: 2
- Full bathrooms: 2
- Main level bedrooms: 4
Bedroom 1
- Area: 252 Square Feet
- Dimensions: 18x14
Bedroom 2
- Area: 132 Square Feet
- Dimensions: 12x11
Bedroom 3
- Area: 182 Square Feet
- Dimensions: 14x13
Bedroom 4
- Area: 132 Square Feet
- Dimensions: 12x11
Bonus room
- Area: 300 Square Feet
- Dimensions: 15x20
Kitchen
- Area: 209 Square Feet
- Dimensions: 19x11
Living room
- Area: 459 Square Feet
- Dimensions: 27x17
Heating
- Central
Cooling
- Central Air
Appliances
- Included: Dishwasher, Refrigerator, Double Oven, Electric Oven, Cooktop
Features
- Flooring: Wood
- Basement: Other
- Number of fireplaces: 1
Interior area
- Total structure area: 2,254
- Total interior livable area: 2,254 sqft
- Finished area above ground: 2,254
Property
Parking
- Total spaces: 2
- Parking features: Attached
- Attached garage spaces: 2
Features
- Levels: Two
- Stories: 2
- Patio & porch: Deck
- Fencing: Back Yard
Lot
- Size: 0.27 Acres
- Dimensions: 72
- Features: Sloped
Details
- Parcel number: 063017O B 02400 00002017O
- Special conditions: Standard
Construction
Type & style
- Home type: SingleFamily
- Architectural style: Ranch
- Property subtype: Single Family Residence, Residential
Materials
- Brick, Vinyl Siding
- Roof: Asphalt
Condition
- New construction: No
- Year built: 2007
Utilities & green energy
- Sewer: Public Sewer
- Water: Public
- Utilities for property: Water Available
Community & HOA
Community
- Subdivision: Timber Springs
HOA
- Has HOA: No
Location
- Region: Clarksville
Financial & listing details
- Price per square foot: $151/sqft
- Tax assessed value: $371,400
- Annual tax amount: $2,140
- Date on market: 6/22/2023
Price history
| Date | Event | Price |
|---|---|---|
| 10/6/2023 | Sold | $340,000-2.9%$151/sqft |
Source:  RealTracs MLS as distributed by MLS GRID #2536676 Report a problem RealTracs MLS as distributed by MLS GRID #2536676 Report a problem | ||
| 9/6/2023 | Contingent | $350,000$155/sqft |
Source: RealTracs MLS as distributed by MLS GRID #2536676 Report a problem | ||
| 8/16/2023 | Price change | $350,000-2.8%$155/sqft |
Source: RealTracs MLS as distributed by MLS GRID #2536676 Report a problem | ||
| 7/27/2023 | Price change | $359,900-1.1%$160/sqft |
Source: RealTracs MLS as distributed by MLS GRID #2536676 Report a problem | ||
| 7/13/2023 | Price change | $364,000-0.3%$161/sqft |
Source: RealTracs MLS as distributed by MLS GRID #2536676 Report a problem | ||
| 6/22/2023 | Listed for sale | $365,000+64%$162/sqft |
Source: RealTracs MLS as distributed by MLS GRID #2536676 Report a problem | ||
| 1/27/2010 | Sold | $222,500-1.1%$99/sqft |
Source: Public Record Report a problem | ||
| 3/29/2009 | Listed for sale | $224,900+24.9%$100/sqft |
Source: Coldwell Banker** #1066701 Report a problem | ||
| 5/18/2007 | Sold | $180,000$80/sqft |
Source: Public Record Report a problem | ||
Public tax history
| Year | Property taxes | Tax assessment |
|---|---|---|
| 2024 | $2,767 +29.3% | $92,850 +83.1% |
| 2023 | $2,140 | $50,700 |
| 2022 | $2,140 +41.1% | $50,700 |
| 2021 | $1,516 -25.8% | $50,700 -0.2% |
| 2020 | $2,042 0% | $50,800 |
| 2019 | $2,042 | $50,800 +11.1% |
| 2018 | $2,042 +29% | $45,725 -11.3% |
| 2017 | $1,583 -28.8% | $51,575 |
| 2016 | $2,223 | $51,575 |
| 2015 | $2,223 +3.7% | $51,575 |
| 2014 | $2,144 -7.9% | $51,575 -3% |
| 2013 | $2,329 +0% | $53,175 +0% |
| 2011 | $2,329 +6.3% | $53,163 |
| 2010 | $2,190 | $53,163 |
| 2009 | $2,190 | $53,163 |
| 2008 | -- | $53,163 +12.3% |
| 2007 | $2,107 -14.6% | $47,348 -14.7% |
| 2006 | $2,469 | $55,484 |
Find assessor info on the county website
Neighborhood: 37042
Nearby homes
- $339,0003 bd2 ba2k sqft3277 Timberdale Dr, Clarksville, TN 37042Sold

- $414,300-- bd3 ba3k sqft3285 Timberdale Dr, Clarksville, TN 37042Off Market
- $469,6004 bd3 ba3.3k sqft158 Timber Spgs LOT 158, Clarksville, TN 37042Off Market
- $360,4004 bd3 ba2.4k sqft3273 Timberdale Dr, Clarksville, TN 37042Off Market
- $382,600-- bd2 ba2.5k sqft3289 Timberdale Dr, Clarksville, TN 37042Off Market
- $380,0005 bd3 ba2.2k sqft1121 Stillwood Dr, Clarksville, TN 37042Sold
- $364,2005 bd3 ba2.4k sqft103 Timbersprings LOT 103, Clarksville, TN 37042Off Market
- $341,0005 bd3 ba2.2k sqft1117 Stillwood Dr, Clarksville, TN 37042Off Market
Nearby schools
GreatSchools rating
- 7/10Glenellen Elementary SchoolGrades: PK-5Distance: 1.8 mi
- 5/10Northeast Middle SchoolGrades: 6-8Distance: 0.6 mi
- 5/10Northeast High SchoolGrades: 9-12Distance: 0.7 mi
Schools provided by the listing agent
- Elementary: Glenellen Elementary
- Middle: Northeast Middle
- High: Northeast High School
Source: RealTracs MLS as distributed by MLS GRID. This data may not be complete. We recommend contacting the local school district to confirm school assignments for this home.
Get a cash offer in 3 minutes
Find out how much your home could sell for in as little as 3 minutes with a no-obligation cash offer.
Estimated market value
$355,700
Get a cash offer in 3 minutes
Find out how much your home could sell for in as little as 3 minutes with a no-obligation cash offer.
Estimated market value
$355,700
- Tennessee
- Montgomery County
- Clarksville
- 37042
- 3281 Timberdale Dr
Nearby cities
Nearby neighborhoods
Nearby zip codes
Other Clarksville Topics
