Skip main navigation
Closed
  • Price Unknown

    3281 Toltec Trl, College Station, TX 77845

    4beds
    3,491sqft
    Single Family Residence
    Built in 2007
    1.29 Acres Lot
    $1,088,100 Zestimate®
    $--/sqft
    $5,166 Estimated rent

    Home value

    $1,088,100

    $1.03M - $1.15M

    $5,166/mo

    Zestimate® history
    Loading
    Loading...

    Owner options

    List your home for rent

    $5,166/mo

    Rent Zestimate®

    Find your next renter with Zillow Rental Manager. Plus, with online applications, you can quickly screen prospective tenants – for free.

    Learn more

    $5,166/mo

    Rent Zestimate®

    Refinance and save

    $116/mo

    Est. payment

    Refinancing to a lower rate could help reduce your monthly payments and save thousands over the life of the loan.

    See today's rates

    $116/mo

    Est. payment

    Explore your selling options

    Work with a Zillow partner agent

    Leverage their expertise and Zillow's premium Showcase listings to get your home seen by more buyers.

    Get started

    List with your own agent

    Get your home in front of millions of buyers by listing it on Zillow.

    Learn how to do it

    Sell it yourself

    Take full control of how buyers see your home on Zillow by listing For Sale by Owner (FSBO).

    List your home

    What's special

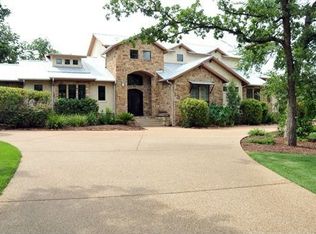
    Discover privacy & luxury in this stunning 4-bedroom, 3.5-bathroom retreat, nestled on a wooded 1.29-acre corner lot in the sought-after Indian Lakes community. Surrounded by nature, this home offers a serene escape with top-tier amenities. Step inside to soaring vaulted ceilings & an open-concept floor plan filled with natural light. The kitchen features granite countertops, an island, built-in appliances, & a walk-in pantry. The formal dining room & large additional dining room or sitting area with pool views provide an elegant setting for entertaining. The primary suite is a sanctuary with high ceilings, a sitting area, jetted tub, dual-head shower, & a spacious walk-in closet. Two generously sized bedrooms share a Jack-and-Jill bath, while an additional full bath offers convenience for guests. The home office, or third guest bedroom, overlooking the scenic wooded front yard—ideal for deer watching—along with the upstairs family room, adds flexibility to the home's design. Outside, enjoy a private oasis with a covered patio, sparkling pool & spa, iron fencing, & a storage shed with a half-pool bath. While living in your dream home, enjoy top-rated schools like College Station High School nearby & access to Indian Lakes community amenities such as miles of hiking & equestrian trails, the clubhouse, pool, tennis/basketball courts, & fishing in Lake Arapaho! Your ideal blend of luxury, amenities, & nature awaits!

    Zillow last checked:

    Listing updated:

    Listed by:

    Jennifer Zweiacker TREC #0554730 979-324-4796,

    Zweiacker & Associates

    Bought with:

    Kim Thrasher, TREC #0811407

    Coldwell Banker Apex, REALTORS

    , TREC #null

    Source: BCSMLS,MLS#: 25005243MLS LogoOriginating MLS: Bryan College Station Regional AOR

    Facts & features

    Interior

    Bedrooms & bathrooms
    • Bedrooms: 4
    • Bathrooms: 4
    • Full bathrooms: 3
    • 1/2 bathrooms: 1
    Primary bedroom
    • Description: 1st Floor,Full Bath In Rm.,Sitting Area in Master
    • Level: Main
    • Dimensions: 20 x 15
    Bedroom
    • Description: 1st Floor,Closet Area,Jack/Jill Bath
    • Level: Main
    • Dimensions: 15 x 11
    Bedroom
    • Description: 1st Floor,Closet Area,Jack/Jill Bath
    • Level: Main
    • Dimensions: 15 x 11
    Bathroom
    • Description: 1st Floor,Double Head Shower,Full Bath In Rm.,Granite Vanity Tops,Jetted Tub,Separate Shower,Separate Vanities,Walk-in Closets
    • Level: Main
    Bathroom
    • Description: 1st Floor,Granite Vanity Tops,Jack/Jill Bath
    • Level: Main
    Bathroom
    • Description: 1st Floor,Granite Vanity Tops
    • Level: Main
    Breakfast room nook
    • Description: 1st Floor
    • Level: Main
    • Dimensions: 22 x 13
    Dining room
    • Description: 1st Floor
    • Level: Main
    • Dimensions: 14 x 11
    Family room
    • Description: Exercise Room,2nd Floor,Game Room,Media Room
    • Level: Second
    • Dimensions: 25 x 18
    Half bath
    • Dimensions: Pool Bath - Exterior
    Kitchen
    • Description: 1st Floor,Breakfast Area,Built-In Dishwasher,Built-In Oven Gas,Cook Top,Eating Bar,Garbage Disposal,Island,Microwave Oven,Pantry,Vent Fan
    • Level: Main
    • Dimensions: 17 x 10
    Laundry
    • Description: 1st Floor,Dryer Connection,Laundry Sink,Washer Connection
    • Level: Main
    • Dimensions: 8 x 6
    Living room
    • Description: 1st Floor
    • Level: Main
    • Dimensions: 22 x 17
    Office
    • Description: 1st Floor,Closet Area
    • Level: Main
    • Dimensions: 13 x 12
    Heating
    • Central, Gas, Propane
    Cooling
    • Central Air, Electric
    Appliances
    • Included: Some Gas Appliances, Built-In Gas Oven, Cooktop, Dishwasher, Disposal, Gas Water Heater, Multiple Water Heaters, Microwave, Plumbed For Gas
    • Laundry: Washer Hookup
    Features
    • Granite Counters, High Ceilings, Window Treatments, Breakfast Area, Ceiling Fan(s), Kitchen Exhaust Fan, Kitchen Island, Programmable Thermostat, Walk-In Pantry
    • Flooring: Carpet, Tile, Wood
    • Has fireplace: Yes
    • Fireplace features: Gas Log
    Interior area
    • Total structure area: 3,491
    • Total interior livable area: 3,491 sqft

    Property

    Parking
    • Total spaces: 3
    • Parking features: Attached, Garage, Garage Faces Side
    • Attached garage spaces: 3
    Accessibility
    • Accessibility features: None
    Features
    • Levels: Two
    • Stories: 2
    • Patio & porch: Covered
    • Exterior features: Sprinkler/Irrigation, Satellite Dish
    • Pool features: Community, In Ground
    • Spa features: Community
    • Fencing: Metal,Privacy,Wood
    Lot
    • Size: 1.29 Acres
    • Features: Trees Large Size, Trees
    Details
    • Parcel number: 302744

    Construction

    Type & style
    • Home type: SingleFamily
    • Architectural style: Traditional
    • Property subtype: Single Family Residence
    Materials
    • Stone
    • Foundation: Slab
    • Roof: Composition
    Condition
    • Year built: 2007
    Details
    • Builder name: Bairrington Homes

    Utilities & green energy

    • Water: Public
    • Utilities for property: Cable Available, Electricity Available, Natural Gas Available, High Speed Internet Available, Propane, Phone Available, Septic Available, Trash Collection, Underground Utilities, Water Available
    Green energy
    • Energy efficient items: Thermostat

    Community & neighborhood

    Security
    • Security features: Smoke Detector(s)
    Community
    • Community features: Patio, Pool, Storage Facilities
    Location
    • Region: College Station
    • Subdivision: Indian Lakes

    HOA & financial

    HOA
    • Has HOA: Yes
    • HOA fee: $116 monthly
    • Amenities included: Maintenance Grounds
    • Services included: Common Area Maintenance

    Price history

    DateEventPrice
    7/16/2025Sold--
    Source: BCSMLS #25005243 Report a problem
    6/20/2025Pending sale$1,120,000$321/sqft
    Source: BCSMLS #25005243 Report a problem
    6/17/2025Contingent$1,120,000$321/sqft
    Source: BCSMLS #25005243 Report a problem
    5/23/2025Listed for sale$1,120,000$321/sqft
    Source: BCSMLS #25005243 Report a problem
    5/15/2025Pending sale$1,120,000$321/sqft
    Source: HAR #76334524 Report a problem
    5/15/2025Contingent$1,120,000$321/sqft
    Source: BCSMLS #25005243 Report a problem
    2/26/2025Listed for sale$1,120,000$321/sqft
    Source: BCSMLS #25001156 Report a problem

    Public tax history

    YearProperty taxesTax assessment
    2025$6,280 -9.7%$953,563 +5.6%
    2024$6,952 +4.4%$903,051 +10%
    2023$6,659 -32.5%$820,955 +10%
    2022$9,868 -0.1%$746,323 +10%
    2021$9,874 $678,475 +6.9%
    2020-- $634,389 -6.8%
    2019$9,889 -11.7%$680,570 +19.1%
    2018$11,194 $571,490 -9.8%
    2017$11,194 +30.9%$633,570 +22.7%
    2016$8,553 $516,220 +10.8%
    2015$8,553 $466,040 +0.7%
    2014$8,553 $462,760 +8.5%
    2013-- $426,350 +1.9%
    2012-- $418,250 -2.1%
    2011-- $427,170 -4.6%
    2010-- $447,860 +2.6%
    2009-- $436,510 +8%
    2008-- $404,150 +29.2%
    2007-- $312,860
    2006-- --

    Find assessor info on the county website

    Neighborhood: 77845

    Nearby schools

    GreatSchools rating
    Schools provided by the listing agent
    • Middle: ,
    • District: College Station

    Source: BCSMLS. This data may not be complete. We recommend contacting the local school district to confirm school assignments for this home.

    Sell for more on Zillow
    Get a Zillow Showcase℠ listing at no additional cost and you could sell for .
    $1,088,100
    2% more
    +$21,762
    With Zillow Showcase(estimated)
    $1,109,862