Skip main navigation
Closed
  • $549,900

    3281 Turnberry Cir, Charlottesville, VA 22911

    3beds
    1,822sqft
    Single Family Residence
    Built in 2003
    5,662.8 Square Feet Lot
    $571,000 Zestimate®
    $302/sqft
    $2,575 Estimated rent

    Home value

    $571,000

    $514,000 - $640,000

    $2,575/mo

    Zestimate® history
    Loading
    Loading...

    Owner options

    List your home for rent

    $2,575/mo

    Rent Zestimate®

    Find your next renter with Zillow Rental Manager. Plus, with online applications, you can quickly screen prospective tenants – for free.

    Learn more

    $2,575/mo

    Rent Zestimate®

    Refinance and save

    $4,110/mo

    Est. payment

    Refinancing to a lower rate could help reduce your monthly payments and save thousands over the life of the loan.

    See today's rates

    $4,110/mo

    Est. payment

    Explore your selling options

    Work with a Zillow partner agent

    Leverage their expertise and Zillow's premium Showcase listings to get your home seen by more buyers.

    Get started

    List with your own agent

    Get your home in front of millions of buyers by listing it on Zillow.

    Learn how to do it

    Sell it yourself

    Take full control of how buyers see your home on Zillow by listing For Sale by Owner (FSBO).

    List your home

    What's special

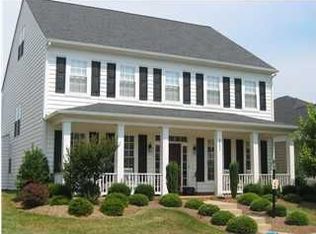
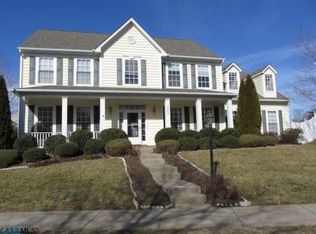
    Two car attached garageGreat curb appealMature plantings out frontOpen concept floorplanGleaming hardwoodsLarge dining roomAbundant windows
    Open Sunday 4/6 2-4. This lightly lived in one level Forest Lakes home will not disappoint. The open concept floorplan, abundant windows, gleaming hardwoods and vaulted living room ceilings guarantee a great feel, great flow and plenty of natural light while the three bedrooms and two full baths, including a spacious primary suite with walk in closet, plus a large dining room assure ample flex/private space for all. Mature plantings out front provide great curb appeal and all yard work is performed by the neighborhood association. Out back you'll find a nice patio with retractable awning and a fully fenced back yard adjacent to the two car attached garage with walk up attic access - great for storage. All this plus community amenities such as a pool, tennis courts, clubhouse, walking trails, volleyball, soccer fields playgrounds and more.

    Zillow last checked:

    Listing updated:

    Listed by:

    HEGARTY_PEERY REALTORS,

    KELLER WILLIAMS ALLIANCE - CHARLOTTESVILLE

    Bought with:

    BRENTNEY KOZUCH, 0225224138

    STORY HOUSE REAL ESTATE

    Source: CAAR,MLS#: 662633MLS LogoOriginating MLS: Charlottesville Area Association of Realtors

    Facts & features

    Interior

    Bedrooms & bathrooms
    • Bedrooms: 3
    • Bathrooms: 2
    • Full bathrooms: 2
    • Main level bathrooms: 2
    • Main level bedrooms: 3
    Primary bedroom
    • Level: First
    Bedroom
    • Level: First
    Primary bathroom
    • Level: First
    Bathroom
    • Level: First
    Family room
    • Level: First
    Foyer
    • Level: First
    Kitchen
    • Level: First
    Living room
    • Level: First
    Heating
    • Central, Natural Gas
    Cooling
    • Central Air, Heat Pump
    Appliances
    • Included: Dishwasher, Electric Range, Microwave, Refrigerator, Dryer, Washer
    Features
    • Attic, Primary Downstairs, Permanent Attic Stairs, Walk-In Closet(s), Breakfast Bar, Entrance Foyer
    • Flooring: Carpet, Vinyl, Wood
    • Windows: Tilt-In Windows, Vinyl
    • Has basement: No
    • Attic: Permanent Stairs
    • Has fireplace: Yes
    • Fireplace features: Gas Log
    Interior area
    • Total structure area: 2,262
    • Total interior livable area: 1,822 sqft
    • Finished area above ground: 1,822
    • Finished area below ground: 0

    Property

    Parking
    • Total spaces: 2
    • Parking features: Attached, Electricity, Garage, Garage Door Opener, Garage Faces Rear
    • Attached garage spaces: 2
    Features
    • Levels: One
    • Stories: 1
    • Patio & porch: Front Porch, Patio, Porch
    • Exterior features: Fence
    • Pool features: Community, Pool, Association
    • Fencing: Partial
    • Has view: Yes
    • View description: Residential
    Lot
    • Size: 5,662 sqft
    Details
    • Parcel number: 046B3030000500
    • Zoning description: R Residential

    Construction

    Type & style
    • Home type: SingleFamily
    • Architectural style: Mansion
    • Property subtype: Single Family Residence
    Materials
    • Stick Built, Vinyl Siding
    • Foundation: Slab
    • Roof: Architectural
    Condition
    • New construction: No
    • Year built: 2003

    Utilities & green energy

    • Sewer: Public Sewer
    • Water: Public
    • Utilities for property: Fiber Optic Available

    Community & neighborhood

    Community
    • Community features: Pool
    Location
    • Region: Charlottesville
    • Subdivision: FOREST LAKES

    HOA & financial

    HOA
    • Has HOA: Yes
    • HOA fee: $824 quarterly
    • Amenities included: Clubhouse, Pool, Sports Fields, Tennis Court(s), Trail(s)
    • Services included: Association Management, Common Area Maintenance, Clubhouse, Insurance, Maintenance Grounds, Pool(s), Reserve Fund

    Price history

    DateEventPrice
    5/12/2025Sold$549,900$302/sqft
    Source: CAAR #662633 Report a problem
    4/8/2025Pending sale$549,900$302/sqft
    Source: CAAR #662633 Report a problem
    4/3/2025Listed for sale$549,900+74.7%$302/sqft
    Source: CAAR #662633 Report a problem
    11/17/2014Sold$314,750-9.8%$173/sqft
    Source: Agent Provided Report a problem
    8/18/2014Price change$349,000-1.3%$192/sqft
    Source: Pace Real Estate Associates Report a problem
    6/16/2014Price change$353,500-1%$194/sqft
    Source: Pace Real Estate Associates Report a problem
    6/3/2014Listed for sale$357,000+12.5%$196/sqft
    Source: Pace Real Estate Associates Report a problem
    10/24/2013Sold$317,300$174/sqft
    Source: Public Record Report a problem

    Public tax history

    YearProperty taxesTax assessment
    2025$4,800 +13.6%$536,900 +8.5%
    2024$4,225 +2.1%$494,700 +2.1%
    2023$4,137 +11.4%$484,400 +11.4%
    2022$3,714 +5.9%$434,900 +5.9%
    2021$3,508 +3.8%$410,800 +3.8%
    2020$3,381 -0.2%$395,900 -0.2%
    2019$3,387 +13%$396,600 +11.1%
    2018$2,996 +89.1%$357,100 -5.5%
    2017$1,584 -47.7%$377,700 +4.6%
    2016$3,030 +107.9%$361,100 +1.5%
    2015$1,457 $355,800 +0.7%
    2014-- $353,300 +11.3%
    2013-- $317,300 -0.7%
    2012-- $319,400 -0.7%
    2011-- $321,500 -0.6%
    2010-- $323,600 -6.3%
    2009-- $345,500 -6%
    2008-- $367,700 +6.8%
    2007-- $344,200 +20.9%
    2006-- $284,800
    2005-- $284,800 +454.1%
    2004-- $51,400
    2003-- $51,400

    Find assessor info on the county website

    Neighborhood: 22911

    Nearby schools

    GreatSchools rating
    Schools provided by the listing agent
    • Elementary: Hollymead
    • Middle: Lakeside
    • High: Albemarle

    Source: CAAR. This data may not be complete. We recommend contacting the local school district to confirm school assignments for this home.

    Get a cash offer in 3 minutes
    Find out how much your home could sell for in as little as 3 minutes with a no-obligation cash offer.
    Estimated market value
    $571,000
    Get a cash offer in 3 minutes
    Find out how much your home could sell for in as little as 3 minutes with a no-obligation cash offer.
    Estimated market value
    $571,000