Skip main navigation
Closed
  • $360,000

    3281 Westridge Ln SW, Concord, NC 28027

    3beds
    1,538sqft
    Single Family Residence
    Built in 2004
    0.32 Acres Lot
    $378,800 Zestimate®
    $234/sqft
    $2,009 Estimated rent

    Home value

    $378,800

    $360,000 - $398,000

    $2,009/mo

    Zestimate® history
    Loading
    Loading...

    Owner options

    List your home for rent

    $2,009/mo

    Rent Zestimate®

    Find your next renter with Zillow Rental Manager. Plus, with online applications, you can quickly screen prospective tenants – for free.

    Learn more

    $2,009/mo

    Rent Zestimate®

    Refinance and save

    $2,284/mo

    Est. payment

    Refinancing to a lower rate could help reduce your monthly payments and save thousands over the life of the loan.

    See today's rates

    $2,284/mo

    Est. payment

    Explore your selling options

    Work with a Zillow partner agent

    Leverage their expertise and Zillow's premium Showcase listings to get your home seen by more buyers.

    Get started

    List with your own agent

    Get your home in front of millions of buyers by listing it on Zillow.

    Learn how to do it

    Sell it yourself

    Take full control of how buyers see your home on Zillow by listing For Sale by Owner (FSBO).

    List your home

    What's special

    Rear yardNatural lightWood-burning fireplaceVaulted ceilingAcacia wood floorsAdditional storage spaceOutdoor chimney
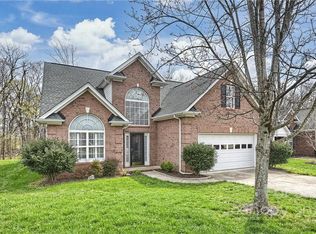
    Welcome home! Serene & peaceful living in a beautiful FULL BRICK RANCH HOME with a magnificent, oversized screened-in porch that backs to a natural area. This home boasts plenty of natural light and a neutral color palette, with acacia wood floors, a kitchen w/ granite countertop space, tile backsplash, an island, a vaulted ceiling in the living room with a wood-burning fireplace, 3 bedrooms, and 2 baths. The primary bedroom has an ensuite bath and multiple closets. The floor plan seamlessly connects the dining area, showing the space with natural light. You can step onto your beautiful oversized screened-in porch and sip your coffee. Nice size shed in the rear yard offers additional storage space. A sprinkler system that is supplied by a tributary. Seller will leave the refrigerator, washer and dryer, outdoor chimney, riding lawn mower with an acceptable offer. *Rental cap in community *Fire place can be converted back to gas (items to do so are in attic).

    Zillow last checked:

    Listing updated:

    Listed by:

    Norma Robinson norma.robinson@kw.com,

    Keller Williams Unlimited

    Bought with:

    Robyn Riordan

    COMPASS

    Source: Canopy MLS as distributed by MLS GRID,MLS#: 4038144MLS Logo

    Facts & features

    Interior

    Bedrooms & bathrooms
    • Bedrooms: 3
    • Bathrooms: 2
    • Full bathrooms: 2
    • Main level bedrooms: 3
    Primary bedroom
    • Level: Main
    Bedroom s
    • Level: Main
    Bedroom s
    • Level: Main
    Bathroom full
    • Level: Main
    Dining area
    • Level: Main
    Kitchen
    • Level: Main
    Living room
    • Features: Vaulted Ceiling(s)
    • Level: Main
    Heating
    • Natural Gas
    Cooling
    • Ceiling Fan(s), Central Air
    Appliances
    • Included: Dishwasher, Disposal, Electric Oven, Electric Range, Microwave
    • Laundry: Laundry Closet, Main Level
    Features
    • Flooring: Carpet, Tile, Wood
    • Has basement: No
    • Fireplace features: Living Room, Wood Burning
    Interior area
    • Total structure area: 1,538
    • Total interior livable area: 1,538 sqft
    • Finished area above ground: 1,538
    • Finished area below ground: 0

    Property

    Parking
    • Total spaces: 2
    • Parking features: Attached Garage, Garage on Main Level
    • Attached garage spaces: 2
    Features
    • Levels: One
    • Stories: 1
    • Patio & porch: Rear Porch, Screened
    • Waterfront features: None
    Lot
    • Size: 0.32 Acres
    Details
    • Additional structures: Shed(s)
    • Parcel number: 55192239080000
    • Zoning: CURV
    • Special conditions: Standard

    Construction

    Type & style
    • Home type: SingleFamily
    • Architectural style: Ranch
    • Property subtype: Single Family Residence
    Materials
    • Brick Full
    • Foundation: Slab
    • Roof: Shingle
    Condition
    • New construction: No
    • Year built: 2004

    Utilities & green energy

    • Sewer: Public Sewer
    • Water: City

    Community & HOA

    Community
    • Subdivision: Roberta Woods
    HOA
    • Has HOA: Yes
    • HOA fee: $132 annually
    • HOA name: Cusick Management
    • HOA phone: 704-544-7779
    Location
    • Region: Concord

    Financial & listing details

    • Price per square foot: $234/sqft
    • Tax assessed value: $211,140
    • Annual tax amount: $3,777
    • Date on market: 6/18/2023
    • Cumulative days on market: 3 days
    • Listing terms: Cash,Conventional,FHA,VA Loan
    • Road surface type: Concrete

    Price history

    DateEventPrice
    7/19/2023Sold$360,000-1.4%$234/sqft
    Source: Canopy MLS as distributed by MLS GRID #4038144 Report a problem
    7/11/2023Listed for sale$365,000$237/sqft
    Source: Canopy MLS as distributed by MLS GRID #CAR4038144 Report a problem
    6/21/2023Pending sale$365,000$237/sqft
    Source: Canopy MLS as distributed by MLS GRID #CAR4038144 Report a problem
    6/18/2023Listed for sale$365,000+138.6%$237/sqft
    Source: Canopy MLS as distributed by MLS GRID #CAR4038144 Report a problem
    7/28/2004Sold$153,000$99/sqft
    Source: Public Record Report a problem

    Public tax history

    YearProperty taxesTax assessment
    2025$3,777 $379,200
    2024$3,777 +46.6%$379,200 +79.6%
    2023$2,576 $211,140
    2022$2,576 $211,140
    2021$2,576 +24.9%$211,140 +24.9%
    2019$2,063 +3.4%$169,110
    2018$1,996 $169,110
    2017$1,996 +68.6%$169,110 +13.3%
    2016$1,184 $149,260 +3.8%
    2015$1,184 -30.3%$143,840
    2014$1,697 $143,840
    2013-- $143,840
    2012-- $143,840 -18%
    2011-- $175,310
    2010-- $175,310
    2009-- $175,310 +0.7%
    2008-- $174,040 +15.9%
    2007-- $150,120
    2006-- $150,120
    2005-- $150,120
    Find assessor info on the county website

    Neighborhood: 28027

    Nearby schools

    GreatSchools rating
    Schools provided by the listing agent
    • Elementary: Wolf Meadow
    • High: West Cabarrus

    Source: Canopy MLS as distributed by MLS GRID. This data may not be complete. We recommend contacting the local school district to confirm school assignments for this home.

    Get a cash offer in 3 minutes
    Find out how much your home could sell for in as little as 3 minutes with a no-obligation cash offer.
    Estimated market value
    $378,800
    Get a cash offer in 3 minutes
    Find out how much your home could sell for in as little as 3 minutes with a no-obligation cash offer.
    Estimated market value
    $378,800