Skip main navigation
Sold for $445,000
  • $445,000

    3281 White Tail Dr, Locust Grove, VA 22508

    4beds
    2,340sqft
    Single Family Residence
    Built in 2023
    0.3 Acres Lot
    $458,600 Zestimate®
    $190/sqft
    $2,812 Estimated rent

    Home value

    $458,600

    $408,000 - $518,000

    $2,812/mo

    Zestimate® history
    Loading
    Loading...

    Owner options

    List your home for rent

    $2,812/mo

    Rent Zestimate®

    Find your next renter with Zillow Rental Manager. Plus, with online applications, you can quickly screen prospective tenants – for free.

    Learn more

    $2,812/mo

    Rent Zestimate®

    Refinance and save

    $2,664/mo

    Est. payment

    Refinancing to a lower rate could help reduce your monthly payments and save thousands over the life of the loan.

    See today's rates

    $2,664/mo

    Est. payment

    Explore your selling options

    Work with a Zillow partner agent

    Leverage their expertise and Zillow's premium Showcase listings to get your home seen by more buyers.

    Get started

    List with your own agent

    Get your home in front of millions of buyers by listing it on Zillow.

    Learn how to do it

    Sell it yourself

    Take full control of how buyers see your home on Zillow by listing For Sale by Owner (FSBO).

    List your home

    What's special

    Remodeled walk-in pantryLarge islandWalk-in laundry roomBacks to treesTiled shower
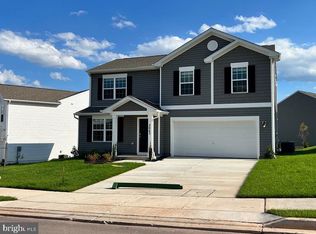
    PRICE IMPROVEMENT! This gorgeous Galen model home is a spacious 4-bedroom, 2.5-bathroom home with a 2-car garage. The main floor features a kitchen, living room, office space/flex room and half bathroom. The kitchen has granite counter tops, a large island, upgraded cabinets with rolling shelves, and a gorgeous remodeled walk-in pantry. Upstairs, the owner’s suite includes a bathroom with dual vanities and a separate tiled shower. There are three additional bedrooms, a full bathroom, and a walk-in laundry room with a washer and dryer. The unfinished basement has a rough in, creating a blank canvas for the new owners to design their own layout! This property sits at the end of a cul-de sac, backs to trees and is fully fenced in! This community is almost sold out!

    Zillow last checked:

    Listing updated:

    Listed by:

    Ashley Kopecky 703-801-0589,

    Samson Properties,

    Listing Team: The Kopecky Team

    Bought with:

    Tatyana Ganeyeva, 0225229332

    Coldwell Banker Elite

    Source: Bright MLS,MLS#: VAOR2008114MLS Logo

    Facts & features

    Interior

    Bedrooms & bathrooms
    • Bedrooms: 4
    • Bathrooms: 3
    • Full bathrooms: 2
    • 1/2 bathrooms: 1
    • Main level bathrooms: 2
    • Main level bedrooms: 4
    Basement
    • Area: 1000
    Heating
    • Central, Electric
    Cooling
    • Central Air, Electric
    Appliances
    • Included: Microwave, Dishwasher, Disposal, Dryer, Oven/Range - Electric, Refrigerator, Washer, Water Heater, Electric Water Heater
    • Laundry: Upper Level, Dryer In Unit, Washer In Unit
    Features
    • Combination Kitchen/Living, Eat-in Kitchen, Pantry, Primary Bath(s), Recessed Lighting, Walk-In Closet(s), Dry Wall
    • Windows: Window Treatments
    • Basement: Unfinished
    • Has fireplace: No
    Interior area
    • Total structure area: 3,340
    • Total interior livable area: 2,340 sqft
    • Finished area above ground: 2,340

    Property

    Parking
    • Total spaces: 2
    • Parking features: Garage Faces Front, Inside Entrance, Attached
    • Attached garage spaces: 2
    Accessibility
    • Accessibility features: None
    Features
    • Levels: Three
    • Stories: 3
    • Pool features: None
    • Fencing: Full
    Lot
    • Size: 0.3 Acres
    Details
    • Additional structures: Above Grade
    • Parcel number: NO TAX RECORD
    • Zoning: RESIDENTIAL
    • Special conditions: Standard

    Construction

    Type & style
    • Home type: SingleFamily
    • Architectural style: Colonial
    • Property subtype: Single Family Residence
    Materials
    • Vinyl Siding
    • Foundation: Permanent
    • Roof: Architectural Shingle
    Condition
    • Excellent
    • New construction: Yes
    • Year built: 2023

    Utilities & green energy

    • Sewer: Public Sewer
    • Water: Public

    Community & HOA

    Community
    • Subdivision: Wilderness Shores
    HOA
    • Has HOA: Yes
    • Services included: Common Area Maintenance
    • HOA fee: $43 monthly
    • HOA name: WILDERNESS SHORES
    Location
    • Region: Locust Grove

    Financial & listing details

    • Price per square foot: $190/sqft
    • Tax assessed value: $444,200
    • Annual tax amount: $1,764
    • Date on market: 10/6/2024
    • Listing agreement: Exclusive Right To Sell
    • Listing terms: Cash,Conventional,FHA,VA Loan
    • Ownership: Fee Simple

    Price history

    DateEventPrice
    1/28/2025Sold$445,000-3.3%$190/sqft
    Source: Bright MLS #VAOR2008114 Report a problem
    1/10/2025Contingent$459,999$197/sqft
    Source: Bright MLS #VAOR2008114 Report a problem
    11/18/2024Price change$459,999-1.1%$197/sqft
    Source: Bright MLS #VAOR2008114 Report a problem
    11/11/2024Price change$464,900-1.1%$199/sqft
    Source: Bright MLS #VAOR2008114 Report a problem
    10/24/2024Price change$469,999-2.1%$201/sqft
    Source: Bright MLS #VAOR2008114 Report a problem
    10/16/2024Price change$479,999-1%$205/sqft
    Source: Bright MLS #VAOR2008114 Report a problem
    10/6/2024Listed for sale$484,999+8.4%$207/sqft
    Source: Bright MLS #VAOR2008114 Report a problem
    10/2/2023Sold$447,500$191/sqft
    Source: Public Record Report a problem

    Public tax history

    YearProperty taxesTax assessment
    2025$2,766 +56.8%$444,200 +90.4%
    2024$1,765 +422.9%$233,300 +418.4%
    2023$338 +298.2%$45,000 +298.2%
    2022$85 +4.2%$11,300
    2021$81 $11,300
    2020$81 -10.4%$11,300
    2018$91 $11,300
    2017$91 +11.7%$11,300
    2016$81 $11,300
    2015$81 $11,300
    2014$81 $11,300
    2013-- $11,300
    2012-- $11,300 +465%
    2011-- $2,000
    2010-- $2,000
    2009-- $2,000
    Find assessor info on the county website

    Neighborhood: 22508

    Nearby schools

    GreatSchools rating
    Schools provided by the listing agent
    • High: Orange Co.
    • District: Orange County Public Schools

    Source: Bright MLS. This data may not be complete. We recommend contacting the local school district to confirm school assignments for this home.

    Get a cash offer in 3 minutes
    Find out how much your home could sell for in as little as 3 minutes with a no-obligation cash offer.
    Estimated market value
    $458,600
    Get a cash offer in 3 minutes
    Find out how much your home could sell for in as little as 3 minutes with a no-obligation cash offer.
    Estimated market value
    $458,600