Skip main navigation
Sold for $289,900
  • $289,900

    32811 Woodthrush Way, Wesley Chapel, FL 33545

    3beds
    1,569sqft
    Villa
    Built in 2015
    4,313 Square Feet Lot
    $287,000 Zestimate®
    $185/sqft
    $2,283 Estimated rent

    Home value

    $287,000

    $261,000 - $316,000

    $2,283/mo

    Zestimate® history
    Loading
    Loading...

    Owner options

    List your home for rent

    $2,283/mo

    Rent Zestimate®

    Find your next renter with Zillow Rental Manager. Plus, with online applications, you can quickly screen prospective tenants – for free.

    Learn more

    $2,283/mo

    Rent Zestimate®

    Refinance and save

    $2,297/mo

    Est. payment

    Refinancing to a lower rate could help reduce your monthly payments and save thousands over the life of the loan.

    See today's rates

    $2,297/mo

    Est. payment

    Explore your selling options

    Work with a Zillow partner agent

    Leverage their expertise and Zillow's premium Showcase listings to get your home seen by more buyers.

    Get started

    List with your own agent

    Get your home in front of millions of buyers by listing it on Zillow.

    Learn how to do it

    Sell it yourself

    Take full control of how buyers see your home on Zillow by listing For Sale by Owner (FSBO).

    List your home

    What's special

    Large islandAbundant natural lightHigh ceilingsGlass double doorsCommunity poolFitness centerSplit floor plan
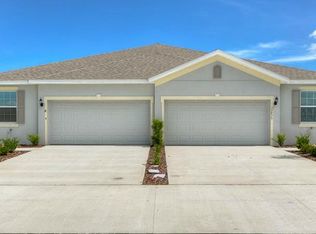
    This beautifully upgraded villa in the sought-after Windchase community with a 4.6% assumable FHA mortgage is perfect for those seeking low-maintenance living in a golf-cart friendly community. The HOA fee includes roof, exterior paint, and lawn maintenance, in addition to resort-style amenities such as a community pool, fitness center, basketball and tennis courts, and playground. This stylish villa includes thoughtful upgrades that go beyond builder-grade finishes, such as fresh interior paint, light fixtures, kitchen backsplash, stonework on the kitchen island, a water filtration system, and more. As you step into the living room, you are greeted by high ceilings and abundant natural light. The spacious kitchen includes a large island overlooking the dining room. The primary bedroom offers an impressive tray ceiling, walk-in closet, and ensuite bathroom with dual sinks. The second bedroom with glass double doors and a walk-in closet makes the perfect office, guest room, or home gym. The third bedroom is situated at the end of the split floor plan and next to the full hallway bathroom with dual sinks, optimizing privacy. This stunning home is located less than 1 mile away from Publix and Starbucks and less than 4 miles away from I-75, plus offers proximity to coveted schools.

    Zillow last checked:

    Listing updated:

    Listed by:

    Ronnie McLaughlin 813-855-4982,

    FUTURE HOME REALTY INC 813-855-4982,

    Rebeca McLaughlin 813-808-7060,

    FUTURE HOME REALTY INC

    Bought with:

    Tommy Rossiter, Jr, 3384920

    FISHER & ASSOCIATES REAL ESTATE

    Source: Stellar MLS,MLS#: TB8415270MLS LogoOriginating MLS: Suncoast Tampa

    Facts & features

    Interior

    Bedrooms & bathrooms
    • Bedrooms: 3
    • Bathrooms: 2
    • Full bathrooms: 2
    Primary bedroom
    • Features: En Suite Bathroom, Walk-In Closet(s)
    • Level: First
    • Area: 195 Square Feet
    • Dimensions: 15x13
    Bedroom 2
    • Features: Walk-In Closet(s)
    • Level: First
    • Area: 121 Square Feet
    • Dimensions: 11x11
    Bedroom 3
    • Features: Built-in Closet
    • Level: First
    • Area: 121 Square Feet
    • Dimensions: 11x11
    Primary bathroom
    • Features: Dual Sinks, En Suite Bathroom, Exhaust Fan, Shower No Tub, Linen Closet
    • Level: First
    Bathroom 2
    • Features: Dual Sinks, Tub With Shower, Linen Closet
    • Level: First
    Dining room
    • Level: First
    • Area: 110 Square Feet
    • Dimensions: 10x11
    Kitchen
    • Features: Granite Counters, Kitchen Island, Storage Closet
    • Level: First
    • Area: 208 Square Feet
    • Dimensions: 16x13
    Living room
    • Level: First
    • Area: 240 Square Feet
    • Dimensions: 15x16
    Heating
    • Central
    Cooling
    • Central Air
    Appliances
    • Included: Dishwasher, Dryer, Electric Water Heater, Microwave, Range, Refrigerator, Washer, Water Filtration System
    • Laundry: Laundry Closet
    Features
    • High Ceilings, Split Bedroom, Stone Counters, Thermostat, Tray Ceiling(s), Walk-In Closet(s)
    • Flooring: Carpet, Laminate, Tile
    • Doors: Sliding Doors
    • Windows: Blinds, Window Treatments
    • Has fireplace: No
    Interior area
    • Total structure area: 2,088
    • Total interior livable area: 1,569 sqft

    Property

    Parking
    • Total spaces: 2
    • Parking features: Driveway
    • Attached garage spaces: 2
    • Has uncovered spaces: Yes
    Features
    • Levels: One
    • Stories: 1
    • Exterior features: Irrigation System, Lighting, Rain Gutters, Sidewalk
    Lot
    • Size: 4,313 Square Feet
    • Features: Sidewalk
    Details
    • Parcel number: 202535003.0026.00011.0
    • Zoning: MPUD
    • Special conditions: None

    Construction

    Type & style
    • Home type: SingleFamily
    • Property subtype: Villa
    Materials
    • Block, Stucco
    • Foundation: Slab
    • Roof: Shingle
    Condition
    • New construction: No
    • Year built: 2015
    Details
    • Builder name: DR Horton

    Utilities & green energy

    • Sewer: Public Sewer
    • Water: Public
    • Utilities for property: BB/HS Internet Available, Cable Available, Electricity Connected, Public, Sewer Connected, Street Lights, Underground Utilities, Water Connected

    Community & HOA

    Community
    • Features: Clubhouse, Community Mailbox, Fitness Center, Golf Carts OK, Playground, Pool, Sidewalks, Tennis Court(s)
    • Pet fee: $0 monthly
    • Subdivision: WATERGRASS PCLS C-1 & C-2
    HOA
    • Has HOA: Yes
    • Amenities included: Clubhouse, Fitness Center, Maintenance, Playground, Pool, Recreation Facilities, Tennis Court(s)
    • Services included: Community Pool, Maintenance Structure, Maintenance Grounds, Maintenance Repairs, Manager, Pool Maintenance, Recreational Facilities
    • HOA fee: $322 monthly
    • HOA name: Kelso Morant/Greenacre Properties
    • HOA phone: 813-936-4125
    • Second HOA name: Watergrass Master HOA
    Location
    • Region: Wesley Chapel

    Financial & listing details

    • Price per square foot: $185/sqft
    • Tax assessed value: $281,140
    • Annual tax amount: $4,108
    • Date on market: 8/20/2025
    • Cumulative days on market: 89 days
    • Listing terms: Cash,Conventional,FHA,VA Loan
    • Ownership: Fee Simple
    • Total actual rent: 0
    • Electric utility on property: Yes
    • Road surface type: Asphalt

    Price history

    DateEventPrice
    12/10/2025Sold$289,900$185/sqft
    Source: Stellar MLS #TB8415270 Report a problem
    11/17/2025Pending sale$289,900$185/sqft
    Source: Stellar MLS #TB8415270 Report a problem
    11/6/2025Price change$289,900-2.7%$185/sqft
    Source: Stellar MLS #TB8415270 Report a problem
    10/6/2025Price change$298,000-0.7%$190/sqft
    Source: Stellar MLS #TB8415270 Report a problem
    9/15/2025Price change$300,000-1.6%$191/sqft
    Source: Stellar MLS #TB8415270 Report a problem
    9/2/2025Price change$304,900-1.3%$194/sqft
    Source: Stellar MLS #TB8415270 Report a problem
    8/20/2025Listed for sale$309,000+67%$197/sqft
    Source: Stellar MLS #TB8415270 Report a problem
    5/2/2016Sold$185,000+0%$118/sqft
    Source: Public Record Report a problem
    3/5/2016Price change$184,990-2.9%$118/sqft
    Source: D R HORTON REALTY #T2792228 Report a problem
    2/19/2016Price change$190,595+3%$121/sqft
    Source: D R HORTON REALTY #T2792228 Report a problem
    1/22/2016Price change$184,990+2.8%$118/sqft
    Source: D R HORTON REALTY #T2792228 Report a problem
    1/18/2016Price change$180,000-1.6%$115/sqft
    Source: D R HORTON REALTY #T2792228 Report a problem
    1/4/2016Price change$183,000-1.1%$117/sqft
    Source: D R HORTON REALTY #T2792228 Report a problem
    12/18/2015Price change$185,000-1.1%$118/sqft
    Source: D R HORTON REALTY #T2792228 Report a problem
    12/9/2015Listed for sale$186,990$119/sqft
    Source: D R HORTON REALTY #T2792228 Report a problem

    Public tax history

    YearProperty taxesTax assessment
    2024$4,108 +4.8%$194,950
    2023$3,919 +10.4%$194,950 +3%
    2022$3,550 -0.2%$189,280 +6.1%
    2021$3,555 +1.2%$178,420 +1.4%
    2020$3,514 +2%$175,960 +2.3%
    2019$3,445 $172,010 +1.9%
    2018$3,445 +2.3%$168,810 +2.1%
    2017$3,367 +0.4%$165,338 +5.5%
    2016$3,355 +145.4%$156,740 +911.2%
    2015$1,367 +3.6%$15,501
    2014$1,319 $15,501 +18.6%
    2013-- $13,068
    2012-- $13,068
    2011-- $13,068
    Find assessor info on the county website

    Neighborhood: 33545

    Nearby schools

    GreatSchools rating
    Schools provided by the listing agent
    • Elementary: Watergrass Elementary-PO
    • Middle: Thomas E Weightman Middle-PO
    • High: Wesley Chapel High-PO

    Source: Stellar MLS. This data may not be complete. We recommend contacting the local school district to confirm school assignments for this home.

    Get a cash offer in 3 minutes
    Find out how much your home could sell for in as little as 3 minutes with a no-obligation cash offer.
    Estimated market value
    $287,000
    Get a cash offer in 3 minutes
    Find out how much your home could sell for in as little as 3 minutes with a no-obligation cash offer.
    Estimated market value
    $287,000