Your chance to purchase a home with Lake Erie views is here! Situated on the south side of LakeShore Blvd, this brick Cape Cod style home boasts four nicely sized bedrooms and one and a half baths. Design your dream kitchen for this large eat-in kitchen space. Entertain guests in the living room that boasts hardwood floors under the carpet. The two first floor bedrooms offer nicely sized closets and hardwood floors under the carpet as well. The first floor full bathroom has been updated in recent years and is ready for your use. Upstairs you find an additional two bedrooms with hardwood floors and a half bathroom that just needs your paint choice. Upstairs also offers an abundance of storage with a walk-in storage area. The basement provides the additional living space in the recreation room with a faux fireplace. There also is the laundry room with a storage area. Most of the windows are vinyl, electric has been updated. The garage is one not to be missed and is complete with its own furnace and window a/c unit. This garage provides everything necessary for those who have hobbies or just love to tinker. Upstairs provides additional garage storage and has easy access with steps. Seller is selling the home as-is. This property is a great value and will not last so schedule your viewing today.
Closed
$127,500
32812 Lake Shore Blvd, Eastlake, OH 44095
4beds
1,418sqft
Single Family Residence
Built in 1951
8,712 Square Feet Lot
$274,900 Zestimate®
$90/sqft
$1,804 Estimated rent
Home value
$274,900
$256,000 - $294,000
$1,804/mo
Zestimate® history
Owner options
List your home for rent
$1,804/mo
Rent Zestimate®
Find your next renter with Zillow Rental Manager. Plus, with online applications, you can quickly screen prospective tenants – for free.
$1,804/mo
Rent Zestimate®
Refinance and save
$885/mo
Est. payment
Refinancing to a lower rate could help reduce your monthly payments and save thousands over the life of the loan.
$885/mo
Est. payment
Explore your selling options
Work with a Zillow partner agent
Leverage their expertise and Zillow's premium Showcase listings to get your home seen by more buyers.
Get startedList with your own agent
Get your home in front of millions of buyers by listing it on Zillow.
Learn how to do itSell it yourself
Take full control of how buyers see your home on Zillow by listing For Sale by Owner (FSBO).
List your homeWhat's special
Zillow last checked:
Listing updated:
Listed by:
Steve K Forsythe steve.forsythegroup@gmail.com440-341-1830,
Platinum Real Estate,
Michelle A Underwood 440-413-1818,
Platinum Real Estate
Bought with:
Debra M Lanning, 2019003257
HomeSmart Real Estate Momentum LLC
Source: MLS Now,MLS#: 5074694 Originating MLS: Akron Cleveland Association of REALTORS
Originating MLS: Akron Cleveland Association of REALTORSFacts & features
Interior
Bedrooms & bathrooms
- Bedrooms: 4
- Bathrooms: 2
- Full bathrooms: 1
- 1/2 bathrooms: 1
- Main level bathrooms: 1
- Main level bedrooms: 2
Primary bedroom
- Description: Flooring: Carpet
- Level: First
- Dimensions: 11 x 11
Bedroom
- Level: Second
- Dimensions: 12 x 11
Bedroom
- Description: Flooring: Wood
- Level: Second
- Dimensions: 14 x 10
Bedroom
- Description: Flooring: Carpet
- Level: First
- Dimensions: 10 x 10
Eat in kitchen
- Level: First
- Dimensions: 17 x 10
Living room
- Description: Flooring: Carpet
- Level: First
- Dimensions: 17 x 13
Recreation
- Description: Flooring: Luxury Vinyl Tile
- Level: Lower
- Dimensions: 23 x 12
Heating
- Electric, Forced Air
Cooling
- Central Air, Heat Pump
Appliances
- Included: Dryer, Dishwasher, Microwave, Range, Refrigerator, Washer
- Laundry: In Basement
Features
- Eat-in Kitchen, Laminate Counters, Primary Downstairs
- Basement: Full,Partially Finished
- Has fireplace: No
Interior area
- Total structure area: 1,418
- Total interior livable area: 1,418 sqft
- Finished area above ground: 1,418
Property
Parking
- Total spaces: 2
- Parking features: Concrete, Driveway, Detached, Garage Faces Front, Garage, Garage Door Opener
- Garage spaces: 2
Features
- Levels: One and One Half
- Patio & porch: Front Porch
- Fencing: Chain Link,Partial
- Has view: Yes
- View description: Water
- Has water view: Yes
- Water view: Water
Lot
- Size: 8,712 Square Feet
- Dimensions: 51 x 166
Details
- Parcel number: 28A045E000680
Construction
Type & style
- Home type: SingleFamily
- Architectural style: Bungalow,Cape Cod
- Property subtype: Single Family Residence
Materials
- Brick
- Foundation: Block
- Roof: Asphalt,Fiberglass
Condition
- Year built: 1951
Utilities & green energy
- Sewer: Public Sewer
- Water: Public
Community & HOA
HOA
- Has HOA: No
Location
- Region: Eastlake
Financial & listing details
- Price per square foot: $90/sqft
- Tax assessed value: $243,930
- Annual tax amount: $4,357
- Date on market: 10/2/2024
- Cumulative days on market: 7 days
- Listing terms: Cash,Conventional,FHA,VA Loan
Price history
| Date | Event | Price |
|---|---|---|
| 12/23/2024 | Sold | $127,500-1.8%$90/sqft |
Source:  MLS Now #5074694 Report a problem MLS Now #5074694 Report a problem | ||
| 10/9/2024 | Pending sale | $129,900$92/sqft |
Source: MLS Now #5074694 Report a problem | ||
| 10/2/2024 | Listed for sale | $129,900$92/sqft |
Source: MLS Now #5074694 Report a problem | ||
Public tax history
| Year | Property taxes | Tax assessment |
|---|---|---|
| 2025 | $5,304 -2.1% | $85,380 |
| 2024 | $5,416 +24.3% | $85,380 +40.4% |
| 2023 | $4,357 -0.4% | $60,830 |
| 2022 | $4,372 -0.4% | $60,830 |
| 2021 | $4,390 +13.4% | $60,830 +25% |
| 2020 | $3,870 +6.7% | $48,670 |
| 2019 | $3,626 -2.9% | $48,670 -0.8% |
| 2018 | $3,735 | $49,050 |
| 2017 | $3,735 +0.2% | $49,050 |
| 2016 | $3,728 +0.3% | $49,050 |
| 2015 | $3,718 +4.6% | $49,050 |
| 2014 | $3,553 0% | $49,050 |
| 2013 | $3,554 +1% | $49,050 |
| 2012 | $3,520 +5.1% | $49,050 -7.1% |
| 2011 | $3,349 +1.7% | $52,820 |
| 2010 | $3,294 +2.9% | $52,820 0% |
| 2009 | $3,201 +1.9% | $52,822 -10% |
| 2008 | $3,142 +0.8% | $58,692 |
| 2007 | $3,118 -35.2% | $58,692 |
| 2006 | $4,814 +5.3% | $58,692 +10.2% |
| 2005 | $4,573 -0.4% | $53,250 |
| 2004 | $4,593 +2.8% | $53,250 |
| 2003 | $4,466 +25.7% | $53,250 +23% |
| 2002 | $3,554 -0.2% | $43,285 |
| 2001 | $3,561 -0.6% | $43,285 |
| 2000 | $3,584 +21% | $43,285 +21.8% |
| 1999 | $2,962 | $35,532 |
Find assessor info on the county website
Neighborhood: 44095
Nearby homes
- $180,0003 bd2 ba1.1k sqft32818 Lake Shore Blvd, Willowick, OH 44095Sold
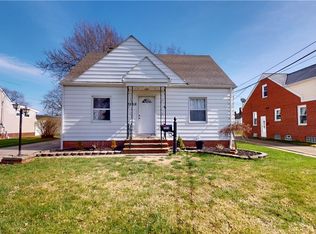
- $236,6004 bd2 ba1.5k sqft32806 Lake Shore Blvd, Eastlake, OH 44095Off Market
- $195,0004 bd1 ba1.3k sqft215 E 328th St, Eastlake, OH 44095Sold

- $213,0003 bd1 ba1.3k sqft32824 Lake Shore Blvd, Eastlake, OH 44095Off Market
- $184,5003 bd1 ba1.3k sqft226 E 329th St, Eastlake, OH 44095Off Market
- $183,0003 bd1 ba1.2k sqft219 E 328th St, Eastlake, OH 44095Off Market
- $253,8003 bd2 ba1.2k sqft32815 Lake Shore Blvd, Willowick, OH 44095Off Market
- $192,8003 bd2 ba1.1k sqft216 E 328th St, Willowick, OH 44095Off Market
Nearby schools
GreatSchools rating
- 5/10Royalview Elementary SchoolGrades: K-5Distance: 1.3 mi
- 6/10Willowick Middle SchoolGrades: 6-8Distance: 1.3 mi
- 4/10North High SchoolGrades: 9-12Distance: 0.9 mi
Schools provided by the listing agent
- District: Willoughby-Eastlake - 4309
Source: MLS Now. This data may not be complete. We recommend contacting the local school district to confirm school assignments for this home.
Get a cash offer in 3 minutes
Find out how much your home could sell for in as little as 3 minutes with a no-obligation cash offer.
Estimated market value
$274,900
Get a cash offer in 3 minutes
Find out how much your home could sell for in as little as 3 minutes with a no-obligation cash offer.
Estimated market value
$274,900
- Ohio
- Lake County
- Willowick
- 44095
- 32812 Lake Shore Blvd
Nearby cities
Nearby zip codes
Other Willowick Topics
