**MULTIPLE OFFERS** HIGHESTEST BEST BY 12 PM Monday 4/20
Do you love to entertain?? Then this one is for you!!
Welcome to this beautifully updated 4-bedroom, 2 full and 2 half bath brick colonial located in the highly desirable Heatherwoods subdivision of Chesterfield Township, with award-winning Anchor Bay Schools. This home offers the perfect blend of luxury, function, and entertaining space both inside and out.
The completely remodeled chef’s kitchen is the centerpiece of the home, featuring custom LaFata cabinetry, quartz countertops, a massive 10’ island, KitchenAid stainless steel appliances, built-in double oven with warming drawer, separate gas cooktop with pot filler, and abundant storage.
Both full bathrooms have been completely renovated with modern finishes, and the entire second floor features brand new flooring, adding a fresh, updated feel throughout.
The finished basement expands your living space with a wet bar, additional half bath, and plenty of storage—ideal for entertaining or relaxing.
Step outside to your private backyard oasis, complete with a heated in-ground gunite pool with saltwater system and new booster pump, plus a fully equipped outdoor kitchen with granite countertops, built-in gas grill, and microwave.
Additional features include integrated speaker system with Alexa-compatible controls, spacious bedrooms, and a functional layout designed for modern living.
Located in a quiet, well-maintained neighborhood, this home offers privacy, convenience, and exceptional amenities—perfect for everyday living and entertaining alike.
Sold for $536,000
$536,000
32817 Greenwood Dr, Chesterfield, MI 48047
4beds
3,545sqft
Single Family Residence
Built in 1999
9,147 Square Feet Lot
$539,900 Zestimate®
$151/sqft
$5,498 Estimated rent
Home value
$539,900
$513,000 - $567,000
$5,498/mo
Zestimate® history
Owner options
List your home for rent
$5,498/mo
Rent Zestimate®
Find your next renter with Zillow Rental Manager. Plus, with online applications, you can quickly screen prospective tenants – for free.
$5,498/mo
Rent Zestimate®
Refinance and save
$3,516/mo
Est. payment
Refinancing to a lower rate could help reduce your monthly payments and save thousands over the life of the loan.
$3,516/mo
Est. payment
Explore your selling options
Work with a Zillow partner agent
Leverage their expertise and Zillow's premium Showcase listings to get your home seen by more buyers.
Get startedList with your own agent
Get your home in front of millions of buyers by listing it on Zillow.
Learn how to do itSell it yourself
Take full control of how buyers see your home on Zillow by listing For Sale by Owner (FSBO).
List your homeWhat's special
Zillow last checked:
Listing updated:
Listed by:
Sean R Ninness 586-541-4000,
Keller Williams Realty-Great Lakes
Bought with:
Vera Khoury, 6501416743
Anthony Djon Luxury Real Estate
Robert Khoury, 6501386419
Anthony Djon Luxury Real Estate
Source: Realcomp II,MLS#: 20261024480
Facts & features
Interior
Bedrooms & bathrooms
- Bedrooms: 4
- Bathrooms: 4
- Full bathrooms: 2
- 1/2 bathrooms: 2
Primary bedroom
- Level: Second
- Area: 168
- Dimensions: 14 X 12
Bedroom
- Level: Second
- Area: 154
- Dimensions: 14 X 11
Bedroom
- Level: Second
- Area: 156
- Dimensions: 13 X 12
Bedroom
- Level: Second
- Area: 130
- Dimensions: 13 X 10
Primary bathroom
- Level: Second
- Area: 54
- Dimensions: 9 X 6
Other
- Level: Second
- Area: 80
- Dimensions: 10 X 8
Other
- Level: Entry
- Area: 30
- Dimensions: 6 X 5
Other
- Level: Basement
- Area: 42
- Dimensions: 7 X 6
Dining room
- Level: Entry
- Area: 165
- Dimensions: 15 X 11
Family room
- Level: Entry
- Area: 270
- Dimensions: 18 X 15
Flex room
- Level: Basement
- Area: 840
- Dimensions: 30 X 28
Kitchen
- Level: Entry
- Area: 286
- Dimensions: 22 X 13
Laundry
- Level: Entry
- Area: 108
- Dimensions: 18 X 6
Library
- Level: Entry
- Area: 120
- Dimensions: 12 X 10
Living room
- Level: Entry
- Area: 234
- Dimensions: 18 X 13
Heating
- Forced Air, Natural Gas
Features
- Basement: Finished
- Has fireplace: No
Interior area
- Total interior livable area: 3,545 sqft
- Finished area above ground: 2,545
- Finished area below ground: 1,000
Property
Parking
- Total spaces: 2.5
- Parking features: Twoand Half Car Garage, Attached, Electricityin Garage, Garage Faces Front, Garage Door Opener
- Attached garage spaces: 2.5
Features
- Levels: Two
- Stories: 2
- Entry location: GroundLevelwSteps
- Patio & porch: Patio, Porch
- Pool features: In Ground
Lot
- Size: 9,147 Square Feet
- Dimensions: 75 x 120
Details
- Additional structures: Sheds
- Parcel number: 0910476003
- Special conditions: Short Sale No,Standard
Construction
Type & style
- Home type: SingleFamily
- Architectural style: Colonial
- Property subtype: Single Family Residence
Materials
- Brick, Wood Siding
- Foundation: Basement, Poured, Sump Pump
- Roof: Asphalt
Condition
- New construction: No
- Year built: 1999
- Major remodel year: 2025
Utilities & green energy
- Sewer: Public Sewer
- Water: Public
Community & HOA
HOA
- Has HOA: No
Location
- Region: Chesterfield
Financial & listing details
- Price per square foot: $151/sqft
- Tax assessed value: $149,874
- Annual tax amount: $5,771
- Date on market: 4/17/2026
- Cumulative days on market: 7 days
- Listing agreement: Exclusive Right To Sell
- Listing terms: Cash,Conventional,FHA,Va Loan
- Exclusions: Exclusion(s) Do Not Exist
Price history
| Date | Event | Price |
|---|---|---|
| 5/22/2026 | Sold | $536,000+7.2%$151/sqft |
Source:  Realcomp II #20261024480 Report a problem Realcomp II #20261024480 Report a problem | ||
| 5/1/2026 | Pending sale | $499,900$141/sqft |
Source: Realcomp II #20261024480 Report a problem | ||
| 5/1/2026 | Listing removed | $499,900$141/sqft |
Source: Realcomp II #20261024480 Report a problem | ||
| 4/21/2026 | Pending sale | $499,900$141/sqft |
Source: Realcomp II #20261024480 Report a problem | ||
| 4/17/2026 | Listed for sale | $499,900+93%$141/sqft |
Source: Realcomp II #20261024480 Report a problem | ||
| 1/29/2015 | Listing removed | $259,000$73/sqft |
Source: RE/MAX Advisors #215003183 Report a problem | ||
| 1/13/2015 | Listed for sale | $259,000+53.9%$73/sqft |
Source: RE/MAX Advisors #215003183 Report a problem | ||
| 7/10/2008 | Sold | $168,259-31.6%$47/sqft |
Source:  MiRealSource #643628 Report a problem MiRealSource #643628 Report a problem | ||
| 4/11/2007 | Sold | $246,105$69/sqft |
Source: Public Record Report a problem | ||
Public tax history
| Year | Property taxes | Tax assessment |
|---|---|---|
| 2025 | $5,683 +4.8% | $214,700 +1.4% |
| 2024 | $5,424 +9.2% | $211,700 +18.9% |
| 2023 | $4,967 +4% | $178,000 +9.1% |
| 2022 | $4,774 | $163,200 +4.3% |
| 2021 | -- | $156,500 +1.4% |
| 2020 | -- | $154,300 +5.8% |
| 2019 | -- | $145,800 +4% |
| 2018 | $4,242 +146.8% | $140,200 +17.1% |
| 2017 | $1,718 | $119,750 |
| 2016 | $1,718 | $119,750 +8.6% |
| 2015 | $1,718 | $110,300 +2.2% |
| 2014 | -- | $107,950 |
| 2012 | -- | -- |
| 2009 | -- | -- |
| 2001 | $3,602 +3.3% | $109,650 +3.2% |
| 2000 | $3,485 | $106,250 |
Find assessor info on the county website
Neighborhood: 48047
Nearby homes
- $450,9004 bd3 ba-- sqft32811 Greenwood Dr, Chesterfield, MI 48047Off Market
- $384,6003 bd3 ba1.9k sqft32823 Greenwood Dr, Chesterfield, MI 48047Off Market
- $402,0003 bd2 ba1.8k sqft53287 Shawn Dr, Chesterfield, MI 48047Off Market
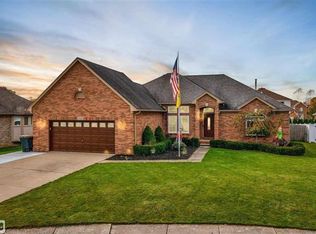
- $448,1004 bd3 ba2.4k sqft53293 Shawn Dr, Chesterfield, MI 48047Off Market
- $398,7003 bd2 ba1.7k sqft32805 Greenwood Dr, Chesterfield, MI 48047Off Market
- $380,3003 bd2 ba1.8k sqft53281 Shawn Dr, Chesterfield, MI 48047Off Market
- $432,5004 bd3 ba2.5k sqft32829 Greenwood Dr, Chesterfield, MI 48047Off Market
- $439,3004 bd4 ba3k sqft32810 Greenwood Dr, Chesterfield, MI 48047Off Market
Nearby schools
GreatSchools rating
- 8/10Great Oaks Elementary SchoolGrades: PK-5Distance: 0.3 mi
- 7/10Anchor Bay Middle School NorthGrades: 6-8Distance: 2.1 mi
- 7/10Anchor Bay High SchoolGrades: 9-12Distance: 3.1 mi
Get a cash offer in 3 minutes
Find out how much your home could sell for in as little as 3 minutes with a no-obligation cash offer.
Estimated market value
$539,900
Get a cash offer in 3 minutes
Find out how much your home could sell for in as little as 3 minutes with a no-obligation cash offer.
Estimated market value
$539,900
- Michigan
- Macomb County
- Chesterfield
- 48047
- 32817 Greenwood Dr
Nearby cities
Nearby neighborhoods
Nearby zip codes
Other Chesterfield Topics
