Built in 2023 to Gold Fortified standards, this 4/2 home offers 2,038 square feet of thoughtfully designed living space on a spacious half-acre cul-de-sac lot in Hearon Village with no HOA. The open floor plan features LVP flooring and granite countertops throughout, creating a clean, cohesive look from the main living areas into the kitchen. The kitchen features a large island with stainless steel appliances and flows seamlessly into the dining area with custom built-in shelving and bench seating overlooking the backyard. The primary suite is generously sized and includes a double vanity, soaking tub, brand-new separate walk-in shower, and an impressive 16-foot walk-in closet. The hall bath also offers double vanities for added convenience. A secondary bedroom features a built-in daybed with pull-out double twin, ideal for guests or flexible use. Additional highlights include smart home technology, fresh interior paint, vinyl gutters, a two-car garage with a workshop table, and a transferable builder structural warranty. Outdoor living is just as impressive, with a 10x20 deck in addition to the covered back porch, a large fenced backyard with shadowbox fencing set in concrete footings, a storage shed with ground anchors, and landscaping that includes a small garden and young fruit trees. The property includes deeded access to Perdido Bay through Hearon Village Recreational Park and is just over two miles from the Lillian boat launch. Conveniently positioned between Pensacola and Foley, it is also a short drive to the beaches of Perdido Key, Gulf Shores, and Orange Beach. Schedule your showing today! Buyer to verify all information during due diligence.
Closed
$372,000
32817 N Pickens Ave, Lillian, AL 36549
4beds
2,038sqft
Residential
Built in 2023
0.5 Acres Lot
$373,200 Zestimate®
$183/sqft
$2,345 Estimated rent
Home value
$373,200
$355,000 - $392,000
$2,345/mo
Zestimate® history
Owner options
List your home for rent
$2,345/mo
Rent Zestimate®
Find your next renter with Zillow Rental Manager. Plus, with online applications, you can quickly screen prospective tenants – for free.
$2,345/mo
Rent Zestimate®
Refinance and save
$1,684/mo
Est. payment
Refinancing to a lower rate could help reduce your monthly payments and save thousands over the life of the loan.
$1,684/mo
Est. payment
Explore your selling options
Work with a Zillow partner agent
Leverage their expertise and Zillow's premium Showcase listings to get your home seen by more buyers.
Get startedList with your own agent
Get your home in front of millions of buyers by listing it on Zillow.
Learn how to do itSell it yourself
Take full control of how buyers see your home on Zillow by listing For Sale by Owner (FSBO).
List your homeWhat's special
Fresh interior paintBrand-new separate walk-in showerVinyl guttersSoaking tubSpacious half-acre cul-de-sac lotSmart home technologyOpen floor plan
Zillow last checked:
Listing updated:
Listed by:
Alysa Algiere 850-324-4130,
LPT Realty, LLC
Bought with:
Amanda Farmer
EXIT Realty Landmark
Source: Baldwin Realtors,MLS#: 392013
Facts & features
Interior
Bedrooms & bathrooms
- Bedrooms: 4
- Bathrooms: 2
- Full bathrooms: 2
Primary bedroom
- Features: Walk-In Closet(s)
Primary bathroom
- Features: Double Vanity, Soaking Tub, Separate Shower
Dining room
- Features: Dining/Kitchen Combo
Heating
- Electric
Cooling
- SEER 14
Appliances
- Included: Dishwasher, Disposal, Dryer, Microwave, Electric Range, Refrigerator w/Ice Maker, Washer, ENERGY STAR Qualified Appliances
Features
- Ceiling Fan(s), High Ceilings
- Flooring: Luxury Vinyl Plank
- Windows: Double Pane Windows, ENERGY STAR Qualified Windows
- Has basement: No
- Has fireplace: No
Interior area
- Total structure area: 2,038
- Total interior livable area: 2,038 sqft
Property
Parking
- Total spaces: 2
- Parking features: Garage, Garage Door Opener
- Has garage: Yes
- Covered spaces: 2
Features
- Levels: One
- Stories: 1
- Patio & porch: Rear Porch, Front Porch
- Fencing: Fenced
- Has view: Yes
- View description: Other
- Waterfront features: No Waterfront
Lot
- Size: 0.5 Acres
- Features: Less than 1 acre, Cul-De-Sac, Subdivided
Details
- Additional structures: Storage
- Parcel number: 5208340000002.054
Construction
Type & style
- Home type: SingleFamily
- Architectural style: Traditional
- Property subtype: Residential
Materials
- Concrete, Fortified-Gold
- Foundation: Slab
- Roof: Composition,Ridge Vent
Condition
- Resale
- New construction: No
- Year built: 2023
Utilities & green energy
- Sewer: Baldwin Co Sewer Service, Public Sewer
- Water: Public, Perdido Bay Water
- Utilities for property: Riviera Utilities
Community & HOA
Community
- Features: None
- Security: Smoke Detector(s), Carbon Monoxide Detector(s)
- Subdivision: Hearon Village
HOA
- Has HOA: No
Location
- Region: Lillian
Financial & listing details
- Price per square foot: $183/sqft
- Tax assessed value: $363,200
- Annual tax amount: $971
- Price range: $372K - $372K
- Date on market: 2/19/2026
- Ownership: Whole/Full
Price history
| Date | Event | Price |
|---|---|---|
| 4/17/2026 | Sold | $372,000-3.4%$183/sqft |
Source:  Baldwin Realtors #392013 Report a problem Baldwin Realtors #392013 Report a problem | ||
| 4/16/2026 | Pending sale | $385,000$189/sqft |
Source: Baldwin Realtors #392013 Report a problem | ||
| 3/10/2026 | Price change | $385,000-2.5%$189/sqft |
Source: Baldwin Realtors #392013 Report a problem | ||
| 2/19/2026 | Listed for sale | $395,000+12.2%$194/sqft |
Source: Baldwin Realtors #392013 Report a problem | ||
| 4/26/2023 | Sold | $352,200$173/sqft |
Source: Baldwin Realtors #337925 Report a problem | ||
| 3/3/2023 | Price change | $352,200-0.9%$173/sqft |
Source: Baldwin Realtors #337925 Report a problem | ||
| 3/1/2023 | Listed for sale | $355,275$174/sqft |
Source: Baldwin Realtors #337925 Report a problem | ||
Public tax history
| Year | Property taxes | Tax assessment |
|---|---|---|
| 2025 | $972 +6.2% | $36,320 +5.9% |
| 2024 | $915 +239.8% | $34,300 +256.5% |
| 2023 | $269 | $9,620 +24.9% |
| 2022 | -- | $7,700 -3% |
| 2021 | $222 +22.2% | $7,940 +22.2% |
| 2020 | $182 +80.6% | $6,500 +80.6% |
| 2019 | $101 | $3,600 |
| 2018 | $101 +20% | $3,600 +20% |
| 2017 | $84 | $3,000 |
| 2016 | $84 | $3,000 |
| 2015 | $84 | $3,000 |
| 2014 | $84 | $3,000 |
Find assessor info on the county website
Neighborhood: 36549
Nearby homes
- $345,400-- bd1 ba1.9k sqft32837 N Pickens Ave, Lillian, AL 36549Off Market
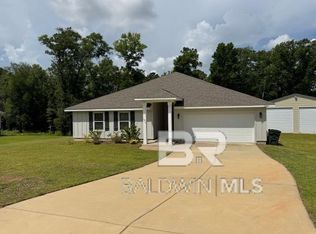
- $414,0004 bd2 ba2.2k sqft32807 N Pickens Ave, Lillian, AL 36549Sold
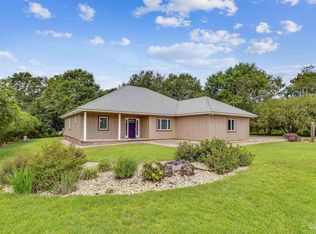
- $365,0003 bd2 ba2.4k sqft32865 N Pickens Ave, Lillian, AL 36549Sold
- $84,5000.992 Acres32816 N Pickens Ave, Lillian, AL 36549Sold
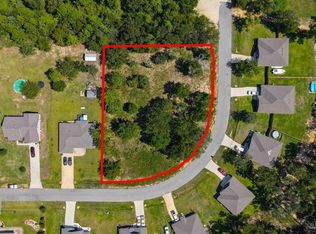
- $84,5000.992 Acres32816 N Pickens Ave #18, Lillian, AL 36549Sold
- $402,6003 bd1 ba2k sqft32836 N Pickens Ave, Lillian, AL 36549Off Market
- $402,8002 bd1 ba1.9k sqft32852 N Pickens Ave, Lillian, AL 36549Off Market
- $374,100-- bd1 ba2k sqft32783 N Pickens Ave, Lillian, AL 36549Off Market
Nearby schools
GreatSchools rating
- 7/10Elberta Elementary SchoolGrades: PK-6Distance: 7.4 mi
- 7/10Elberta Middle SchoolGrades: 7-8Distance: 8.4 mi
- 9/10Elberta Middle SchoolGrades: 9-12Distance: 8.4 mi
Schools provided by the listing agent
- Elementary: Elberta Elementary
- Middle: Elberta Middle
- High: Elberta High School
Source: Baldwin Realtors. This data may not be complete. We recommend contacting the local school district to confirm school assignments for this home.
Get a cash offer in 3 minutes
Find out how much your home could sell for in as little as 3 minutes with a no-obligation cash offer.
Estimated market value
$373,200
Get a cash offer in 3 minutes
Find out how much your home could sell for in as little as 3 minutes with a no-obligation cash offer.
Estimated market value
$373,200
- Alabama
- Baldwin County
- Lillian
- 36549
- 32817 N Pickens Ave
Nearby cities
Nearby zip codes
Other Lillian Topics
