**MULITPLE OFFERS RECEIVED, OFFER DEADLINE THURS. 6/5 BY 12PM** On the market for the first time, this one-owner home is thoughtfully designed with no wasted space and numerous upgrades made at the time of construction including crown molding and a smart, functional layout. Enjoy abundant natural light throughout, a kitchen with maple cabinetry and a double bay window, and three spacious bedrooms plus a den. The primary suite features a large walk-in closet, double vanity bath, bump-out window, and pan ceiling. ADA-conscious design includes 36" doors and 44" hallways. Additional highlights include first floor laundry, two water meters for cost savings, a backup sump pump, egress window, and 9' ceilings in the unfinished basement which is already plumbed for a bath. The freshly painted interior and exterior enhance the home’s move-in-ready appeal. Set on a rare double lot (169x122), the property features a gravel drive for RV or boat storage, an invisible fence for pets, and a peaceful Zen-inspired yard that backs to woods with a 30x15 Trex deck. Located in a quiet, desirable neighborhood with no HOA and a spacious attached 3-car garage.
Sold for $485,000
$485,000
32818 Kathleen Dr, Chesterfield, MI 48047
3beds
2,188sqft
Single Family Residence
Built in 2010
0.46 Acres Lot
$501,200 Zestimate®
$222/sqft
$3,226 Estimated rent
Home value
$501,200
$461,000 - $541,000
$3,226/mo
Zestimate® history
Owner options
List your home for rent
$3,226/mo
Rent Zestimate®
Find your next renter with Zillow Rental Manager. Plus, with online applications, you can quickly screen prospective tenants – for free.
$3,226/mo
Rent Zestimate®
Refinance and save
$3,180/mo
Est. payment
Refinancing to a lower rate could help reduce your monthly payments and save thousands over the life of the loan.
$3,180/mo
Est. payment
Explore your selling options
Work with a Zillow partner agent
Leverage their expertise and Zillow's premium Showcase listings to get your home seen by more buyers.
Get startedList with your own agent
Get your home in front of millions of buyers by listing it on Zillow.
Learn how to do itSell it yourself
Take full control of how buyers see your home on Zillow by listing For Sale by Owner (FSBO).
List your homeWhat's special
Invisible fence for petsZen-inspired yardPlumbed for a bathBacks to woodsAbundant natural lightCrown moldingDouble lot
Zillow last checked:
Listing updated:
Listed by:
Lori Chattinger 586-383-1437,
Berkshire Hathaway HomeServices Kee Realty NB
Bought with:
Joshua L Wright, 6502371801
Keller Williams Paint Creek
Source: MiRealSource,MLS#: 50176920 Originating MLS: MiRealSource
Originating MLS: MiRealSourceFacts & features
Interior
Bedrooms & bathrooms
- Bedrooms: 3
- Bathrooms: 3
- Full bathrooms: 2
- 1/2 bathrooms: 1
Rooms
- Room types: Den/Study/Lib, Entry, Family Room, Bedroom, Laundry, Master Bedroom, First Flr Lavatory, Bathroom, Master Bathroom, Breakfast Nook/Room
Primary bedroom
- Level: First
Bedroom 1
- Level: Entry
- Area: 247
- Dimensions: 19 x 13
Bedroom 2
- Level: Entry
- Area: 168
- Dimensions: 14 x 12
Bedroom 3
- Level: Entry
- Area: 156
- Dimensions: 13 x 12
Bathroom 1
- Level: Entry
- Area: 81
- Dimensions: 9 x 9
Bathroom 2
- Level: Entry
- Area: 72
- Dimensions: 9 x 8
Kitchen
- Level: Entry
- Area: 156
- Dimensions: 13 x 12
Living room
- Level: Entry
- Area: 437
- Dimensions: 23 x 19
Heating
- Forced Air, Humidity Control, Natural Gas
Cooling
- Central Air, Exhaust Fan
Appliances
- Included: Dishwasher, Dryer, Microwave, Range/Oven, Refrigerator, Washer, Gas Water Heater
- Laundry: First Floor Laundry, Entry
Features
- Cathedral/Vaulted Ceiling, Sump Pump, Walk-In Closet(s)
- Flooring: Ceramic Tile
- Windows: Bay Window(s), Window Treatments
- Basement: Daylight,Full,Concrete,Unfinished
- Number of fireplaces: 1
- Fireplace features: Family Room, Gas
Interior area
- Total structure area: 4,286
- Total interior livable area: 2,188 sqft
- Finished area above ground: 2,188
- Finished area below ground: 0
Property
Parking
- Total spaces: 3
- Parking features: Garage, Attached
- Attached garage spaces: 3
Features
- Levels: One
- Stories: 1
- Patio & porch: Deck
- Exterior features: Lawn Sprinkler
- Has spa: Yes
- Spa features: Spa/Jetted Tub
- Frontage type: Road
- Frontage length: 169
Lot
- Size: 0.46 Acres
- Dimensions: 169 x 122
Details
- Parcel number: 150910495014
- Zoning description: Residential
- Special conditions: Private
Construction
Type & style
- Home type: SingleFamily
- Architectural style: Ranch
- Property subtype: Single Family Residence
Materials
- Brick
- Foundation: Basement, Concrete Perimeter
Condition
- Year built: 2010
Utilities & green energy
- Sewer: Public Sanitary
- Water: Public
- Utilities for property: Cable/Internet Avail.
Community & HOA
Community
- Subdivision: Heatherwoods
HOA
- Has HOA: No
Location
- Region: Chesterfield
Financial & listing details
- Price per square foot: $222/sqft
- Tax assessed value: $551,000
- Annual tax amount: $6,159
- Date on market: 6/3/2025
- Cumulative days on market: 3 days
- Listing agreement: Exclusive Right To Sell
- Listing terms: Cash,Conventional,FHA,VA Loan
- Road surface type: Paved
Price history
| Date | Event | Price |
|---|---|---|
| 6/13/2025 | Sold | $485,000+4.3%$222/sqft |
Source:  MiRealSource #50176920 Report a problem MiRealSource #50176920 Report a problem | ||
| 6/6/2025 | Pending sale | $465,000$213/sqft |
Source: MiRealSource #50176920 Report a problem | ||
| 6/3/2025 | Listed for sale | $465,000+868.8%$213/sqft |
Source: MiRealSource #50176920 Report a problem | ||
| 3/2/2010 | Sold | $48,000$22/sqft |
Source: Public Record Report a problem | ||
Public tax history
| Year | Property taxes | Tax assessment |
|---|---|---|
| 2025 | $6,160 +5.2% | $275,500 +10.8% |
| 2024 | $5,857 +6.4% | $248,600 +11.1% |
| 2023 | $5,505 +2.9% | $223,800 +7.9% |
| 2022 | $5,353 | $207,400 +4.3% |
| 2021 | -- | $198,800 +3.9% |
| 2020 | -- | $191,300 +5.9% |
| 2019 | -- | $180,700 +6.5% |
| 2018 | $4,754 +115.7% | $169,600 +4.3% |
| 2017 | $2,204 | $162,550 |
| 2016 | $2,204 | $162,550 +8.3% |
| 2015 | $2,204 | $150,050 +8.7% |
| 2014 | -- | $138,000 |
Find assessor info on the county website
Neighborhood: 48047
Nearby homes
- $459,300-- bd3 ba-- sqft32824 Kathleen Dr, Chesterfield, MI 48047Off Market

- $484,400-- bd-- ba-- sqft32830 Kathleen Dr, Chesterfield, MI 48047Off Market
- $445,0004 bd3 ba2.2k sqft32806 Kathleen Dr, Chesterfield, MI 48047Sold
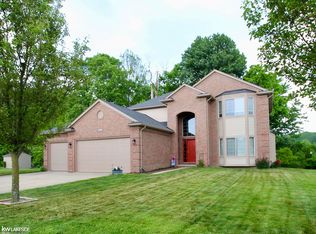
- $439,7004 bd3 ba-- sqft32811 Kathleen Dr, Chesterfield, MI 48047Off Market
- $462,6003 bd3 ba2.1k sqft32817 Kathleen Dr, Chesterfield, MI 48047Off Market
- $433,0003 bd3 ba1.8k sqft32805 Kathleen Dr, Chesterfield, MI 48047Off Market
- $504,2004 bd3 ba2.6k sqft32823 Kathleen Dr, Chesterfield, MI 48047Off Market
- $460,4003 bd3 ba2.1k sqft32800 Kathleen Dr, Chesterfield, MI 48047Off Market
Nearby schools
GreatSchools rating
- 8/10Great Oaks Elementary SchoolGrades: PK-5Distance: 0.3 mi
- 7/10Anchor Bay Middle School NorthGrades: 6-8Distance: 1.9 mi
- 7/10Anchor Bay High SchoolGrades: 9-12Distance: 2.9 mi
Schools provided by the listing agent
- District: Anchor Bay School District
Source: MiRealSource. This data may not be complete. We recommend contacting the local school district to confirm school assignments for this home.
Get a cash offer in 3 minutes
Find out how much your home could sell for in as little as 3 minutes with a no-obligation cash offer.
Estimated market value
$501,200
Get a cash offer in 3 minutes
Find out how much your home could sell for in as little as 3 minutes with a no-obligation cash offer.
Estimated market value
$501,200
- Michigan
- Macomb County
- Chesterfield
- 48047
- 32818 Kathleen Dr
Nearby cities
Nearby neighborhoods
Nearby zip codes
Other Chesterfield Topics
