Welcome to your own private retreat! This 4 bed, 4.5 bath custom built home offers 4,266 sq ft of living space nestled in a secluded wooded setting. Enjoy the peaceful Gatlinburg-like atmosphere where wildlife is abundant, including frequent visits from baby deer & other native wildlife. Step outside to your backyard oasis featuring an in-ground pool with a sand filtration system, perfect for relaxing or entertaining all summer long. Gather around the fire pit on cool evenings and take in the tranquil surroundings that make this property feel like a mountain getaway. Despite its private setting, convenience is just minutes away. Located near US 52, you'll enjoy an easy commute to downtown (only about 20 min away) providing quick access to shopping, dining, and entertainment while still coming home to peace and privacy. If you've been searching for a property that combines craftsmanship, natures beauty, and convenience, this home is ready to welcome you!
For sale
Price cut: $10K (9/1)
$639,900
3282 Alpine Ter, New Richmond, OH 45157
4beds
3,576sqft
Single Family Residence
Built in 1991
1.34 Acres Lot
$-- Zestimate®
$179/sqft
$50/mo HOA
What's special
Secluded wooded settingFire pit
- 29 days
- 1,681
- 138
Zillow last checked:
Listing updated:
Listed by:
Beth Elekes 513-443-2384,
ERA REAL Solutions Realty, LLC 513-873-6116,
Jon A. DeCurtins 513-600-7231,
ERA REAL Solutions Realty, LLC
Source: Cincy MLS,MLS#: 1889390 Originating MLS: Cincinnati Area Multiple Listing Service
Originating MLS: Cincinnati Area Multiple Listing Service
Facts & features
Interior
Bedrooms & bathrooms
- Bedrooms: 4
- Bathrooms: 5
- Full bathrooms: 4
- 1/2 bathrooms: 1
Primary bedroom
- Features: Bath Adjoins, Walk-In Closet(s), Wall-to-Wall Carpet, Fireplace
- Level: Second
- Area: 256
- Dimensions: 16 x 16
Bedroom 2
- Level: Second
- Area: 156
- Dimensions: 13 x 12
Bedroom 3
- Level: Second
- Area: 156
- Dimensions: 13 x 12
Bedroom 4
- Level: Lower
- Area: 143
- Dimensions: 13 x 11
Bedroom 5
- Area: 0
- Dimensions: 0 x 0
Primary bathroom
- Features: Shower, Tile Floor, Double Vanity, Tub
Bathroom 1
- Features: Full
- Level: Second
Bathroom 2
- Features: Full
- Level: Second
Bathroom 3
- Features: Full
- Level: First
Bathroom 4
- Features: Full
- Level: Basement
Dining room
- Features: Chair Rail, Chandelier, Wood Floor
- Level: First
- Area: 156
- Dimensions: 13 x 12
Family room
- Features: Walkout, Wall-to-Wall Carpet, Fireplace
- Area: 340
- Dimensions: 20 x 17
Kitchen
- Features: Pantry, Eat-in Kitchen, Tile Floor, Kitchen Island, Wood Cabinets, Marble/Granite/Slate
- Area: 196
- Dimensions: 14 x 14
Living room
- Features: Skylight, Fireplace, Wood Floor
- Area: 255
- Dimensions: 17 x 15
Office
- Area: 0
- Dimensions: 0 x 0
Heating
- Forced Air, Gas
Cooling
- Ceiling Fan(s), Central Air
Appliances
- Included: Dishwasher, Electric Cooktop, Microwave, Oven/Range, Refrigerator, Electric Water Heater
Features
- High Ceilings, Vaulted Ceiling(s), Ceiling Fan(s), Recessed Lighting
- Doors: Multi Panel Doors
- Windows: Insulated Windows, Skylight(s)
- Basement: Full,Finished,Walk-Out Access,WW Carpet
- Attic: Storage
- Number of fireplaces: 3
- Fireplace features: Brick, Wood Burning, Basement, Family Room, Living Room, Master Bedroom
Interior area
- Total structure area: 3,576
- Total interior livable area: 3,576 sqft
Video & virtual tour
Property
Parking
- Total spaces: 2
- Parking features: Driveway, Garage Door Opener
- Attached garage spaces: 2
- Has uncovered spaces: Yes
Features
- Levels: Two
- Stories: 2
- Patio & porch: Deck, Enclosed Porch
- Exterior features: Fire Pit
- Has private pool: Yes
- Pool features: In Ground
- Has view: Yes
- View description: Trees/Woods
Lot
- Size: 1.34 Acres
- Features: Wooded, 1 to 4.9 Acres
Details
- Additional structures: Shed(s)
- Parcel number: 272811C099
- Zoning description: Residential
Construction
Type & style
- Home type: SingleFamily
- Architectural style: Traditional
- Property subtype: Single Family Residence
Materials
- Brick, Wood Siding
- Foundation: Concrete Perimeter
- Roof: Shingle
Condition
- New construction: No
- Year built: 1991
Utilities & green energy
- Electric: 220 Volts
- Gas: Propane
- Sewer: Septic Tank
- Water: Public
Community & HOA
Community
- Security: Smoke Alarm
HOA
- Has HOA: Yes
- Services included: Other
- HOA fee: $600 annually
- HOA name: River Chalet Forest
Location
- Region: New Richmond
Financial & listing details
- Price per square foot: $179/sqft
- Tax assessed value: $461,000
- Annual tax amount: $6,984
- Date on market: 8/7/2026
- Listing terms: No Special Financing
- Road surface type: Paved
Estimated market value
Not available
Estimated sales range
Not available
$5,284/mo
Price history
| Date | Event | Price |
|---|---|---|
| 9/1/2026 | Price change | $639,900-1.5%$179/sqft |
Source:  Cincy MLS #1889390 Report a problem Cincy MLS #1889390 Report a problem | ||
| 8/7/2026 | Listed for sale | $649,900+58.6%$182/sqft |
Source: Cincy MLS #1889390 Report a problem | ||
| 6/8/2019 | Listing removed | $409,900$115/sqft |
Source: Cincy Flat Fee, LLC #1620772 Report a problem | ||
| 4/9/2019 | Price change | $409,900-4.7%$115/sqft |
Source: Comey & Shepherd #1611746 Report a problem | ||
| 2/25/2019 | Price change | $429,900-6.5%$120/sqft |
Source: Comey & Shepherd #1611746 Report a problem | ||
| 2/20/2019 | Price change | $459,900-2.1%$129/sqft |
Source: Comey & Shepherd #1611746 Report a problem | ||
| 1/7/2019 | Listed for sale | $469,900+35.4%$131/sqft |
Source: Comey & Shepherd #1606811 Report a problem | ||
| 6/19/2015 | Sold | $347,000-13%$97/sqft |
Source: Cincy MLS #1428276 Report a problem | ||
| 1/1/2014 | Listing removed | $399,000$112/sqft |
Source: HUFF Realty, LLC #1366949 Report a problem | ||
| 11/9/2013 | Price change | $399,000-5%$112/sqft |
Source: HUFF Realty, LLC #1366949 Report a problem | ||
| 10/26/2013 | Price change | $419,947-6.6%$117/sqft |
Source: HUFF Realty, LLC #1366949 Report a problem | ||
| 7/20/2013 | Listed for sale | $449,447$126/sqft |
Source: HUFF Realty, LLC #1366949 Report a problem | ||
Public tax history
| Year | Property taxes | Tax assessment |
|---|---|---|
| 2025 | $6,985 +6.7% | $161,350 |
| 2024 | $6,546 +0% | $161,350 |
| 2023 | $6,545 +13.7% | $161,350 +42.1% |
| 2022 | $5,758 +1.7% | $113,540 |
| 2021 | $5,663 +0.3% | $113,540 |
| 2020 | $5,647 +31.3% | $113,540 +16.8% |
| 2019 | $4,302 0% | $97,200 |
| 2018 | $4,303 +1% | $97,200 |
| 2017 | $4,260 | $97,200 +10% |
| 2016 | $4,260 +3.7% | $88,350 |
| 2015 | $4,109 +4.9% | $88,350 |
| 2014 | $3,917 | $88,350 |
Find assessor info on the county website
Monthly payment
Est. payment
Payment breakdown
Explore the cost of this home by adjusting the details. Changes won't be saved.Climate risks
Neighborhood: 45157

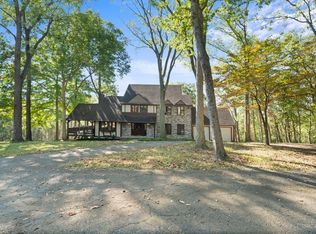
Similar homes
- $550,0004 bd5 ba3k sqft3533 Woodland Trl, Cincinnati, OH 45255For Sale
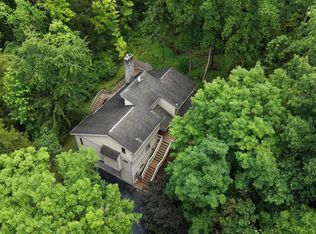
 MLS ID #1890840, Kathy K Landstra, Sibcy Cline, Inc.. Cincy MLS
 - $495,0004 bd4 ba3.2k sqft13 Cherokee Trl, New Richmond, OH 45157For Sale
 MLS ID #1879500, Thomas Flemming, Coldwell Banker Realty. Cincy MLS
 - $650,0005 bd4 ba2.4k sqft339 Lucy Run Rd, Amelia, OH 45102For Sale
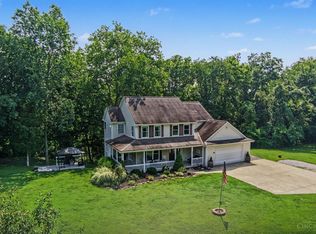 MLS ID #1887711, Eleanor D Kowalchik, Keller Williams Pinnacle Group. Cincy MLS
 - $515,0004 bd3 ba3.6k sqft5633 Happy Hollow Rd, Milford, OH 45150For Sale
 MLS ID #1892122, Kurt W Marchlewski II, Keller Williams Seven Hills Re. Cincy MLS
 - $580,0004 bd4 ba3k sqft6451 Braewing Ct, Cincinnati, OH 45245For SaleMLS ID #1881300, Karen S Bevins, Sibcy Cline, Inc.. Cincy MLS
- $570,0004 bd4 ba2.8k sqft1030 Westchester Way, Cincinnati, OH 45244For SaleMLS ID #1888146, Kevin W. Duffy, Comey & Shepherd. Cincy MLS
- $900,0003 bd5 ba4.1k sqft1100 Bridle Ridge Ln, New Richmond, OH 45157For SaleMLS ID #1890083, Daniel J. Beirne, Opendoor Brokerage LLC. Cincy MLS
- $649,9004 bd3 ba3.2k sqft9450 Kempergrove Ln, Loveland, OH 45140For SaleMLS ID #1889002, Jon L Bowling, RE/MAX Preferred Group. Cincy MLS
- $420,0005 bd3 ba3.1k sqft2673 State Route 132, New Richmond, OH 45157For SaleMLS ID #1866323, Brittany Lorenz, Clear Realty, LLC. Cincy MLS
- $480,0004 bd4 ba2.6k sqft438 Birchwood Dr, Cincinnati, OH 45255For SaleMLS ID #1892602, Lisa S Pettit, Sibcy Cline, Inc.. Cincy MLS
- $515,0003 bd3 ba3.4k sqft642 Springs Ln, Cincinnati, OH 45255For SaleMLS ID #1876005, Cara A. Chitwood, Keller Williams Distinctive RE. Cincy MLS
- $745,0004 bd4 ba3.8k sqft10100 Humphrey Rd, Cincinnati, OH 45242For SaleMLS ID #1892832, Andrea DeStefano, Sibcy Cline, Inc.. Cincy MLS
- $735,0004 bd4 ba3.7k sqft7784 Glen Eden Ln, Cincinnati, OH 45244For SaleMLS ID #1888743, Jennifer Drescher, Cincy Flat Fee, LLC. Cincy MLS
- $625,0005 bd4 ba3.5k sqft6024 Crittenden Dr, Cincinnati, OH 45244For SaleMLS ID #1890772, Sue A. Wahl, Comey & Shepherd. Cincy MLS
- $520,0004 bd4 ba3.6k sqft1554 Hunt Club Dr, Milford, OH 45150For Sale
 MLS ID #967810, Heather McColaugh, BF Realty. DABR MLS
 - $724,9004 bd4 ba2.5k sqft7 Laurelwood Dr, Milford, OH 45150For SaleMLS ID #1885594, Jeffrey L. Jordan, Jordan, Inc.. Cincy MLS
- $585,0004 bd4 ba2.8k sqft6889 Maddux Dr, Cincinnati, OH 45230For SaleMLS ID #1887763, Ellie J. Reiser, Comey & Shepherd. Cincy MLS
- $335,0003 bd2 ba1.8k sqft2716 Laurel Lindale Rd, New Richmond, OH 45157For SaleMLS ID #1888306, Tina L. Varner, Century 21 Home Star Realty. Cincy MLS
