Skip main navigation
Closed
  • $635,000

    3282 Bannock Dr, Fort Mill, SC 29715

    4beds
    3,212sqft
    Single Family Residence
    Built in 2008
    0.29 Acres Lot
    $697,800 Zestimate®
    $198/sqft
    $3,313 Estimated rent

    Home value

    $697,800

    $663,000 - $733,000

    $3,313/mo

    Zestimate® history
    Loading
    Loading...

    Owner options

    List your home for rent

    $3,313/mo

    Rent Zestimate®

    Find your next renter with Zillow Rental Manager. Plus, with online applications, you can quickly screen prospective tenants – for free.

    Learn more

    $3,313/mo

    Rent Zestimate®

    Refinance and save

    $4,484/mo

    Est. payment

    Refinancing to a lower rate could help reduce your monthly payments and save thousands over the life of the loan.

    See today's rates

    $4,484/mo

    Est. payment

    Explore your selling options

    Work with a Zillow partner agent

    Leverage their expertise and Zillow's premium Showcase listings to get your home seen by more buyers.

    Get started

    List with your own agent

    Get your home in front of millions of buyers by listing it on Zillow.

    Learn how to do it

    Sell it yourself

    Take full control of how buyers see your home on Zillow by listing For Sale by Owner (FSBO).

    List your home

    What's special

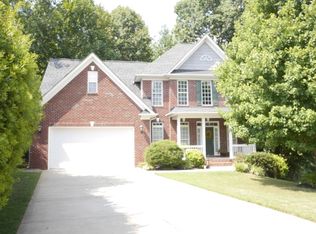
    Elegant Custom Home in The Overlook at Regent Park. This home feels like you are on a vacation retreat every day. It features: An open floor plan with gorgeous finishes & hardwood floors in the foyer, dining room, great room, kitchen & newer carpet in the owner’s suite. 2 new A/C units & a new furnace in ’22 & ’23. The light-filled kitchen has granite counters, tons of cabinets, refrig '24, a new Jenn Air Downdraft Range in ’22. Enjoy your morning coffee on the screened-in porch overlooking your private view of a tree canopy & green space. The upstairs has a private suite with a generous bedroom & full bath, 2 additional bedrooms are connected by a jack n jill full bath & a big loft for an office. The basement has a large, finished bonus room with tile floors & overlooks the backyard. There is 1220 sq ft of unfinished basement being used as a workout room, a dance/exercise room with Danish Hardwood Sports Flooring & storage galore. The backyard has a fence, massive patio & gardens.

    Zillow last checked:

    Listing updated:

    Listing Provided by:

    Joy Groya joybgroya@gmail.com,

    Coldwell Banker Realty

    Bought with:

    Cynthia Worthy

    Worthy & Associates Real Estate LLC

    Source: Canopy MLS as distributed by MLS GRID,MLS#: 4131332MLS Logo

    Facts & features

    Interior

    Bedrooms & bathrooms
    • Bedrooms: 4
    • Bathrooms: 4
    • Full bathrooms: 3
    • 1/2 bathrooms: 1
    • Main level bedrooms: 1
    Primary bedroom
    • Level: Main
    Primary bedroom
    • Level: Main
    Bedroom s
    • Level: Upper
    Bedroom s
    • Level: Upper
    Bedroom s
    • Level: Upper
    Bedroom s
    • Level: Upper
    Bedroom s
    • Level: Upper
    Bedroom s
    • Level: Upper
    Bathroom full
    • Level: Main
    Bathroom half
    • Level: Main
    Bathroom full
    • Level: Upper
    Bathroom full
    • Level: Upper
    Bathroom full
    • Level: Main
    Bathroom half
    • Level: Main
    Bathroom full
    • Level: Upper
    Bathroom full
    • Level: Upper
    Bonus room
    • Level: Basement
    Bonus room
    • Level: Basement
    Breakfast
    • Level: Main
    Breakfast
    • Level: Main
    Dining room
    • Level: Main
    Dining room
    • Level: Main
    Exercise room
    • Level: Basement
    Exercise room
    • Level: Basement
    Great room
    • Level: Main
    Great room
    • Level: Main
    Kitchen
    • Level: Main
    Kitchen
    • Level: Main
    Laundry
    • Level: Main
    Laundry
    • Level: Main
    Loft
    • Level: Upper
    Loft
    • Level: Upper
    Other
    • Level: Main
    Other
    • Level: Main
    Utility room
    • Level: Basement
    Utility room
    • Level: Basement
    Heating
    • Forced Air, Natural Gas
    Cooling
    • Ceiling Fan(s), Central Air
    Appliances
    • Included: Dishwasher, Disposal, Dryer, Electric Range, Gas Water Heater, Microwave, Plumbed For Ice Maker, Refrigerator, Self Cleaning Oven, Washer
    • Laundry: Electric Dryer Hookup, Laundry Room, Main Level
    Features
    • Built-in Features, Soaking Tub, Kitchen Island, Open Floorplan, Walk-In Closet(s), Other - See Remarks
    • Flooring: Carpet, Tile, Wood
    • Windows: Insulated Windows
    • Basement: Basement Shop,Exterior Entry,Partially Finished,Storage Space,Unfinished,Walk-Out Access,Walk-Up Access
    • Fireplace features: Gas Log, Great Room
    Interior area
    • Total structure area: 2,848
    • Total interior livable area: 3,212 sqft
    • Finished area above ground: 2,848
    • Finished area below ground: 364

    Property

    Parking
    • Total spaces: 4
    • Parking features: Driveway, Attached Garage, Garage Faces Front, Garage on Main Level
    • Attached garage spaces: 2
    • Uncovered spaces: 2
    Features
    • Levels: Two
    • Stories: 2
    • Patio & porch: Patio, Porch, Rear Porch, Screened
    • Pool features: Community
    • Fencing: Back Yard,Fenced,Full
    Lot
    • Size: 0.29 Acres
    • Dimensions: 44 x 148 x 157 x 182
    • Features: Cul-De-Sac, Private, Wooded, Views
    Details
    • Parcel number: 7260000129
    • Zoning: RD-I
    • Special conditions: Standard

    Construction

    Type & style
    • Home type: SingleFamily
    • Architectural style: Tudor
    • Property subtype: Single Family Residence
    Materials
    • Brick Partial, Stucco, Hardboard Siding
    • Roof: Shingle
    Condition
    • New construction: No
    • Year built: 2008
    Details
    • Builder model: Custom
    • Builder name: JTF Inc

    Utilities & green energy

    • Sewer: County Sewer
    • Water: County Water

    Community & neighborhood

    Security
    • Security features: Carbon Monoxide Detector(s), Radon Mitigation System, Smoke Detector(s)
    Community
    • Community features: Playground, Recreation Area, Tennis Court(s)
    Location
    • Region: Fort Mill
    • Subdivision: Regent Park

    HOA & financial

    HOA
    • Has HOA: Yes
    • HOA fee: $833 annually
    • Association name: William Douglas Management
    • Association phone: 704-347-8900

    Other

    Other facts
    • Listing terms: Cash,Conventional,FHA,VA Loan
    • Road surface type: Concrete, Paved

    Price history

    DateEventPrice
    6/24/2024Sold$635,000-2.3%$198/sqft
    Source: Canopy MLS as distributed by MLS GRID #4131332 Report a problem
    4/24/2024Listed for sale$650,000+51.5%$202/sqft
    Source: Canopy MLS as distributed by MLS GRID #4131332 Report a problem
    1/31/2020Sold$429,000-4.6%$134/sqft
    Source: Canopy MLS as distributed by MLS GRID #3538650 Report a problem
    1/1/2020Pending sale$449,900$140/sqft
    Source: Allen Tate Providence @485 #3538650 Report a problem
    9/19/2019Price change$449,900-3.2%$140/sqft
    Source: Allen Tate Providence @485 #3538650 Report a problem
    8/10/2019Price change$464,900-1.1%$145/sqft
    Source: Allen Tate Providence @485 #3538650 Report a problem
    5/20/2019Price change$469,900-3.1%$146/sqft
    Source: CENTURY 21 First Choice #1109377 Report a problem
    4/5/2019Listed for sale$484,900+15.5%$151/sqft
    Source: Century 21 First Choice #3492626 Report a problem
    10/21/2008Sold$420,000+479.3%$131/sqft
    Source: Public Record Report a problem
    12/5/2006Sold$72,500+11.5%$23/sqft
    Source: Public Record Report a problem
    9/2/2005Sold$65,000$20/sqft
    Source: Public Record Report a problem

    Public tax history

    YearProperty taxesTax assessment
    2025$4,230 +35.1%$24,088 +35.8%
    2024$3,131 +3.2%$17,740
    2023$3,035 +0.9%$17,740
    2022$3,009 +174.7%$17,740
    2021$1,095 $17,740 +1%
    2020-- $17,572 +15%
    2019-- $15,280
    2018$3,374 +48.4%$15,280
    2017$2,273 $15,280
    2016$2,273 $15,280
    2014$2,273 $15,280 -4.1%
    2013$2,273 $15,940
    2012-- $15,940 -2.4%
    2010-- $16,340
    2009-- $16,340
    2008-- $16,340 +319%
    2007-- $3,900
    2006-- $3,900 +68.8%
    2005-- $2,310
    2004-- $2,310

    Find assessor info on the county website

    Neighborhood: 29715

    Nearby schools

    GreatSchools rating
    Schools provided by the listing agent
    • Elementary: Sugar Creek
    • Middle: Springfield
    • High: Nation Ford

    Source: Canopy MLS as distributed by MLS GRID. This data may not be complete. We recommend contacting the local school district to confirm school assignments for this home.

    Get a cash offer in 3 minutes
    Find out how much your home could sell for in as little as 3 minutes with a no-obligation cash offer.
    Estimated market value
    $697,800
    Get a cash offer in 3 minutes
    Find out how much your home could sell for in as little as 3 minutes with a no-obligation cash offer.
    Estimated market value
    $697,800