Skip main navigation
Pending
  • Listed by: Sotheby's International Realty, Inc. • Michael Bell • Contact: 626-229-0909
    Price cut: $50K (6/11)
    $1,750,000

    3282 Beaudry Ter, Glendale, CA 91208

    3beds
    2,470sqft
    : 
    Loading
    Get pre-qualified
    Single Family Residence
    Built in 1975
    0.36 Acres Lot
    $1,713,200 Zestimate®
    $709/sqft
    $-- HOA

    What's special

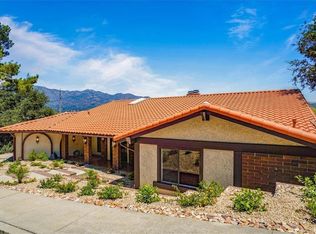
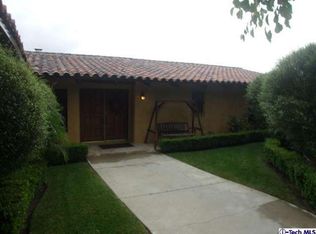
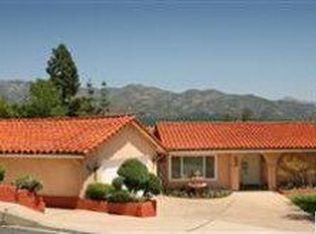
    Summer brings beautiful sunrises and evenings with open doors, fresh air, and amazing views that make you feel like you are in your own private hideaway. Perched on a premier northeast facing vantage point above Oakmont Country Club, this view home was built by Gregg's Artistic Homes, founded by California's first female licensed general contractor. The property reflects a legacy of thoughtful design and quality craftsmanship, with a level of comfort and convenience that enhances everyday living. This 1975 built home offers 3 bedrooms and 3 remodeled baths with a great layout across 2,470 sf, with an open floorplan that connects the main living areas and maximizes natural light and sightlines from sunrise through evening, anchored by a main-level master suite with two additional bedrooms upstairs for flexible living. The kitchen, with updated appliances, opens to the living and beamed ceiling dining areas, enhancing flow and scale. Enjoy the steam shower and heated floors in the upstairs bathroom. Newer windows, copper plumbing, and a newer roof add to the home's quality infrastructure, along with central air and heat and a fenced yard. A fantastic rear deck patio extends the living space outdoors, with plenty of flat usable backyard area and easy access to a side BBQ area, creating an ideal setting for entertaining or everyday enjoyment. The attached 551 sf two car garage offers potential for an ADU, and the 15,876 sf lot provides generous outdoor space along with a hot tub for a relaxing retreat. Plenty of privacy, parking and peacefulness. Check out Oakmont View Park at the top of the hill with 2 lighted tennis courts!
    54 days
    |
    459
    |
    18
    |

    Zillow last checked:

    Listing updated:

    Listed by:

    Michael Bell DRE #01164731 michael.bell@sothebyshomes.com,

    Sotheby's International Realty, Inc.,

    Joseph Cilic DRE #01421044 310-925-1402,

    Sotheby's International Realty

    Source: CRMLS,MLS#: P1-26958MLS LogoOriginating MLS: California Regional MLS (Ventura & Pasadena-Foothills AORs)

      Facts & features

      Interior

      Bedrooms & bathrooms
      • Bedrooms: 3
      • Bathrooms: 3
      • Full bathrooms: 2
      • 1/2 bathrooms: 1
      Rooms
      • Room types: Entry/Foyer, Family Room, Kitchen, Laundry, Living Room, Primary Bedroom, Office, Retreat, Dining Room
      Primary bedroom
      • Features: Main Level Primary
      Bathroom
      • Features: Separate Shower, Tub Shower, Upgraded, Walk-In Shower
      Kitchen
      • Features: Kitchen Island, Remodeled, Updated Kitchen
      Heating
      • Has Heating (Unspecified Type)
      Cooling
      • Has cooling: Yes
      Appliances
      • Included: Built-In Range, Double Oven, Dishwasher, Electric Cooktop, Refrigerator, Water To Refrigerator
      • Laundry: In Garage
      Features
      • Built-in Features, Balcony, Separate/Formal Dining Room, Eat-in Kitchen, Open Floorplan, Unfurnished, Main Level Primary
      • Flooring: Carpet, Wood
      • Has fireplace: Yes
      • Fireplace features: Decorative, Living Room, Primary Bedroom
      • Common walls with other units/homes: No Common Walls
      Interior area
      • Total interior livable area: 2,470 sqft

      Property

      Parking
      • Total spaces: 2
      • Parking features: Direct Access, Driveway, Garage Faces Front, Garage
      • Attached garage spaces: 2
      Features
      • Levels: Two
      • Stories: 2
      • Patio & porch: Deck, Open, Patio
      • Pool features: None
      • Has spa: Yes
      • Spa features: Above Ground
      • Has view: Yes
      • View description: Hills, Neighborhood
      Lot
      • Size: 0.36 Acres
      • Features: Back Yard, Front Yard, Garden, Landscaped, Yard
      Details
      • Parcel number: 5616016028
      • Special conditions: Standard

      Construction

      Type & style
      • Home type: SingleFamily
      • Architectural style: Traditional
      • Property subtype: Single Family Residence
      Materials
      • Stucco
      • Roof: Composition
      Condition
      • Updated/Remodeled,Turnkey
      • New construction: No
      • Year built: 1975

      Utilities & green energy

      • Sewer: Public Sewer
      • Water: Public
      • Utilities for property: Cable Available, Electricity Connected, Natural Gas Connected, Phone Available, Sewer Connected, Water Connected

      Community & HOA

      Community
      • Features: Suburban
      • Security: Carbon Monoxide Detector(s), Smoke Detector(s)
      • Subdivision: Not Applicable
      Location
      • Region: Glendale

      Financial & listing details

      • Price per square foot: $709/sqft
      • Tax assessed value: $1,198,639
      • Annual tax amount: $13,304
      • Date on market: 5/3/2026
      • Cumulative days on market: 54 days
      • Listing terms: Cash,Cash to New Loan,Conventional,Submit
      • Road surface type: Paved

        Estimated market value

        $1,713,200

        $1.63M - $1.80M

        $7,820/mo

        Price history

        DateEventPrice
        7/1/2026Pending sale$1,750,000$709/sqft
        Source: CRMLS #P1-26958 Report a problem
        6/18/2026Contingent$1,750,000$709/sqft
        Source: CRMLS #P1-26958 Report a problem
        6/11/2026Price change$1,750,000-2.8%$709/sqft
        Source: CRMLS #P1-26958 Report a problem
        5/3/2026Listed for sale$1,800,000+118.2%$729/sqft
        Source: CRMLS #P1-26958 Report a problem
        12/29/2006Sold$825,000+81.3%$334/sqft
        Source: Public Record Report a problem
        1/14/1999Sold$455,000+7.2%$184/sqft
        Source: Public Record Report a problem
        7/30/1996Sold$424,500$172/sqft
        Source: Public Record Report a problem

        Public tax history

        YearProperty taxesTax assessment
        2025$13,304 +2.2%$1,198,639 +2%
        2024$13,020 +2.3%$1,175,137 +2%
        2023$12,723 +1.8%$1,152,096 +2%
        2022$12,501 +1.8%$1,129,507 +2%
        2021$12,284 +1.5%$1,107,361 +1%
        2020$12,108 $1,096,007 +2%
        2019$12,108 +4.3%$1,074,518 +2%
        2018$11,607 $1,053,450 +2%
        2017$11,607 +1.6%$1,032,795 +2%
        2016$11,428 +3.2%$1,012,545 +10.1%
        2015$11,074 +11.6%$919,682 +2%
        2014$9,924 $901,667 +19.1%
        2012-- $757,100
        2011-- $757,100 +13.5%
        2010-- $667,000 -12.6%
        2009-- $763,300 -9.3%
        2008-- $841,500 +2%
        2007-- $825,000 +58.1%
        2006-- $521,963
        2005-- $521,963 +4%
        2004-- $501,697 +1.9%
        2003-- $492,503 +2%
        2002-- $482,847 +4%
        2000-- $464,100
        Find assessor info on the county website

        Monthly payment

        Est. payment

        Payment breakdown

        Explore the cost of this home by adjusting the details. Changes won't be saved.
        All calculations are estimates and provided by Zillow, Inc. for informational purposes only. Actual amounts may vary.
        HOA fees may include property taxes on listings classified as Co-Ops. Contact the listing agent and/or owner for fee details.
        Mortgage interest rates are dependent on a number of factors, including credit score, down payment, and repayment length. Interest rate data provided by Zillow Group Marketplace, Inc. as of 1/1/1970 from various mortgage lenders with which we have lead or other similar arrangements; the Estimated Payment is an average of those rates.
        See how much you could borrow to make a competitive offer.

        Climate risks

        Neighborhood: Oakmont

        Getting around

        7 / 100
        Car-Dependent
        31 / 100
        Some Transit
        6 / 100
        Somewhat Bikeable

        Nearby schools

        GreatSchools rating

        A local agent can set up tours, give advice and negotiate with sellers.

        Browse local experts

        Similar homes

          1. Local buyer's agents are ready to help