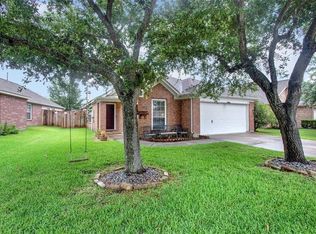
Welcome Home to 3282 Bend Cove Ct! A place where warmth, comfort, and thoughtful updates come together. Nestled on a peaceful cul-de-sac, this 3 bed, 2.5 bath home invites you in with charm and style. The beautifully remodeled kitchen with soft-close cabinetry, built-in bench seating, and a formal dining space ready for laughter filled dinners and special moments. Yes, all appliances stay! Fresh paint, new flooring, and sunlit living spaces make every room feel like home. Enjoy major upgrades like a new roof and a high efficiency 5-ton HVAC system with ductwork. The insulated, air-conditioned garage is a true bonus! Perfect for a workshop, gym, or extra entertaining space, especially in the Houston heat! Step outside to a private backyard retreat with a storage shed and room to relax or play. Just minutes from golf, marina life, shopping, dining, parks, and top-rated Clear Creek ISD schools, with easy access to major highways and Hobby Airport. This isn’t just a house, it’s Home!!
Sold
Price Unknown
3282 Bend Cove Court, League City, TX 77573
3beds
2,343sqft
Single Family Residence
Built in 2005
7,692 Square Feet Lot
$362,700 Zestimate®
$--/sqft
$2,685 Estimated rent
Home value
$362,700
$330,000 - $395,000
$2,685/mo
Zestimate® history
Owner options
List your home for rent
$2,685/mo
Rent Zestimate®
Find your next renter with Zillow Rental Manager. Plus, with online applications, you can quickly screen prospective tenants – for free.
$2,685/mo
Rent Zestimate®
Refinance and save
Refinancing to a lower rate could help reduce your monthly payments and save thousands over the life of the loan.
Explore your selling options
Work with a Zillow partner agent
Leverage their expertise and Zillow's premium Showcase listings to get your home seen by more buyers.
Get startedList with your own agent
Get your home in front of millions of buyers by listing it on Zillow.
Learn how to do itSell it yourself
Take full control of how buyers see your home on Zillow by listing For Sale by Owner (FSBO).
List your homeWhat's special
Zillow last checked:
Listing updated:
Listed by:
Fonda Higgenbotham,
eXp Realty LLC
Bought with:
Infinity Real Estate Group
Source: eXp Realty,MLS#: 70105420
Facts & features
Interior
Bedrooms & bathrooms
- Bedrooms: 3
- Bathrooms: 3
- Full bathrooms: 2
- 1/2 bathrooms: 1
Rooms
- Room types: Utility Room
Heating
- Natural Gas
Cooling
- Ceiling Fan(s), Electric
Appliances
- Included: ENERGY STAR Qualified Appliances, Water Heater, Disposal, Ice Maker, Dryer Included, Refrigerator Included, Washer Included, Freestanding Oven, Gas Oven, Microwave, Free-Standing Range, Gas Range, Dishwasher
- Laundry: Electric Dryer Hookup, Washer Hookup
Features
- Formal Entry/Foyer, High Ceilings, En-Suite Bath, Primary Bed - 1st Floor, Walk-In Closet(s)
- Flooring: Carpet, Tile
- Windows: Window Coverings
- Number of fireplaces: 1
- Fireplace features: Gas
Interior area
- Total structure area: 2,343
- Total interior livable area: 2,343 sqft
Property
Parking
- Total spaces: 2
- Parking features: Attached/Detached Garage, Detached, Additional Parking, Garage Door Opener
- Attached garage spaces: 2
Features
- Stories: 2
- Patio & porch: Covered, Patio/Deck, Porch
- Exterior features: Back Green Space, Side Yard
- Fencing: Back Yard
Lot
- Size: 7,692 Square Feet
- Features: Back Yard, Cul-De-Sac, Subdivided, 0 Up To 1/4 Acre
Details
- Additional structures: Shed(s)
- Parcel number: 669430030035000
Construction
Type & style
- Home type: SingleFamily
- Architectural style: Traditional
- Property subtype: Single Family Residence
Materials
- Spray Foam Insulation, Brick, Cement Siding, Stone
- Foundation: Slab
- Roof: Composition
Condition
- New construction: No
- Year built: 2005
Details
- Builder name: Perry Homes
Utilities & green energy
- Sewer: Public Sewer
- Water: Public
Green energy
- Energy efficient items: Thermostat, HVAC
Community & HOA
Community
- Subdivision: South Shore Harbour Sec Sf 50
HOA
- Has HOA: Yes
- Amenities included: Clubhouse, Jogging Path, Park, Playground, Pond, Pool, Tennis Court(s)
- HOA phone: 866-473-2573
Location
- Region: League City
Financial & listing details
- Tax assessed value: $369,100
- Annual tax amount: $5,943
- Date on market: 11/21/2025
- Cumulative days on market: 36 days
- Listing terms: Cash,Conventional,FHA,VA Loan
- Exclusions: Specified Garage Shelves And Living Room Shelves
- Ownership: Full Ownership
- Road surface type: Asphalt, Concrete
Price history
| Date | Event | Price |
|---|---|---|
| 8/14/2025 | Sold | -- |
Source: eXp Realty #183081561 Report a problem | ||
| 7/28/2025 | Pending sale | $378,500$162/sqft |
Source:  HAR #70105420 Report a problem HAR #70105420 Report a problem | ||
| 6/21/2025 | Listed for sale | $378,500$162/sqft |
Source: HAR #70105420 Report a problem | ||
Public tax history
| Year | Property taxes | Tax assessment |
|---|---|---|
| 2025 | $3,585 -2.5% | $369,100 -4.4% |
| 2024 | $3,677 +4.7% | $386,269 +10% |
| 2023 | $3,514 +73.8% | $351,154 +10% |
| 2022 | $2,021 -2.2% | $319,231 +10% |
| 2021 | $2,066 -7.9% | $290,210 +2.5% |
| 2020 | $2,244 +6.2% | $283,170 +5.2% |
| 2019 | $2,113 -64.5% | $269,050 +11.6% |
| 2018 | $5,950 | $241,050 |
| 2017 | $5,950 +6.2% | $241,050 +8.4% |
| 2016 | $5,605 +180.6% | $222,400 |
| 2015 | $1,997 +2.3% | $222,400 +20.9% |
| 2014 | $1,953 | $183,890 |
| 2013 | -- | $183,890 |
| 2012 | -- | $183,890 |
| 2011 | -- | $183,890 |
| 2010 | -- | $183,890 |
| 2009 | -- | $183,890 |
| 2008 | -- | $183,890 |
| 2007 | -- | $183,890 +8.2% |
| 2006 | -- | $169,880 +28.4% |
| 2005 | -- | $132,310 |
Find assessor info on the county website
Neighborhood: South Shore Harbour
Nearby homes
- $331,8003 bd2 ba1.9k sqft3284 Bend Cove Ct, League City, TX 77573Off Market

- $352,200-- bd2 ba2.1k sqft3283 Bend Cove Ct, League City, TX 77573Off Market
- $307,5003 bd2 ba1.5k sqft3263 Gladewater Ln, League City, TX 77573Off Market
- $303,3004 bd2 ba1.7k sqft3261 Gladewater Ln, League City, TX 77573Off Market

- $333,500-- bd2 ba1.9k sqft3265 Gladewater Ln, League City, TX 77573Off Market
- $301,3003 bd2 ba1.6k sqft3286 Bend Cove Ct, League City, TX 77573Off Market
- $277,3003 bd4 ba1.4k sqft3269 Gladewater Ln, League City, TX 77573Off Market
- $338,3003 bd2 ba1.9k sqft3285 Bend Cove Ct, League City, TX 77573Off Market
Nearby schools
GreatSchools rating
- 7/10I.W. & Eleanor Hyde Elementary SchoolGrades: PK-5Distance: 0.9 mi
- 8/10Bayside Intermediate SchoolGrades: 6-8Distance: 0.9 mi
- 7/10Clear Falls High SchoolGrades: 9-12Distance: 0.8 mi
Schools provided by the listing agent
- Elementary: Hyde Elementary School
- Middle: Bayside Intermediate School
- High: Clear Falls High School
Source: eXp Realty. This data may not be complete. We recommend contacting the local school district to confirm school assignments for this home.
Get a cash offer in 3 minutes
Find out how much your home could sell for in as little as 3 minutes with a no-obligation cash offer.
Estimated market value
$362,700
Get a cash offer in 3 minutes
Find out how much your home could sell for in as little as 3 minutes with a no-obligation cash offer.
Estimated market value
$362,700
- Texas
- Galveston County
- League City
- 77573
- South Shore Harbour
- 3282 Bend Cove Court
Nearby cities
Nearby neighborhoods
Nearby zip codes
Other League City Topics
