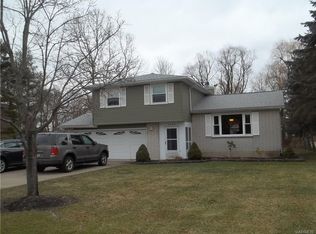
Welcome to your hard to find 3br, 2 fl bath, 2 car garage hard to find RANCH, tons of updates since previous listing! Updates include: brand new carpet, fresh paint throughout including basement walls and floor, new lighting, never used Frigidaire Gallery built in oven, Frigidaire Gallery dishwasher, updates also include vinyl windows throughout, 150 amp electric service with Generac back up generator, and more! Home conveniently has large 1st floor laundry room off of huge eat-in kitchen; size of eat in kitchen allows for new owner to use current dining room as additional family room if desired in addition to living room with stone façade fireplace, kitchen has new hardware on oak cabinets and new lighting as well, 3 decent sized bedrooms round out the first floor with full bath w/marble counters and new lighting. Partially finished basement with office/den, as well as full bath add value and convenience, as well as safety with glass black windows for Security, bonus space includes front enclosed porch to relax on with swing, generous sized partially fenced yard and deck accessed from sliders from dining room, all appliances, and washer and dryer included in sale to get you started off right! Must see! Square footage is 1,632 confirmed by Assessor.
Closed
$305,000
3282 Benhil Dr, North Tonawanda, NY 14120
3beds
1,632sqft
Single Family Residence
Built in 1974
0.39 Acres Lot
$347,000 Zestimate®
$187/sqft
$2,566 Estimated rent
Home value
$347,000
$330,000 - $364,000
$2,566/mo
Zestimate® history
Owner options
List your home for rent
$2,566/mo
Rent Zestimate®
Find your next renter with Zillow Rental Manager. Plus, with online applications, you can quickly screen prospective tenants – for free.
$2,566/mo
Rent Zestimate®
Refinance and save
$2,189/mo
Est. payment
Refinancing to a lower rate could help reduce your monthly payments and save thousands over the life of the loan.
$2,189/mo
Est. payment
Explore your selling options
Work with a Zillow partner agent
Leverage their expertise and Zillow's premium Showcase listings to get your home seen by more buyers.
Get startedList with your own agent
Get your home in front of millions of buyers by listing it on Zillow.
Learn how to do itSell it yourself
Take full control of how buyers see your home on Zillow by listing For Sale by Owner (FSBO).
List your homeWhat's special
Partially finished basementDeck accessed from slidersBrand new carpetFront enclosed porchHuge eat-in kitchen
Zillow last checked:
Listing updated:
Listed by:
Jason P Sokody 716-603-2516,
Howard Hanna WNY Inc.
Bought with:
Courtland Van Deusen IV, 10301200062
Coldwell Banker Integrity Real Estate
Source: NYSAMLSs,MLS#: B1583300 Originating MLS: Buffalo
Originating MLS: BuffaloFacts & features
Interior
Bedrooms & bathrooms
- Bedrooms: 3
- Bathrooms: 2
- Full bathrooms: 2
- Main level bathrooms: 1
- Main level bedrooms: 3
Bedroom 1
- Level: First
- Dimensions: 12.00 x 10.00
Bedroom 2
- Level: First
- Dimensions: 15.00 x 10.00
Bedroom 3
- Level: First
- Dimensions: 13.00 x 13.00
Dining room
- Level: First
- Dimensions: 13.00 x 12.00
Kitchen
- Level: First
- Dimensions: 24.00 x 9.00
Laundry
- Level: First
- Dimensions: 9.00 x 9.00
Living room
- Level: First
- Dimensions: 21.00 x 12.00
Heating
- Gas, Forced Air
Cooling
- Central Air
Appliances
- Included: Dryer, Dishwasher, Electric Cooktop, Electric Oven, Electric Range, Disposal, Gas Water Heater, Refrigerator, Washer
- Laundry: Main Level
Features
- Ceiling Fan(s), Separate/Formal Dining Room, Eat-in Kitchen, Separate/Formal Living Room, Home Office, Sliding Glass Door(s), Window Treatments, Bedroom on Main Level, Main Level Primary
- Flooring: Carpet, Ceramic Tile, Laminate, Varies
- Doors: Sliding Doors
- Windows: Drapes
- Basement: Full,Partially Finished,Sump Pump
- Number of fireplaces: 1
Interior area
- Total structure area: 1,632
- Total interior livable area: 1,632 sqft
Property
Parking
- Total spaces: 2
- Parking features: Attached, Garage, Heated Garage, Driveway, Garage Door Opener
- Attached garage spaces: 2
Accessibility
- Accessibility features: Accessible Bedroom, Other
Features
- Levels: One
- Stories: 1
- Patio & porch: Deck, Enclosed, Porch
- Exterior features: Blacktop Driveway, Deck, Fence
- Fencing: Partial
Lot
- Size: 0.39 Acres
- Dimensions: 90 x 188
- Features: Rectangular, Rectangular Lot
Details
- Parcel number: 2940001630010002006000
- Special conditions: Estate
- Other equipment: Generator
Construction
Type & style
- Home type: SingleFamily
- Architectural style: Ranch
- Property subtype: Single Family Residence
Materials
- Brick, Frame, Vinyl Siding
- Foundation: Block
- Roof: Asphalt
Condition
- Resale
- Year built: 1974
Utilities & green energy
- Electric: Circuit Breakers
- Sewer: Connected
- Water: Connected, Public
- Utilities for property: Cable Available, Sewer Connected, Water Connected
Community & HOA
Location
- Region: North Tonawanda
Financial & listing details
- Price per square foot: $187/sqft
- Tax assessed value: $86,400
- Annual tax amount: $3,890
- Date on market: 1/7/2025
- Cumulative days on market: 7 days
- Listing terms: Cash,Conventional,FHA,VA Loan
Price history
| Date | Event | Price |
|---|---|---|
| 2/28/2025 | Sold | $305,000+1.7%$187/sqft |
Source:  NYSAMLSs #B1583300 Report a problem NYSAMLSs #B1583300 Report a problem | ||
| 1/14/2025 | Pending sale | $299,900$184/sqft |
Source: NYSAMLSs #B1583300 Report a problem | ||
| 1/7/2025 | Listed for sale | $299,900-11.8%$184/sqft |
Source: NYSAMLSs #B1583300 Report a problem | ||
| 11/14/2024 | Listing removed | $339,900$208/sqft |
Source: NYSAMLSs #B1575534 Report a problem | ||
| 11/8/2024 | Listed for sale | $339,900$208/sqft |
Source: NYSAMLSs #B1575534 Report a problem | ||
Public tax history
| Year | Property taxes | Tax assessment |
|---|---|---|
| 2025 | -- | $86,400 |
| 2024 | -- | $86,400 |
| 2023 | -- | $86,400 |
| 2022 | -- | $86,400 |
| 2021 | -- | $86,400 |
| 2020 | -- | $86,400 |
| 2019 | -- | $86,400 |
| 2018 | -- | $86,400 |
| 2017 | $1,656 | $86,400 |
| 2016 | -- | $86,400 |
| 2015 | -- | $86,400 |
| 2014 | -- | $86,400 |
| 2013 | -- | $86,400 |
| 2012 | -- | $86,400 |
| 2011 | -- | $86,400 |
| 2010 | -- | $86,400 |
| 2009 | -- | $86,400 |
| 2008 | -- | $86,400 |
| 2007 | -- | $86,400 |
| 2006 | -- | $86,400 |
| 2005 | -- | $86,400 |
| 2004 | -- | $86,400 |
| 2003 | -- | $86,400 |
| 2002 | -- | $86,400 |
| 2001 | -- | $86,400 |
| 2000 | -- | $86,400 |
Find assessor info on the county website
Neighborhood: 14120
Nearby homes
- $219,1002 bd1 ba888 sqft3274 Benhil Dr, North Tonawanda, NY 14120Off Market
- $350,9003 bd2 ba1.5k sqft3288 Benhil Dr, North Tonawanda, NY 14120Off Market
- $262,4004 bd1 ba1.7k sqft7063 Nash Rd, North Tonawanda, NY 14120Off Market
- $432,6004 bd3 ba2.1k sqft3294 Benhil Dr, North Tonawanda, NY 14120Off Market
- $237,0003 bd1 ba1.2k sqft7069 Nash Rd, North Tonawanda, NY 14120Off Market
- $352,2003 bd1 ba1.6k sqft7057 Nash Rd, North Tonawanda, NY 14120Off Market
- $249,0003 bd1 ba1.1k sqft7041 Nash Rd, North Tonawanda, NY 14120Sold
- $328,0003 bd1 ba1.1k sqft7075 Nash Rd, North Tonawanda, NY 14120Off Market
Nearby schools
GreatSchools rating
- 9/10Errick Road Elementary SchoolGrades: K-5Distance: 1.1 mi
- 5/10Edward Town Middle SchoolGrades: 6-8Distance: 4.9 mi
- 7/10Niagara Wheatfield Senior High SchoolGrades: 9-12Distance: 4.9 mi
Schools provided by the listing agent
- Elementary: Errick Road Elementary
- Middle: Edward Town Middle
- High: Niagara-Wheatfield Senior High
- District: Niagara Wheatfield
Source: NYSAMLSs. This data may not be complete. We recommend contacting the local school district to confirm school assignments for this home.
Sell for more on Zillow
Get a Zillow Showcase℠ listing at no additional cost and you could sell for .
$347,000
2% more
+$6,940
With Zillow Showcase(estimated)
$353,940
- New York
- Niagara County
- North Tonawanda
- 14120
- 3282 Benhil Dr
Nearby cities
Nearby zip codes
Other North Tonawanda Topics
