Fully Furnished Home for rent!!
Fernan Terrace Retreat is a large 3,000 square-foot modern cabin-style home with absolutely breath taking views that's located within a peaceful residential neighborhood on a quiet dead end road. As you walk down the stairs from the street level to the homes front door you will be taken back by the large sprawling decks, plenty of outdoor seating and breathtaking views that overlook beautiful Lake Fernan. The home is conveniently located just 2 miles from downtown Coeur d' Alene, 0.8 miles to the centennial trail and the Iron Man course, and 0.8 miles to the nearest brewery and a great local favorite restaurant called Moontime. Lake Coeur d'Alene offers endless fun for the whole family: boating, kayaking, jet skiing, fishing and hiking. Overall, this is a great home for romantic getaways, family gatherings or just a nice peaceful retreat.
Bedrooms and Bathrooms layout:
- Bedroom #1 - The beautiful master bedroom is located just up stairs from the main living room area on the third floor. As you reach the top of the stairs you will see a cozy loft area for watching movies or reading a great book. There is a King-size bed and a walk-in closet.
- Bathroom #1 - The 1st full bathroom is located just off of the master bedroom.
- Bedroom #2 - Is located to the right as you walk in the front door and down to the end of the hallway. It's next to the #3 bedroom and #2 bathroom. It has a Queen size bed.
- Bathroom #2 - The 2nd full bathroom is located on the main floor just to the right down the hallway as you walk in the front door.
- Bedroom #3 - Is located next to bedroom #2. The room has a queen size bed.
- Bedroom #4 - Is located down stairs to the left of the 2nd living room area on the left hand side. The room has a king size bed and a bunk bed.
- Bathroom #3 - Is located downstairs just off of the 2nd kitchen area.
Living Areas and common spaces:
- Kitchen #1 - Is located on the main floor as you walk in the front door entrance and has everything a chef or family may need for preparing a great meal. There is also a gas BBQ on the main deck for outdoor cooking as well.
- Living room #1 - Is located on the main floor to the left as you walk in and has large expansive windows that create a stunning backdrop of lake views from the moment you enter. It has a gas fireplace
- Kitchen #2 is located downstairs to the right hand side.
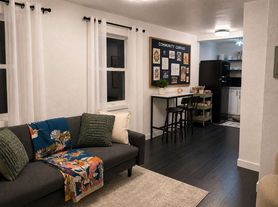
- Living room #2 is downstairs and it is complete with fold out couches, gas fireplace, full 2nd kitchen and even a infrared sauna to top it all off.
- Decks - There is a large wrap around deck on the main floor and a downstairs deck. Both decks have plenty of outdoor seating. The downstairs deck even has 2 hammocks for relaxing and or napping in. *Please be aware the decks and home does have a decent amount of stairs so please plan accordingly.
- The lease duration will only be available thru May 31st 2026.
- All utilities are included in the rental price
- Tenants are responsible for all snow removal and maintenance of walkways and driveway areas
- **No Pets Allowed (Due to homeowners having severe allergies)
- Strictly No smoking allowed
House for rent
Single family residence
Available now
No pets
Air conditioner, wall unit
In unit laundry
Off street parking
Fireplace, natural gas, wall furnace
What's special
Plenty of outdoor seatingInfrared saunaFold out couchesKing-size bedBreathtaking viewsBunk bedWalk-in closet
- 79 days |
- -- |
- -- |
Zillow last checked:
Listing updated:
Travel times

Let’s turn your rent into credit progress
Build credit history with every on-time payment and get credit for the payment you’re already making.
Facts & features
Interior
Bedrooms & bathrooms
- Bedrooms: 4
- Bathrooms: 3
- Full bathrooms: 3
Heating
- Fireplace, Natural Gas, Wall Furnace
Cooling
- Air Conditioner, Wall Unit
Appliances
- Included: Dishwasher, Dryer, Freezer, Microwave Oven, Oven, Refrigerator, Washer
- Laundry: In Unit
Features
- Walk In Closet
- Flooring: Carpet, Hardwood, Tile
- Furnished: Yes
Interior area
- Total interior livable area: 2,572 sqft
Property
Parking
- Parking features: Off Street
- Details: Contact manager
Features
- Patio & porch: Patio
Details
- Parcel number: C33300030130
Construction
Type & style
- Home type: SingleFamily
- Property subtype: Single Family Residence
Community & HOA
Location
- Region: Coeur D Alene
Financial & listing details
- Lease term: 6 Month
Nearby apartments for rent


Price history
| Date | Event | Price |
|---|---|---|
| 11/2/2026 | Price change | $3,250-9.7%$1/sqft |
Source: Zillow Rentals Report a problem | ||
| 9/21/2026 | Price change | $3,600-4%$1/sqft |
Source: Zillow Rentals Report a problem | ||
| 8/21/2026 | Listed for rent | $3,750+15.4%$1/sqft |
Source: Zillow Rentals Report a problem | ||
| 10/1/2025 | Listing removed | $3,250$1/sqft |
Source: Zillow Rentals Report a problem | ||
| 9/4/2025 | Listed for rent | $3,250$1/sqft |
Source: Zillow Rentals Report a problem | ||
| 10/29/2024 | Listing removed | $3,250$1/sqft |
Source: Zillow Rentals Report a problem | ||
| 9/19/2024 | Price change | $3,250-7.1%$1/sqft |
Source: Zillow Rentals Report a problem | ||
| 9/13/2024 | Listed for rent | $3,500$1/sqft |
Source: Zillow Rentals Report a problem | ||
| 11/30/2011 | Sold | -- |
Source: Agent Provided Report a problem | ||