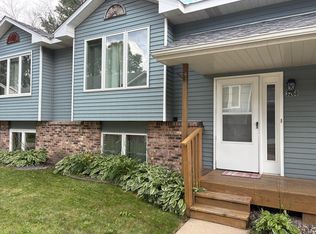
Tucked into a quiet, well-maintained 10-unit association, this split-level condo offers the space and privacy of a home with the ease of low-maintenance living — and a detached 2-car garage to boot.
The main level welcomes you with a freshly painted interior and a generously sized kitchen with plenty of room to make it your own — bring your mobile island and settle right in. The open layout flows comfortably for everyday living, with maintenance-free windows throughout that keep things bright and easy.
The lower level hosts both bedrooms in a private, tucked-away setting — a smart layout that keeps sleeping spaces separated from the main living areas. Step outside to your deck, a great starting point for enjoying the outdoors, with room to expand if you'd like more space to spread out.
The detached 2-car garage adds valuable storage and convenience, and the small, easy-to-work-with HOA means fewer headaches and more community. Close to shopping, dining, and major freeways — accessible without the noise.
Priced in line with recent sales in the building, this is a turn-key opportunity in a tight-knit community that rarely sees listings. Motivated sellers, quick close available.
Closed
$195,000
3282 Edgerton St, Vadnais Heights, MN 55127
2beds
1,049sqft
(CC) Condominium
Built in 1986
-- sqft lot
$197,300 Zestimate®
$186/sqft
$2,018 Estimated rent
Home value
$197,300
$180,000 - $217,000
$2,018/mo
Zestimate® history
Owner options
List your home for rent
$2,018/mo
Rent Zestimate®
Find your next renter with Zillow Rental Manager. Plus, with online applications, you can quickly screen prospective tenants – for free.
$2,018/mo
Rent Zestimate®
Refinance and save
$1,597/mo
Est. payment
Refinancing to a lower rate could help reduce your monthly payments and save thousands over the life of the loan.
$1,597/mo
Est. payment
Explore your selling options
Work with a Zillow partner agent
Leverage their expertise and Zillow's premium Showcase listings to get your home seen by more buyers.
Get startedList with your own agent
Get your home in front of millions of buyers by listing it on Zillow.
Learn how to do itSell it yourself
Take full control of how buyers see your home on Zillow by listing For Sale by Owner (FSBO).
List your homeWhat's special
Zillow last checked:
Listing updated:
Listed by:
Elizabeth Peck 763-614-0258,
Chisago Lakes Realty
Bought with:
Elizabeth Peck
Chisago Lakes Realty
Source: NorthstarMLS as distributed by MLS GRID,MLS#: 7060140
Facts & features
Interior
Bedrooms & bathrooms
- Bedrooms: 2
- Bathrooms: 2
- Full bathrooms: 1
- 1/2 bathrooms: 1
Bedroom
- Level: Lower
- Area: 154 Square Feet
- Dimensions: 14x11
Bedroom 2
- Level: Lower
- Area: 120 Square Feet
- Dimensions: 12x10
Deck
- Level: Upper
- Area: 80 Square Feet
- Dimensions: 10x8
Kitchen
- Level: Upper
- Area: 234 Square Feet
- Dimensions: 18x13
Living room
- Level: Upper
- Area: 195 Square Feet
- Dimensions: 15x13
Heating
- Baseboard
Cooling
- Window Unit(s)
Appliances
- Included: Dishwasher, Dryer, Exhaust Fan, Range, Refrigerator, Washer
- Laundry: In Hall, Laundry Closet, Lower Level
Features
- Basement: Block,Daylight,Finished
- Has fireplace: No
Interior area
- Total structure area: 1,049
- Total interior livable area: 1,049 sqft
- Finished area above ground: 547
- Finished area below ground: 520
Property
Parking
- Total spaces: 2
- Parking features: Detached Garage, Asphalt, Shared Driveway, Electric, Garage Door Opener
- Garage spaces: 2
- Has uncovered spaces: Yes
- Details: Garage Dimensions (21x20)
Accessibility
- Accessibility features: None
Features
- Levels: Multi/Split
- Patio & porch: Deck
Lot
- Features: Tree Coverage - Medium, Zero Lot Line
Details
- Foundation area: 529
- Parcel number: 323022420117
- Zoning description: Residential-Single Family
Construction
Type & style
- Home type: Condo
- Property subtype: (CC) Condominium
- Attached to another structure: Yes
Materials
- Roof: Age 8 Years or Less
Condition
- New construction: No
- Year built: 1986
Utilities & green energy
- Electric: Circuit Breakers, 100 Amp Service
- Gas: Electric
- Sewer: City Sewer/Connected
- Water: City Water/Connected
Community & HOA
Community
- Subdivision: Condo 162 Edgerton Condo
HOA
- Has HOA: Yes
- Services included: Maintenance Structure, Lawn Care, Maintenance Grounds, Snow Removal, Water
- HOA fee: $300 monthly
- HOA name: Edgerton Townhome Assocaition
- HOA phone: 651-204-6027
Location
- Region: Vadnais Heights
Financial & listing details
- Price per square foot: $186/sqft
- Tax assessed value: $173,400
- Annual tax amount: $2,076
- Date on market: 4/23/2026
- Cumulative days on market: 66 days
Price history
| Date | Event | Price |
|---|---|---|
| 5/14/2026 | Sold | $195,000-2.5%$186/sqft |
Source:  NorthstarMLS as distributed by MLS GRID #7060140 Report a problem NorthstarMLS as distributed by MLS GRID #7060140 Report a problem | ||
| 5/5/2026 | Pending sale | $199,900$191/sqft |
Source: NorthstarMLS as distributed by MLS GRID #7060140 Report a problem | ||
| 3/20/2026 | Price change | $199,900-4.8%$191/sqft |
Source: NorthstarMLS as distributed by MLS GRID #7022251 Report a problem | ||
| 2/28/2026 | Listed for sale | $210,000+23.6%$200/sqft |
Source: NorthstarMLS as distributed by MLS GRID #7022251 Report a problem | ||
| 2/11/2022 | Sold | $169,900+6.3%$162/sqft |
Source: NorthstarMLS as distributed by MLS GRID #6129325 Report a problem | ||
| 1/1/2022 | Pending sale | $159,900$152/sqft |
Source: NorthstarMLS as distributed by MLS GRID #6129325 Report a problem | ||
| 12/23/2021 | Listing removed | -- |
Source: NorthstarMLS as distributed by MLS GRID #6129325 Report a problem | ||
| 12/4/2021 | Listed for sale | $159,900+126.8%$152/sqft |
Source: NorthstarMLS as distributed by MLS GRID #6129325 Report a problem | ||
| 5/13/1998 | Sold | $70,500$67/sqft |
Source: Public Record Report a problem | ||
Public tax history
| Year | Property taxes | Tax assessment |
|---|---|---|
| 2025 | $2,076 +9.3% | $173,400 |
| 2024 | $1,900 -13.5% | $173,400 +6.3% |
| 2023 | $2,196 +34.4% | $163,100 -11.9% |
| 2022 | $1,634 +16.7% | $185,100 +33.5% |
| 2021 | $1,400 +0.9% | $138,600 +10% |
| 2020 | $1,388 +39.4% | $126,000 +12.3% |
| 2019 | $996 | $112,200 |
| 2018 | $996 | $112,200 +15% |
| 2017 | $996 | $97,600 |
| 2016 | $996 +13.2% | -- |
| 2015 | $880 -9.3% | $84,900 |
| 2014 | $970 -7.3% | -- |
| 2013 | $1,046 -15.4% | -- |
| 2012 | $1,236 +2.1% | -- |
| 2011 | $1,210 | -- |
| 2010 | -- | -- |
| 2009 | $1,340 +1.1% | -- |
| 2008 | $1,326 +28.7% | -- |
| 2007 | $1,030 +14.7% | -- |
| 2006 | $898 +14% | -- |
| 2005 | $788 +9.1% | -- |
| 2004 | $722 +14.2% | -- |
| 2003 | $632 +9.3% | -- |
| 2002 | $578 -10.5% | -- |
| 2001 | $646 +8.3% | -- |
| 2000 | $597 | -- |
Find assessor info on the county website
Neighborhood: 55127
Nearby homes
- $200,0002 bd2 ba1.1k sqft3268 Edgerton St, Vadnais Heights, MN 55127Sold
- $183,9002 bd1 ba1.1k sqft3274 Edgerton St, Vadnais Heights, MN 55127Off Market
- $208,8002 bd2 ba1.1k sqft3280 Edgerton St #0, Vadnais heights, MN 55127Off Market
- $187,4002 bd1 ba1k sqft3266 Edgerton St, Vadnais Heights, MN 55127Off Market

- $193,7002 bd2 ba1.1k sqft3270 Edgerton St, Vadnais Heights, MN 55127Off Market
- $177,2002 bd2 ba529 sqft3272 Edgerton St, Vadnais Heights, MN 55127Off Market
- $182,1002 bd1 ba1k sqft3276 Edgerton St, Vadnais Heights, MN 55127Off Market
- $193,1002 bd1 ba1k sqft3278 Edgerton St, Vadnais Heights, MN 55127Off Market
Nearby schools
GreatSchools rating
- 8/10Vadnais Heights Elementary SchoolGrades: PK-5Distance: 0.9 mi
- 1/10Sunrise Park Area Learning CenterGrades: 6-8Distance: 3.4 mi
- NAWhite Bear Lake Area High SchoolGrades: 9-12Distance: 4.8 mi
Get a cash offer in 3 minutes
Find out how much your home could sell for in as little as 3 minutes with a no-obligation cash offer.
Estimated market value
$197,300
Get a cash offer in 3 minutes
Find out how much your home could sell for in as little as 3 minutes with a no-obligation cash offer.
Estimated market value
$197,300
- Minnesota
- Ramsey County
- Vadnais Heights
- 55127
- 3282 Edgerton St
Nearby cities
Nearby zip codes
Other Vadnais Heights Topics
