Skip main navigation
Sold for $1,100,018
  • $1,100,018

    3282 Jason Drive, Bellmore, NY 11710

    4beds
    2,900sqft
    Single Family Residence, Residential
    Built in 1972
    6,000 Square Feet Lot
    $1,278,100 Zestimate®
    $379/sqft
    $6,102 Estimated rent

    Home value

    $1,278,100

    $1.20M - $1.37M

    $6,102/mo

    Zestimate® history
    Loading
    Loading...

    Owner options

    List your home for rent

    $6,102/mo

    Rent Zestimate®

    Find your next renter with Zillow Rental Manager. Plus, with online applications, you can quickly screen prospective tenants – for free.

    Learn more

    $6,102/mo

    Rent Zestimate®

    Refinance and save

    $7,240/mo

    Est. payment

    Refinancing to a lower rate could help reduce your monthly payments and save thousands over the life of the loan.

    See today's rates

    $7,240/mo

    Est. payment

    Explore your selling options

    Work with a Zillow partner agent

    Leverage their expertise and Zillow's premium Showcase listings to get your home seen by more buyers.

    Get started

    List with your own agent

    Get your home in front of millions of buyers by listing it on Zillow.

    Learn how to do it

    Sell it yourself

    Take full control of how buyers see your home on Zillow by listing For Sale by Owner (FSBO).

    List your home

    What's special

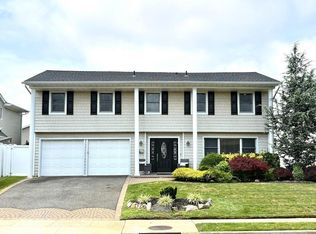
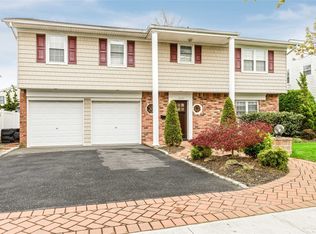
    You can't get any better than this prime deep south location. The excellent floor plan consists of: Expansive Entry Foyer, Four Bedrooms, Three Full Baths, spacious Formal Living Room w/Cathedral Ceiling, custom gourmet Kitchen w/center island. Spacious Family Room opens to a fabulous resort style yard with built-in swimming pool. All within minutes to world renowned beaches. CAC, finished basement, gas heat, fireplace, 3,000 square feet of living space., Additional information: Separate Hotwater Heater:Y

    Zillow last checked:

    Listing updated:

    Listed by:

    Andrea H. Greenberg,

    Signature Premier Properties 516-546-6300,

    Rhonda Levine 516-546-6300,

    Signature Premier Properties

    Bought with:

    Joey Frankel, 10401349779

    Douglas Elliman Real Estate

    Sandra Frankel-Carl, 10401348492

    Douglas Elliman Real Estate

    Source: OneKey® MLS as distributed by MLS GRID,MLS#: L3480563MLS Logo

    Facts & features

    Interior

    Bedrooms & bathrooms
    • Bedrooms: 4
    • Bathrooms: 3
    • Full bathrooms: 3
    Heating
    • Baseboard
    Cooling
    • Central Air
    Appliances
    • Included: Dishwasher, Dryer, Microwave, Refrigerator, Gas Water Heater
    Features
    • Cathedral Ceiling(s), Central Vacuum, Eat-in Kitchen, Entrance Foyer, Formal Dining, Granite Counters, Primary Bathroom
    • Flooring: Hardwood
    • Windows: Blinds
    • Basement: Partial
    • Attic: Pull Stairs
    • Number of fireplaces: 1
    Interior area
    • Total structure area: 2,900
    • Total interior livable area: 2,900 sqft

    Property

    Parking
    • Parking features: Attached, Private
    Features
    • Pool features: In Ground
    • Fencing: Fenced
    Lot
    • Size: 6,000 sqft
    • Dimensions: 60 x 100
    • Features: Sprinklers In Front, Sprinklers In Rear
    Details
    • Parcel number: 2089633390000240
    • Other equipment: Pool Equip/Cover

    Construction

    Type & style
    • Home type: SingleFamily
    • Architectural style: Splanch
    • Property subtype: Single Family Residence, Residential
    Materials
    • Vinyl Siding
    Condition
    • Year built: 1972

    Utilities & green energy

    • Sewer: Public Sewer
    • Water: Public

    Community & neighborhood

    Security
    • Security features: Fire Sprinkler System, Security System
    Location
    • Region: Bellmore

    Other

    Other facts
    • Listing agreement: Exclusive Right To Lease

    Price history

    DateEventPrice
    8/22/2023Sold$1,100,018+12.4%$379/sqft
    Source: OneKey® MLS as distributed by MLS GRID #L3480563 Report a problem
    6/5/2023Pending sale$979,000$338/sqft
    Source: OneKey® MLS as distributed by MLS GRID #3480563 Report a problem
    5/25/2023Listed for sale$979,000+179.7%$338/sqft
    Source: OneKey® MLS as distributed by MLS GRID #3480563 Report a problem
    11/5/1997Sold$350,000$121/sqft
    Source: Public Record Report a problem

    Public tax history

    YearProperty taxesTax assessment
    2024-- $730 +3.1%
    2023-- $708 -3%
    2022-- $730
    2021$18,308 +10.6%--
    2020$16,554 +8.2%$905 -6.6%
    2019$15,294 $969 -6.3%
    2018$15,294 -0.8%$1,034 -5.9%
    2017$15,417 -22.5%$1,099 -25%
    2016$19,902 +233.1%$1,465
    2015$5,975 +6.5%$1,465
    2013$5,609 +1.9%$1,465
    2012$5,507 -48.9%$1,465 -1.6%
    2011$10,768 +8.4%$1,489 -0.9%
    2010$9,931 $1,503 -18%
    2009-- $1,832 -5.7%
    2008-- $1,943 -0.5%
    2006-- $1,952 -41.9%
    2005-- $3,362 -34.4%
    2004-- $5,124
    2003-- $5,124 -48.1%
    2002-- $9,870
    2001-- $9,870
    2000-- $9,870

    Find assessor info on the county website

    Neighborhood: 11710

    Nearby schools

    GreatSchools rating
    Schools provided by the listing agent
    • Middle: Grand Avenue Middle School
    • High: John F Kennedy High School

    Source: OneKey® MLS as distributed by MLS GRID. This data may not be complete. We recommend contacting the local school district to confirm school assignments for this home.

    Get a cash offer in 3 minutes
    Find out how much your home could sell for in as little as 3 minutes with a no-obligation cash offer.
    Estimated market value
    $1,278,100
    Get a cash offer in 3 minutes
    Find out how much your home could sell for in as little as 3 minutes with a no-obligation cash offer.
    Estimated market value
    $1,278,100