Skip main navigation
Off market
  • $1,779,400

    3282 Lenox Pl NE, Atlanta, GA 30324

    6beds
    5,184sqft
    SingleFamily
    Built in 2016
    0.52 Acres Lot
    $1,779,400 Zestimate®
    $343/sqft
    $7,923 Estimated rent

    Home value

    $1,779,400

    $1.64M - $1.92M

    $7,923/mo

    Zestimate® history
    Loading
    Loading...

    Owner options

    List your home for rent

    $7,923/mo

    Rent Zestimate®

    Find your next renter with Zillow Rental Manager. Plus, with online applications, you can quickly screen prospective tenants – for free.

    Learn more

    $7,923/mo

    Rent Zestimate®

    Refinance and save

    $10,818/mo

    Est. payment

    Refinancing to a lower rate could help reduce your monthly payments and save thousands over the life of the loan.

    See today's rates

    $10,818/mo

    Est. payment

    Explore your selling options

    Work with a Zillow partner agent

    Leverage their expertise and Zillow's premium Showcase listings to get your home seen by more buyers.

    Get started

    List with your own agent

    Get your home in front of millions of buyers by listing it on Zillow.

    Learn how to do it

    Sell it yourself

    Take full control of how buyers see your home on Zillow by listing For Sale by Owner (FSBO).

    List your home

    What's special

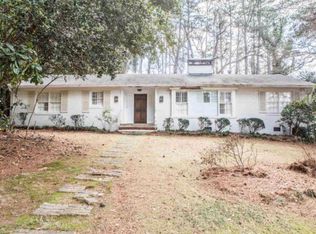
    Wonderful opportunity to own a home that's nearly new and has all the sought-after style and finishes you would expect in this Pine Hills Buckhead home. The local area to Midtown and Downtown Atlanta has large wooded lots with lots of newer homes being built. This home however also features a brand new pool and beautiful landscaping. Imagine relaxing in this tranquil and peaceful setting after a hard days work, or enjoyment for all the family to share. A private oasis! A screened porch overlooks the pool and features a cozy outdoor fireplace. The kitchen is stunning with a six-burner gas range, double ovens, under cabinet lighting and custom chandelier lighting. A spacious walk-in kitchen pantry, incredible marble kitchen counters and marble kitchen island, and custom cabinetry with glass for displaying your fine china and collectibles. The family room has a handsome fireplace and showcases coffered ceilings. The stairs to the second level have beautiful wrought iron banisters, as you pass the corner of windows you enjoy terrific natural light. There are six bedrooms and five bathrooms total including the master bedroom and bathroom that will not disappoint you. The master bathroom has a large frameless shower and separate soaking tub which makes you feel like you are in your own private spa. The terrace level has display cabinet and wet bar area, and is a great place to entertain, a space for games, movie room, office or school room, the opportunities are endless. The home is located close to the luxury shopping areas and restaurants of Buckhead. Easy access to interstates. It's hard to believe when you come home that you are living in a bustling city.

    This property is off market, which means it's not currently listed for sale or rent on Zillow. This may be different from what's available on other websites or public sources.
    Facts & features

    Interior

    Bedrooms & bathrooms
    • Bedrooms: 6
    • Bathrooms: 5
    • Full bathrooms: 5
    Heating
    • central
    Cooling
    • Central
    Appliances
    • Laundry: Laundry Room,Upper Floor
    Features
    • Coffered Ceiling(s),Double Vanity,High Ceilings 9
    • Windows: Plantation Shutters
    • Basement: Bath/Stubbed,Daylight,Exterior Entry,Finished,Fini
    • Has fireplace: Yes
    • Fireplace features: Gas Log,Gas Starter
    • Common walls with other units/homes: No Common Walls
    Interior area
    • Total interior livable area: 5,184 sqft

    Property

    Parking
    • Parking features: Off-street, Garage
    Features
    • Patio & porch: Deck, Screened, Covered, Rear Porch
    • Exterior features: Brick
    • Pool features: Gunite,In Ground
    • Fencing: Back Yard, Wood, Chain Link
    Lot
    • Size: 0.52 Acres
    • Features: Back Yard,Front Yard,Landscaped,Private,Sloped,Woo
    Details
    • Parcel number: 17000800070223
    • Other equipment: Irrigation Equipment

    Construction

    Type & style
    • Home type: SingleFamily
    • Architectural style: Conventional
    Materials
    • Stone
    • Roof: Other, Shingle
    Condition
    • Resale
    • Year built: 2016

    Utilities & green energy

    • Electric: Other
    • Sewer: Public Sewer
    • Water: Public
    • Utilities for property: Cable Available,Electricity Available,Natural Gas

    Community & neighborhood

    Security
    • Security features: Fire Alarm, Carbon Monoxide Detector(s)
    Location
    • Region: Atlanta

    Other

    Other facts
    • Master Association Fee Frequency: Annually
    • Association Fee Frequency: Annually
    • Cooling: Ceiling Fan(s),Central Air
    • Lock Box Type: Supra
    • Patio And Porch Features: Deck, Screened, Covered, Rear Porch
    • Property Condition: Resale
    • Property Type: Residential
    • Kitchen Features: Eat-in Kitchen, Stone Counters, Kitchen Island, Pantry Walk-In, Cabinets White
    • Security Features: Fire Alarm, Carbon Monoxide Detector(s)
    • Standard Status: Pending
    • Swim/Tennis Fee: 0
    • View: Other
    • Waterfront Footage: 0
    • Water Source: Public
    • Sewer: Public Sewer
    • Other Equipment: Irrigation Equipment
    • Home Warranty: 0
    • Roof Type: Other, Shingle
    • Bedroom Features: Other
    • Master Bathroom Features: Double Vanity,Separate Tub/Shower,Soaking Tub
    • Fencing: Back Yard, Wood, Chain Link
    • Laundry Features: Laundry Room,Upper Floor
    • Utilities: Cable Available,Electricity Available,Natural Gas
    • Architectural Style: Craftsman,Traditional
    • Acreage Source: Public Records
    • Fireplace Features: Gas Log,Gas Starter
    • Pool Features: Gunite,In Ground
    • Construction Materials: Brick 3 Sides,Cement Siding
    • Basement: Bath/Stubbed,Daylight,Exterior Entry,Finished,Fini
    • High School: North Atlanta
    • Middle School: Sutton
    • Tax Year: 2019
    • Elementary School: Smith
    • Heating: Central
    • Parking Features: Driveway,Garage,Garage Door Opener,Garage Faces Si
    • Diningroom Features: Butlers Pantry,Open Concept
    • Additional Rooms: Bonus Room,Family Room,Game Room,Media Room
    • Common Walls: No Common Walls
    • Community Features: Near Marta,Public Transportation,Sidewalks,Street
    • Owner Financing Y/N: 0
    • Road Surface Type: Asphalt
    • Flooring: Carpet,Ceramic Tile,Hardwood
    • Exterior Features: Garden,Private Yard
    • Appliances: Dishwasher,Disposal,Double Oven,Electric Oven,Gas
    • Electric: Other
    • Window Features: Plantation Shutters
    • Lot Features: Back Yard,Front Yard,Landscaped,Private,Sloped,Woo
    • Interior Features: Coffered Ceiling(s),Double Vanity,High Ceilings 9
    • Parcel Number: 17 000800070223
    • Taxes: 17458.00
    • Road surface type: Asphalt

    Price history

    DateEventPrice
    11/12/2020Sold$1,417,645-7%$273/sqft
    Source: GAMLS #8848621 Report a problem
    10/9/2020Pending sale$1,525,000$294/sqft
    Source: Harry Norman REALTORS #6774514 Report a problem
    8/31/2020Listed for sale$1,525,000+19.1%$294/sqft
    Source: Harry Norman REALTORS #6774514 Report a problem
    7/27/2017Sold$1,280,000-1.5%$247/sqft
    Source: GAMLS #8165070 Report a problem
    6/5/2017Pending sale$1,299,000$251/sqft
    Source: Harry Norman, REALTORS� #5829585 Report a problem
    5/15/2017Price change$1,299,000-3.7%$251/sqft
    Source: Harry Norman, REALTORS� #5829585 Report a problem
    5/6/2017Price change$1,349,000-2.2%$260/sqft
    Source: Harry Norman, REALTORS� #5829585 Report a problem
    3/29/2017Price change$1,379,000+2.1%$266/sqft
    Source: Harry Norman, REALTORS� #8122075 Report a problem
    1/20/2017Listed for sale$1,350,000+229.3%$260/sqft
    Source: HARRY NORMAN REALTORS #8122075 Report a problem
    2/12/2016Sold$410,000+13.9%$79/sqft
    Source: GAMLS #7556441 Report a problem
    1/14/2016Pending sale$360,000$69/sqft
    Source: KELLER WILLIAMS RLTY ATL. PART #07556441 Report a problem
    1/2/2016Listed for sale$360,000$69/sqft
    Source: KELLER WILLIAMS RLTY ATL. PART #07556441 Report a problem
    12/5/2015Pending sale$360,000$69/sqft
    Source: Keller Williams - Atlanta - Stockbridge #7556441 Report a problem
    11/25/2015Listed for sale$360,000$69/sqft
    Source: KELLER WILLIAMS RLTY ATL. PART #07556441 Report a problem

    Public tax history

    YearProperty taxesTax assessment
    2024$21,566 +41%$576,060 -14%
    2023$15,296 -23.3%$669,560 +24.4%
    2022$19,936 -5.8%$538,120 +3%
    2021$21,166 +0.9%$522,480 +3.1%
    2020$20,978 +23.2%$506,720 +1.8%
    2019$17,027 $497,760 +5.1%
    2018$17,027 $473,600 +66.2%
    2017$17,027 +32.7%$284,960 +114.3%
    2016$12,831 +104.1%$132,960
    2015$6,287 $132,960 +7.7%
    2014$6,287 $123,440 +2%
    2013-- $121,040 +5.5%
    2012$5,099 $114,760
    2011-- $114,760 -14.9%
    2010$5,957 $134,880 -5.2%
    2009-- $142,320 -5.8%
    2008-- $151,040
    2007-- $151,040

    Find assessor info on the county website

    Neighborhood: Pine Hills

    Nearby schools

    GreatSchools rating
    Schools provided by the listing agent
    • Elementary: Smith
    • Middle: Sutton
    • High: North Atlanta
    • District: 17

    Source: The MLS. This data may not be complete. We recommend contacting the local school district to confirm school assignments for this home.

    Get a cash offer in 3 minutes
    Find out how much your home could sell for in as little as 3 minutes with a no-obligation cash offer.
    Estimated market value
    $1,779,400
    Get a cash offer in 3 minutes
    Find out how much your home could sell for in as little as 3 minutes with a no-obligation cash offer.
    Estimated market value
    $1,779,400