Nestled in the heart of Lynwood Park, just a block from the 10-acre recreational space for which this sought-after neighborhood gets its name, this captivating Craftsman-style residence is truly a stand-out. This exceptional home is ideally situated on a large corner lot which affords it a rear-entry garage as well as private exterior access to the street-level apartment. Having no immediate neighbor on the north side of the property also results in an increased sense of privacy and allows for additional natural light to flood the home. A charming front porch with space for multiple gathering spots gracefully spans the front façade and is the perfect place to welcome guests or to enjoy an evening cocktail while watching the sunset. Step inside to find a large, light-filled living room as well as a separate office defined by a pair of 10-lite French doors which allow for privacy without sacrificing natural light and style. Recently refinished hardwood floors seamlessly connect the front of the house to the back where a renovated kitchen opens to a spacious family room punctuated by a whitewashed stone fireplace flanked by custom built-ins. The kitchen features quartzite countertops, arabesque tile backsplash, three years young stainless steel appliances including a gas range and built-in microwave and plenty of seating whether at the bar or in the large breakfast area. Double French doors open onto the back porch and make indoor/outdoor entertaining a breeze. If you like more formal entertaining, a separate dining room allows for just that but this flexible space can suit a variety of needs; such as a playroom like it is currently being used, as an additional sitting area/lounge or even an expanded butler’s pantry. A conveniently located laundry room with utility sink and expanded storage as well as powder room complete the main floor. Upstairs, retreat to the oversized primary suite featuring hardwood floors, a double tray ceiling, expansive custom closet, and spacious ensuite. Unlike most houses in Lynwood Park, in addition to the primary suite, this special home features three secondary bedrooms and two additional full bathrooms on the upper level. The unique features continue in the terrace level where you will find a true apartment that can be accessed from a private entrance on the side of the house and completely locked off from the two levels above. This beautiful, well-planned space includes a living space with full kitchen, true bedroom including a double window and a spacious walk-in closet, a full bathroom and a large foyer that can double as a home office. A private, fenced-in yard bordered with mature native landscaping and centered on a firepit patio adds yet another outdoor living space. Other not be missed features include blinds throughout, three new HVAC systems within the past three years, a one-year-old water heater, a new water line in 2021, and fresh paint inside and out. Just down the street Lynwood Park offers an array of engaging play and sports opportunities for all ages. An enclosed community center houses a gymnasium and multi-purpose community room while outside you’ll find two full-sized outdoor basketball courts; an artificial turf multi-purpose field; a playground including multiple slides, swings and climbing structures; multiple covered pavilions; a 5-lane lap pool and an impressive sprayground with splash pad. The park reflects the strong emphasis on community in the neighborhood which also boasts an active neighbor group which coordinates holiday parades, an annual Easter Egg hunt and closed streets for a fun, festive and safe Halloween. Welcome home to 3282 Lynwood Drive!
Closed
$1,155,000
3282 Lynwood Dr NE, Atlanta, GA 30319
5beds
4,085sqft
Single Family Residence, Residential
Built in 2005
8,712 Square Feet Lot
$1,246,100 Zestimate®
$283/sqft
$6,388 Estimated rent
Home value
$1,246,100
$1.11M - $1.40M
$6,388/mo
Zestimate® history
Owner options
List your home for rent
$6,388/mo
Rent Zestimate®
Find your next renter with Zillow Rental Manager. Plus, with online applications, you can quickly screen prospective tenants – for free.
$6,388/mo
Rent Zestimate®
Refinance and save
$5,826/mo
Est. payment
Refinancing to a lower rate could help reduce your monthly payments and save thousands over the life of the loan.
$5,826/mo
Est. payment
Explore your selling options
Work with a Zillow partner agent
Leverage their expertise and Zillow's premium Showcase listings to get your home seen by more buyers.
Get startedList with your own agent
Get your home in front of millions of buyers by listing it on Zillow.
Learn how to do itSell it yourself
Take full control of how buyers see your home on Zillow by listing For Sale by Owner (FSBO).
List your homeWhat's special
Zillow last checked:
Listing updated:
Listed by:
CARRIE FALETTI,
Atlanta Fine Homes Sotheby's International,
KYLE HINSON,
Atlanta Fine Homes Sotheby's International
Bought with:
Jackie Combahee, 355239
Ansley Real Estate | Christie's International Real Estate
Source: FMLS GA,MLS#: 7333600
Facts & features
Interior
Bedrooms & bathrooms
- Bedrooms: 5
- Bathrooms: 5
- Full bathrooms: 4
- 1/2 bathrooms: 1
Rooms
- Room types: Living Room, Office
Primary bedroom
- Features: In-Law Floorplan, Oversized Master
- Level: In-Law Floorplan, Oversized Master
Bedroom
- Features: In-Law Floorplan, Oversized Master
Primary bathroom
- Features: Double Vanity, Separate Tub/Shower, Vaulted Ceiling(s), Whirlpool Tub
Dining room
- Features: Separate Dining Room
Kitchen
- Features: Breakfast Bar, Cabinets White, Eat-in Kitchen, Stone Counters, View to Family Room
Heating
- Central, Forced Air, Natural Gas, Zoned
Cooling
- Ceiling Fan(s), Central Air, Zoned
Appliances
- Included: Dishwasher, Disposal, Gas Range, Gas Water Heater, Microwave, Refrigerator
- Laundry: Laundry Room, Main Level, Sink
Features
- Bookcases, Crown Molding, Double Vanity, High Ceilings 10 ft Main, High Speed Internet, Tray Ceiling(s), Walk-In Closet(s)
- Flooring: Hardwood
- Windows: Double Pane Windows
- Basement: Daylight,Driveway Access,Exterior Entry,Finished,Finished Bath,Interior Entry
- Attic: Pull Down Stairs
- Number of fireplaces: 1
- Fireplace features: Family Room, Gas Log, Gas Starter
- Common walls with other units/homes: No Common Walls
Interior area
- Total structure area: 4,085
- Total interior livable area: 4,085 sqft
- Finished area above ground: 3,172
- Finished area below ground: 913
Property
Parking
- Total spaces: 2
- Parking features: Attached, Drive Under Main Level, Driveway, Garage, Garage Door Opener
- Attached garage spaces: 2
- Has uncovered spaces: Yes
Accessibility
- Accessibility features: None
Features
- Levels: Three Or More
- Patio & porch: Covered, Front Porch, Patio
- Exterior features: Private Yard, Rain Gutters, No Dock
- Pool features: None
- Has spa: Yes
- Spa features: Bath, None
- Fencing: Back Yard,Fenced,Privacy,Wood
- Has view: Yes
- View description: City
- Waterfront features: None
- Body of water: None
Lot
- Size: 8,712 Square Feet
- Dimensions: 200 x 50
- Features: Corner Lot, Level, Private
Details
- Additional structures: None
- Parcel number: 18 275 07 002
- Other equipment: None
- Horse amenities: None
Construction
Type & style
- Home type: SingleFamily
- Architectural style: Craftsman
- Property subtype: Single Family Residence, Residential
Materials
- Brick 4 Sides, Frame
- Foundation: Slab
- Roof: Composition
Condition
- Resale
- New construction: No
- Year built: 2005
Utilities & green energy
- Electric: 110 Volts, 220 Volts in Laundry
- Sewer: Public Sewer
- Water: Public
- Utilities for property: Cable Available, Electricity Available, Natural Gas Available, Phone Available, Sewer Available, Water Available
Green energy
- Energy efficient items: None
- Energy generation: None
- Water conservation: Low-Flow Fixtures
Community & HOA
Community
- Features: Near Schools, Near Shopping, Park, Playground, Pool, Street Lights, Tennis Court(s)
- Security: Security System Owned, Smoke Detector(s)
- Subdivision: Lynwood Park/Brookhaven
HOA
- Has HOA: No
Location
- Region: Atlanta
Financial & listing details
- Price per square foot: $283/sqft
- Annual tax amount: $8,533
- Date on market: 2/7/2024
- Cumulative days on market: 4 days
- Electric utility on property: Yes
- Road surface type: Paved
Price history
| Date | Event | Price |
|---|---|---|
| 3/5/2024 | Sold | $1,155,000+10%$283/sqft |
Source:  FMLS GA #7333600 Report a problem FMLS GA #7333600 Report a problem | ||
| 2/15/2024 | Pending sale | $1,050,000$257/sqft |
Source: FMLS GA #7333600 Report a problem | ||
| 2/7/2024 | Listed for sale | $1,050,000$257/sqft |
Source: FMLS GA #7333600 Report a problem | ||
Public tax history
Tax history is unavailable.
Neighborhood: Lynwood Park
Nearby homes
- $1,155,0005 bd4 ba3.1k sqft3282 Lynwood Dr, Atlanta, GA 30319Sold
- $1,017,9004 bd3 ba3.2k sqft3279 Osborne Rd, Atlanta, GA 30319Off Market
- $1,035,0004 bd4 ba3.3k sqft3279 Osborne Rd NE, Atlanta, GA 30319Off Market
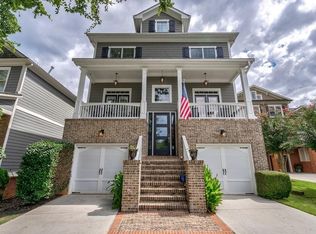
- $1,193,6004 bd3 ba3.2k sqft3273 Osborne Rd, Atlanta, GA 30319Off Market
- $1,775,0006 bd5 ba-- sqft3295 Osborne Rd NE, Atlanta, GA 30319For Sale
- $1,717,5006 bd5 ba4.9k sqft3295 Osborne Rd, Atlanta, GA 30319Off Market
- $755,9003 bd3 ba2.5k sqft3272 Lynwood Dr, Atlanta, GA 30319Off Market
- $1,267,4004 bd4 ba3.7k sqft3269 Osborne Rd, Atlanta, GA 30319Off Market
Nearby schools
GreatSchools rating
- 9/10Montgomery Elementary SchoolGrades: PK-5Distance: 1.8 mi
- 7/10Chamblee Middle SchoolGrades: 6-8Distance: 2 mi
- 7/10Chamblee Charter High SchoolGrades: 9-12Distance: 2.2 mi
Schools provided by the listing agent
- Elementary: Montgomery
- Middle: Chamblee
- High: Chamblee Charter
Source: FMLS GA. This data may not be complete. We recommend contacting the local school district to confirm school assignments for this home.
Get a cash offer in 3 minutes
Find out how much your home could sell for in as little as 3 minutes with a no-obligation cash offer.
Estimated market value
$1,246,100
Get a cash offer in 3 minutes
Find out how much your home could sell for in as little as 3 minutes with a no-obligation cash offer.
Estimated market value
$1,246,100
- Georgia
- Dekalb County
- Brookhaven
- 30319
- Lynwood Park
- 3282 Lynwood Dr NE
Nearby cities
Nearby neighborhoods
Nearby zip codes
Other Brookhaven Topics
