New Construction – Ready Now! Built by America’s Most Trusted Homebuilder.
Welcome to the Aurora at 3282 N Catawba Way in Aurora Highlands. This bright open-concept home features a gathering room that flows seamlessly into the dining area and spacious kitchen with a large island. Upstairs, the private primary suite offers a relaxing retreat with an en-suite bath and generous walk-in closet. Three secondary bedrooms share a full bath with a separate water closet, while the centrally located laundry room adds convenience. Enjoy life in Aurora Highlands—a vibrant community with trails, parks, outdoor pool, onsite school, and future retail just 10 miles from DIA and close to downtown Denver and the Tech Center.
Additional highlights include: unfinished basement, outdoor patio, air conditioning, second sink at bath 2. MLS#2188993
Sold for $548,990
$548,990
3282 N Catawba Way, Aurora, CO 80019
4beds
2,479sqft
Single Family Residence
Built in 2025
3,515 Square Feet Lot
$532,400 Zestimate®
$221/sqft
$3,271 Estimated rent
Home value
$532,400
$495,000 - $570,000
$3,271/mo
Zestimate® history
Owner options
List your home for rent
$3,271/mo
Rent Zestimate®
Find your next renter with Zillow Rental Manager. Plus, with online applications, you can quickly screen prospective tenants – for free.
$3,271/mo
Rent Zestimate®
Refinance and save
$3,423/mo
Est. payment
Refinancing to a lower rate could help reduce your monthly payments and save thousands over the life of the loan.
$3,423/mo
Est. payment
Explore your selling options
Work with a Zillow partner agent
Leverage their expertise and Zillow's premium Showcase listings to get your home seen by more buyers.
Get startedList with your own agent
Get your home in front of millions of buyers by listing it on Zillow.
Learn how to do itSell it yourself
Take full control of how buyers see your home on Zillow by listing For Sale by Owner (FSBO).
List your homeWhat's special
Ample closet spacePrivate primary suiteLarge islandEn-suite bathGenerous walk-in closetCentrally located laundry roomOutdoor patio
Zillow last checked:
Listing updated:
Listed by:
Tom Ullrich 303-799-9898,
RE/MAX Professionals
Bought with:
Marybeth Brush, 100066244
eXp Realty, LLC
Source: REcolorado as distributed by MLS GRID,MLS#: 2188993
Facts & features
Interior
Bedrooms & bathrooms
- Bedrooms: 4
- Bathrooms: 3
- Full bathrooms: 2
- 1/2 bathrooms: 1
- Main level bathrooms: 1
Primary bedroom
- Level: Upper
- Area: 182 Square Feet
- Dimensions: 14 x 13
Bedroom
- Level: Upper
- Area: 100 Square Feet
- Dimensions: 10 x 10
Bedroom
- Level: Upper
- Area: 100 Square Feet
- Dimensions: 10 x 10
Bedroom
- Level: Upper
Bathroom
- Level: Main
Bathroom
- Level: Upper
Bathroom
- Level: Upper
Dining room
- Level: Main
- Area: 182 Square Feet
- Dimensions: 14 x 13
Great room
- Level: Main
- Area: 182 Square Feet
- Dimensions: 13 x 14
Laundry
- Level: Upper
Heating
- Natural Gas
Cooling
- Central Air
Appliances
- Included: Dishwasher, Disposal, Microwave, Oven, Tankless Water Heater
Features
- Walk-In Closet(s)
- Flooring: Carpet, Vinyl
- Basement: Full,Sump Pump,Unfinished
- Has fireplace: Yes
- Fireplace features: Insert
Interior area
- Total structure area: 2,479
- Total interior livable area: 2,479 sqft
- Finished area above ground: 1,794
- Finished area below ground: 0
Property
Parking
- Total spaces: 2
- Parking features: Concrete, Lighted
- Attached garage spaces: 2
Features
- Levels: Two
- Stories: 2
- Patio & porch: Patio
- Exterior features: Rain Gutters
Lot
- Size: 3,515 Square Feet
- Features: Corner Lot, Master Planned, Sprinklers In Front
Details
- Parcel number: R0217481
- Special conditions: Standard
Construction
Type & style
- Home type: SingleFamily
- Property subtype: Single Family Residence
Materials
- Frame
- Roof: Composition
Condition
- New Construction
- New construction: Yes
- Year built: 2025
Details
- Builder model: Aurora
- Builder name: Taylor Morrison
- Warranty included: Yes
Utilities & green energy
- Sewer: Public Sewer
- Water: Public
- Utilities for property: Electricity Connected, Natural Gas Connected, Phone Available
Community & HOA
Community
- Subdivision: Aurora Highlands
HOA
- Has HOA: Yes
- Amenities included: Park, Playground, Pool, Trail(s)
- Services included: Recycling, Trash
- HOA fee: $150 monthly
- HOA name: Aurora Highlands Community Authority Board
- HOA phone: 303-779-5710
Location
- Region: Aurora
Financial & listing details
- Price per square foot: $221/sqft
- Tax assessed value: $509,000
- Annual tax amount: $7,231
- Date on market: 1/31/2025
- Listing terms: Cash,Conventional,FHA,VA Loan
- Exclusions: None
- Ownership: Builder
- Electric utility on property: Yes
Price history
| Date | Event | Price |
|---|---|---|
| 8/26/2025 | Sold | $548,990$221/sqft |
Source:  REcolorado as distributed by MLS GRID #2188993 Report a problem REcolorado as distributed by MLS GRID #2188993 Report a problem | ||
| 7/21/2025 | Pending sale | $548,990$221/sqft |
Source: REcolorado as distributed by MLS GRID #2188993 Report a problem | ||
| 6/27/2025 | Price change | $548,990-5.3%$221/sqft |
Source: REcolorado as distributed by MLS GRID #2188993 Report a problem | ||
| 6/17/2025 | Price change | $579,999+5.6%$234/sqft |
Source: REcolorado as distributed by MLS GRID #2188993 Report a problem | ||
| 3/10/2025 | Pending sale | $548,990$221/sqft |
Source: REcolorado as distributed by MLS GRID #2188993 Report a problem | ||
| 1/31/2025 | Listed for sale | $548,990$221/sqft |
Source: REcolorado as distributed by MLS GRID #2188993 Report a problem | ||
Public tax history
| Year | Property taxes | Tax assessment |
|---|---|---|
| 2025 | $3,693 +52956.3% | $31,820 +63.8% |
| 2024 | $7 | $19,430 +194200% |
| 2023 | -- | $10 |
Find assessor info on the county website
Neighborhood: 80019
Nearby homes
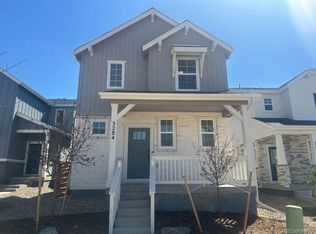
- $537,7904 bd3 ba2.7k sqft3284 N Catawba Way, Aurora, CO 80019Sold
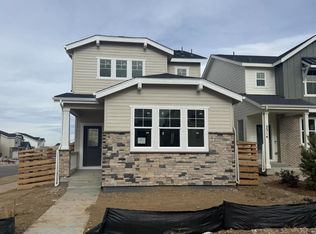
- $529,9903 bd3 ba2k sqft3304 N Catawba Way, Aurora, CO 80019Sold
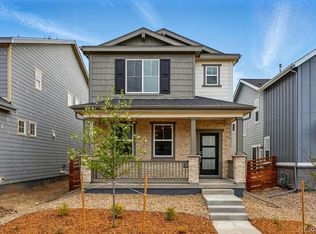
- $561,7994 bd3 ba2.4k sqft3294 N Catawba Way, Aurora, CO 80019Sold
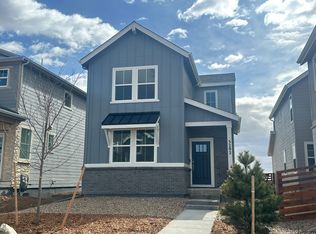
- $450,0003 bd3 ba1.6k sqft3292 N Catawba Way, Aurora, CO 80019Sold
- $498,9904 bd3 ba2k sqft3324 N Catawba Way, Aurora, CO 80019Sold
- $77,560-- bd-- ba-- sqft3274 N Catawba Way, Aurora, CO 80019Off Market
- $485,0003 bd3 ba1.7k sqft3314 N Catawba Way, Aurora, CO 80019Sold
- $548,9904 bd3 ba2.4k sqft23782 E 33rd Pl, Aurora, CO 80019Sold
Nearby schools
GreatSchools rating
- 5/10Aurora Highlands P-8Grades: PK-8Distance: 0.9 mi
- 5/10Vista Peak 9-12 PreparatoryGrades: 9-12Distance: 2.7 mi
Schools provided by the listing agent
- Elementary: Vista Peak
- Middle: Vista Peak
- High: Vista Peak
- District: Adams-Arapahoe 28J
Source: REcolorado as distributed by MLS GRID. This data may not be complete. We recommend contacting the local school district to confirm school assignments for this home.
Get a cash offer in 3 minutes
Find out how much your home could sell for in as little as 3 minutes with a no-obligation cash offer.
Estimated market value
$532,400
Get a cash offer in 3 minutes
Find out how much your home could sell for in as little as 3 minutes with a no-obligation cash offer.
Estimated market value
$532,400
- Colorado
- Adams County
- Aurora
- 80019
- 3282 N Catawba Way
Nearby cities
Nearby neighborhoods
Nearby zip codes
Other Aurora Topics
