Welcome to The Woodlands in Urbana, a premier 55+ community where elegance meets convenience. This stunning condo offers wonderful views, an attached garage, and an open floor plan filled with natural light, creating a warm and inviting ambiance. Step into the welcoming foyer, which features a walk-in pantry and seamlessly flows into the spacious living and dining areas. From here, enjoy direct access to a private balcony perfect for relaxing and taking in the scenic surroundings. The eat-in kitchen is a chef’s delight, boasting sleek stainless steel appliances, granite countertops, decorative backsplash, breakfast bar, and a center island for effortless entertaining. The primary bedroom serves as a peaceful retreat, complete with a walk-in closet, an additional closet, and an en-suite bath featuring dual vanities and a glass-enclosed shower. A second spacious bedroom with an integrated office area, a full bath, and a convenient laundry room complete this beautifully designed home. Located just steps from Urbana’s thriving Market District, The Woodlands is an intimate, amenity-rich community designed for an active and vibrant lifestyle. Residents enjoy a private clubhouse with a fitness center, game room, yoga studio, and club room, as well as an open-air pavilion, outdoor pool, putting green, pickleball and bocce courts, a potting shed and garden, multiple outdoor fireplace settings, walking trails, a tot lot, and a dog park.
Sold for $450,000
$450,000
3282 Pine Needle Cir Unit 304, Frederick, MD 21704
2beds
1,472sqft
Condominium
Built in 2022
-- sqft lot
$449,000 Zestimate®
$306/sqft
$3,311 Estimated rent
Home value
$449,000
$418,000 - $485,000
$3,311/mo
Zestimate® history
Owner options
List your home for rent
$3,311/mo
Rent Zestimate®
Find your next renter with Zillow Rental Manager. Plus, with online applications, you can quickly screen prospective tenants – for free.
$3,311/mo
Rent Zestimate®
Refinance and save
$3,087/mo
Est. payment
Refinancing to a lower rate could help reduce your monthly payments and save thousands over the life of the loan.
$3,087/mo
Est. payment
Explore your selling options
Work with a Zillow partner agent
Leverage their expertise and Zillow's premium Showcase listings to get your home seen by more buyers.
Get startedList with your own agent
Get your home in front of millions of buyers by listing it on Zillow.
Learn how to do itSell it yourself
Take full control of how buyers see your home on Zillow by listing For Sale by Owner (FSBO).
List your homeWhat's special
Outdoor fireplace settingsWarm and inviting ambianceWalk-in closetAttached garageConvenient laundry roomGlass-enclosed showerFilled with natural light
Zillow last checked:
Listing updated:
Listed by:
Nicole Moreno 301-500-5158,
Northrop Realty,
Co-Listing Agent: Patrick T Komiske Ii 410-596-6523,
Northrop Realty
Bought with:
Victoria Northrop, 657904
Northrop Realty
Source: Bright MLS,MLS#: MDFR2061548
Facts & features
Interior
Bedrooms & bathrooms
- Bedrooms: 2
- Bathrooms: 2
- Full bathrooms: 2
- Main level bathrooms: 2
- Main level bedrooms: 2
Rooms
- Room types: Living Room, Dining Room, Primary Bedroom, Sitting Room, Bedroom 2, Kitchen, Foyer, Laundry, Office
Primary bedroom
- Features: Attached Bathroom, Flooring - Carpet, Walk-In Closet(s)
- Level: Main
- Area: 208 Square Feet
- Dimensions: 16 x 13
Bedroom 2
- Features: Flooring - Carpet
- Level: Main
- Area: 165 Square Feet
- Dimensions: 15 x 11
Dining room
- Features: Dining Area, Flooring - Luxury Vinyl Plank
- Level: Main
- Area: 110 Square Feet
- Dimensions: 10 x 11
Foyer
- Features: Flooring - Luxury Vinyl Plank
- Level: Main
- Area: 30 Square Feet
- Dimensions: 5 x 6
Kitchen
- Features: Breakfast Bar, Granite Counters, Flooring - Luxury Vinyl Plank, Kitchen Island, Eat-in Kitchen, Recessed Lighting, Pantry
- Level: Main
- Area: 182 Square Feet
- Dimensions: 14 x 13
Laundry
- Level: Main
- Area: 18 Square Feet
- Dimensions: 6 x 3
Living room
- Features: Balcony Access, Flooring - Luxury Vinyl Plank
- Level: Main
- Area: 231 Square Feet
- Dimensions: 21 x 11
Office
- Features: Flooring - Carpet
- Level: Main
- Area: 63 Square Feet
- Dimensions: 7 x 9
Sitting room
- Features: Flooring - Luxury Vinyl Plank
- Level: Main
- Area: 143 Square Feet
- Dimensions: 11 x 13
Heating
- Forced Air, Natural Gas
Cooling
- Central Air, Electric
Appliances
- Included: Dryer, Dishwasher, Disposal, Ice Maker, Microwave, Refrigerator, Stainless Steel Appliance(s), Cooktop, Washer, Gas Water Heater
- Laundry: Main Level, Laundry Room, In Unit
Features
- Breakfast Area, Dining Area, Entry Level Bedroom, Open Floorplan, Eat-in Kitchen, Kitchen Island, Kitchen - Table Space, Pantry, Primary Bath(s), Recessed Lighting, Upgraded Countertops, Walk-In Closet(s), Dry Wall
- Flooring: Carpet, Luxury Vinyl
- Doors: Atrium
- Windows: Screens, Vinyl Clad
- Has basement: No
- Has fireplace: No
Interior area
- Total structure area: 1,472
- Total interior livable area: 1,472 sqft
- Finished area above ground: 1,472
- Finished area below ground: 0
Property
Parking
- Total spaces: 2
- Parking features: Covered, Detached, Driveway, Parking Lot
- Garage spaces: 1
- Uncovered spaces: 1
Accessibility
- Accessibility features: Other
Features
- Levels: One
- Stories: 1
- Exterior features: Lighting, Sidewalks, Street Lights, Balcony
- Pool features: Community
- Has view: Yes
- View description: Garden
Details
- Additional structures: Above Grade, Below Grade
- Parcel number: 1107602699
- Zoning: U
- Special conditions: Standard
Construction
Type & style
- Home type: Condo
- Architectural style: Contemporary
- Property subtype: Condominium
- Attached to another structure: Yes
Materials
- Brick, Vinyl Siding
- Roof: Shingle
Condition
- New construction: No
- Year built: 2022
Utilities & green energy
- Sewer: Public Sewer
- Water: Public
Community & HOA
Community
- Security: Main Entrance Lock, Smoke Detector(s), Fire Sprinkler System
- Condo and coop fee: $400 monthly
- Senior community: Yes
- Subdivision: None Available
HOA
- Has HOA: Yes
- Amenities included: Pool, Community Center, Billiard Room, Common Grounds, Fitness Center, Game Room, Meeting Room, Picnic Area, Tot Lots/Playground, Other
- Services included: Other
- HOA fee: $262 monthly
Location
- Region: Frederick
Financial & listing details
- Price per square foot: $306/sqft
- Tax assessed value: $363,333
- Annual tax amount: $4,033
- Date on market: 4/3/2025
- Listing agreement: Exclusive Right To Sell
- Ownership: Condominium
Price history
| Date | Event | Price |
|---|---|---|
| 4/30/2025 | Sold | $450,000-2.2%$306/sqft |
Source:  Bright MLS #MDFR2061548 Report a problem Bright MLS #MDFR2061548 Report a problem | ||
| 4/18/2025 | Pending sale | $460,000$313/sqft |
Source: Bright MLS #MDFR2061548 Report a problem | ||
| 4/3/2025 | Listed for sale | $460,000-1.9%$313/sqft |
Source: Bright MLS #MDFR2061548 Report a problem | ||
| 11/22/2024 | Listing removed | $469,000$319/sqft |
Source: Bright MLS #MDFR2055808 Report a problem | ||
| 10/22/2024 | Listed for sale | $469,000$319/sqft |
Source: Bright MLS #MDFR2055808 Report a problem | ||
Public tax history
Tax history is unavailable.
Neighborhood: 21704
Nearby homes
- $479,9002 bd2 ba1.7k sqft3282 Pine Needle Cir #402, Frederick, MD 21704Sold

- $479,9002 bd2 ba-- sqft3282 Pine Needle Cir #403, Frederick, MD 21704Sold
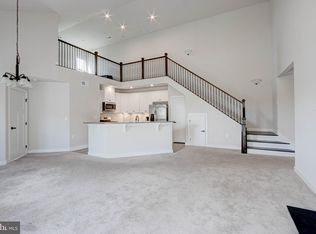
- $478,700-- bd-- ba-- sqft3282 Pine Needle Cir #404, Frederick, MD 21704Off Market
- $472,800-- bd-- ba-- sqft3282 Pine Needle Cir #401, Frederick, MD 21704Off Market
- $417,800-- bd-- ba-- sqft3282 Pine Needle Cir #101, Frederick, MD 21704Off Market
- $419,600-- bd-- ba-- sqft3282 Pine Needle Cir #201, Frederick, MD 21704Off Market
- $479,900-- bd-- ba-- sqft3282 Pine Needle Cir #402, Frederick, MD 21704Sold
- $444,500-- bd-- ba-- sqft3282 Pine Needle Cir #301, Frederick, MD 21704Off Market
Nearby schools
GreatSchools rating
- 8/10Urbana Elementary SchoolGrades: PK-5Distance: 0.8 mi
- 9/10Urbana Middle SchoolGrades: 6-8Distance: 0.6 mi
- 9/10Urbana High SchoolGrades: 9-12Distance: 0.4 mi
Schools provided by the listing agent
- Elementary: Urbana
- Middle: Urbana
- High: Urbana
- District: Frederick County Public Schools
Source: Bright MLS. This data may not be complete. We recommend contacting the local school district to confirm school assignments for this home.
Get a cash offer in 3 minutes
Find out how much your home could sell for in as little as 3 minutes with a no-obligation cash offer.
Estimated market value
$449,000
Get a cash offer in 3 minutes
Find out how much your home could sell for in as little as 3 minutes with a no-obligation cash offer.
Estimated market value
$449,000
- Maryland
- Frederick County
- Ijamsville
- 21704
- 3282 Pine Needle Cir Unit 304
Nearby cities
Nearby zip codes
Other Ijamsville Topics
