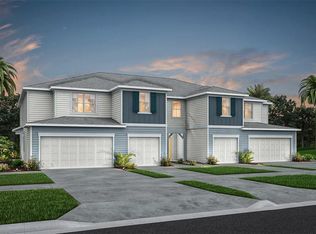
Short Sale. Welcome to Skylar Crest, a newer townhome community ideally located just off Lake Mary Blvd with convenient access to Downtown Sanford, the RiverWalk, Lake Mary shopping and dining, and SR 417. Enjoy community amenities including a resort-style pool, cabana, and playground. This beautiful 3-bedroom, 2.5-bath townhome offers a thoughtfully designed two-story floor plan with a 2-car garage and covered lanai. The open-concept main level is perfect for everyday living and entertaining, featuring a spacious gathering room, dining café, powder room, and modern kitchen. The kitchen features quartz countertops, a pantry, designer tile accents, and tile flooring. The home also includes the refrigerator, washer, dryer, and window blinds, making it truly move-in ready. Upstairs, the spacious Owner’s Suite provides a private retreat with a large walk-in closet and en suite bath featuring a quartz-topped dual-sink vanity, walk-in shower, linen closet, and private water closet. Two additional bedrooms, a full guest bath, and conveniently located laundry complete the second floor. Additional upgrades include quartz countertops, upgraded cabinetry, designer tile accents in the kitchen and showers, tile flooring throughout the main living areas, and soft, stain-resistant carpet upstairs and in the bedrooms. With a modern interior, comfortable floor plan, great community amenities, and a location that puts Sanford, Lake Mary, and major roadways within easy reach, this townhome is ready for its next owner. **Schedule your private showing today!**
For sale
Price increase: $30K (11/6)
$360,000
3282 PONDSIDE WAY, SANFORD, FL 32773
3beds
1,748sqft
Townhouse
Built in 2024
2,942 Square Feet Lot
$357,300 Zestimate®
$206/sqft
$235/mo HOA
What's special
Resort-style poolModern interiorCovered lanaiTwo additional bedroomsQuartz countertopsComfortable floor planEn suite bath
- 44 days
- 256
- 30
Zillow last checked:
Listing updated:
Listed by:
Jen Zamora 407-902-7750,
KELLER WILLIAMS LEGACY REALTY 407-855-2222
Source: Stellar MLS,MLS#: O6444944 Originating MLS: Osceola
Facts & features
Interior
Bedrooms & bathrooms
- Bedrooms: 3
- Bathrooms: 3
- Full bathrooms: 2
- 1/2 bathrooms: 1
Rooms
- Room types: Utility Room
Primary bedroom
- Features: Ceiling Fan(s), Dual Sinks, Shower No Tub, Stone Counters, Walk-In Closet(s)
- Level: Second
- Area: 196 Square Feet
- Dimensions: 14x14
Bedroom 2
- Features: Ceiling Fan(s), Built-in Closet
- Level: Second
- Area: 169 Square Feet
- Dimensions: 13x13
Bedroom 3
- Features: Ceiling Fan(s), Built-in Closet
- Level: Second
- Area: 144 Square Feet
- Dimensions: 12x12
Balcony porch lanai
- Level: First
Dining room
- Level: First
Kitchen
- Features: Stone Counters, Built-in Closet
- Level: First
- Area: 192 Square Feet
- Dimensions: 12x16
Laundry
- Level: Second
Living room
- Features: Ceiling Fan(s)
- Level: First
- Area: 438.75 Square Feet
- Dimensions: 19.5x22.5
Heating
- Central, Electric
Cooling
- Central Air
Appliances
- Included: Dishwasher, Dryer, Microwave, Range, Refrigerator, Washer
- Laundry: Laundry Room, Upper Level
Features
- Ceiling Fan(s), PrimaryBedroom Upstairs, Stone Counters, Walk-In Closet(s)
- Flooring: Carpet, Tile
- Doors: Sliding Doors
- Has fireplace: No
- Common walls with other units/homes: Corner Unit
Interior area
- Total structure area: 1,748
- Total interior livable area: 1,748 sqft
Video & virtual tour
Property
Parking
- Total spaces: 2
- Parking features: Garage Door Opener
- Attached garage spaces: 2
Features
- Levels: Two
- Stories: 2
- Exterior features: Sidewalk
- Pool features: Gunite, In Ground
- Has view: Yes
- View description: Trees/Woods
Lot
- Size: 2,942 Square Feet
- Residential vegetation: Trees/Landscaped
Details
- Parcel number: 09203150300000160
- Zoning: 503
- Special conditions: Short Sale
Construction
Type & style
- Home type: Townhouse
- Property subtype: Townhouse
Materials
- Block
- Foundation: Slab
- Roof: Shingle
Condition
- Completed
- New construction: No
- Year built: 2024
Utilities & green energy
- Sewer: Public Sewer
- Water: Public
- Utilities for property: Electricity Connected, Sewer Connected, Water Connected
Community & HOA
Community
- Features: Playground, Pool, Sidewalks
- Pet fee: $0 monthly
- Subdivision: SKYLAR CREST
HOA
- Has HOA: Yes
- Amenities included: Pool
- Services included: Community Pool
- HOA fee: $235 monthly
- HOA name: Triad Association Management
- HOA phone: 352-602-4803
Location
- Region: Sanford
Financial & listing details
- Price per square foot: $206/sqft
- Tax assessed value: $350,747
- Annual tax amount: $6,358
- Date on market: 9/25/2026
- Cumulative days on market: 45 days
- Listing terms: Cash,Conventional,FHA,VA Loan
- Ownership: Fee Simple
- Total actual rent: 0
- Electric utility on property: Yes
- Road surface type: Paved
Estimated market value
$357,300
$339,000 - $375,000
$2,400/mo
Price history
| Date | Event | Price |
|---|---|---|
| 11/6/2026 | Price change | $360,000+9.1%$206/sqft |
Source:  Stellar MLS #O6444944 Report a problem | ||
| 9/25/2026 | Listed for sale | $330,000-14.1%$189/sqft |
Source: Stellar MLS #O6444944 Report a problem | ||
| 4/3/2025 | Sold | $384,000+0%$220/sqft |
Source: Public Record Report a problem | ||
| 1/18/2025 | Listed for sale | $383,990+0.5%$220/sqft |
Source:  Pulte Report a problem | ||
| 10/5/2024 | Listing removed | $381,990$219/sqft |
Source: Pulte Report a problem | ||
| 7/15/2024 | Price change | $381,990$219/sqft |
Source: Pulte Report a problem | ||
| 7/6/2024 | Listed for sale | -- |
Source: Pulte Report a problem | ||
Public tax history
| Year | Property taxes | Tax assessment |
|---|---|---|
| 2025 | $6,358 +927.8% | $350,747 +901.2% |
| 2024 | $619 | $35,033 |
Find assessor info on the county website
Monthly payment
Est. payment
Payment breakdown
Explore the cost of this home by adjusting the details. Changes won't be saved.Climate risks
Neighborhood: 32773
Similar homes
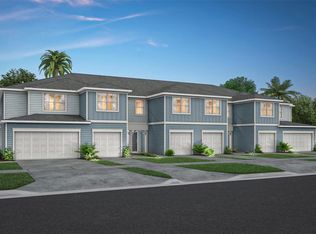
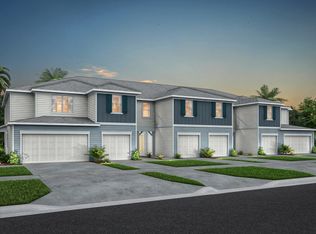
- from $339,9903 bd3 ba1.6k sqftSpringdale Plan, Skylar Crest, Sanford, FL 32773New Construction
 Pulte
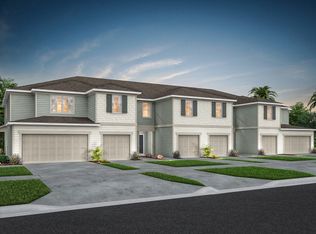
- from $368,9903 bd3 ba1.7k sqftMarigold Plan, Skylar Crest, Sanford, FL 32773New Construction
 Pulte
- $459,9904 bd3 ba2k sqft3652 TRIPLE CROWN LOOP, SANFORD, FL 32773New Construction

 Stellar MLS
- from $405,9903 bd2 ba1.5k sqftALLEX Plan, Concorde, Sanford, FL 32773New Construction
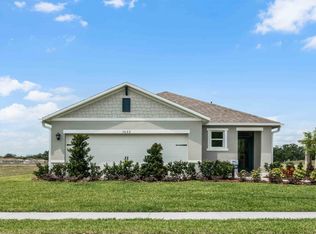 DR Horton
- $394,9903 bd2 ba1.5k sqft1348 GRAND FLORA LANE, SANFORD, FL 32773New ConstructionStellar MLS
- $399,9903 bd2 ba1.5k sqft1336 GRAND FLORA LANE, SANFORD, FL 32773New ConstructionStellar MLS
- $456,3854 bd2 ba1.8k sqft3924 TRIPLE CROWN LOOP, SANFORD, FL 32773New ConstructionMLS ID #O6438630, Jason Walzer, SM FLORIDA BROKERAGE LLC. Stellar MLS
- $418,9904 bd2 ba1.6k sqft1380 SCARLETT SAGE LANE, SANFORD, FL 32773New ConstructionStellar MLS
- $418,9904 bd2 ba1.6k sqft1340 GRAND FLORA LANE, SANFORD, FL 32773New ConstructionStellar MLS
- $455,0004 bd2 ba1.8k sqft4009 BRADBURY WAY, SANFORD, FL 32773New ConstructionStellar MLS
