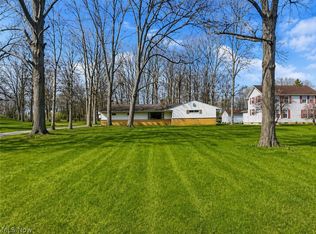
Immaculate move-in condition 3 bedroom Ranch. Totally updated from top to bottom. Newer kitchen, bath, electric, decorating and more. Great room includes wood burning fireplace and is open to updated kitchen with stainless steel appliances, built in gas range, high top snack bar with lots of counter space, separate sink area, bar/beverage area and large dining room. Great entertainment floor plan, lower level features a great recreation room with bar, bookcase, fireplace and lots of storage. Washer and dryer included in unfinished area of basement, also additional full bath and lots of storage. Covered Breezeway between house and garage leads to extra large privacy fenced rear yard, nearly an acre, with gazebo, hot tub, deck and beautiful fenced garden. Newer concrete driveway with turnaround, tearoff roof, and septic system. Appliances included. Fabulous home.
Active
Price cut: $5K (9/24)
$324,900
3282 Royalton Rd, North Royalton, OH 44133
3beds
2,504sqft
Single Family Residence
Built in 1956
0.94 Acres Lot
$-- Zestimate®
$130/sqft
$-- HOA
What's special
Hot tubBuilt in gas rangeGreat entertainment floor planSeparate sink areaBeautiful fenced gardenWood burning fireplaceLarge dining room
- 76 days
- 1,245
- 85
Zillow last checked:
Listing updated:
Listed by:
Daniel J Puttera 440-823-7300 dputtera@2000realty.com,
2000 Professional Realty
Source: MLS Now,MLS#: 5229340 Originating MLS: Akron Cleveland Association of REALTORS
Originating MLS: Akron Cleveland Association of REALTORSFacts & features
Interior
Bedrooms & bathrooms
- Bedrooms: 3
- Bathrooms: 2
- Full bathrooms: 2
- Main level bathrooms: 1
- Main level bedrooms: 3
Primary bedroom
- Features: Window Treatments
- Level: First
- Dimensions: 14 x 10
Bedroom
- Features: Window Treatments
- Level: First
- Dimensions: 13 x 11
Bedroom
- Features: Window Treatments
- Level: First
- Dimensions: 13 x 10
Eat in kitchen
- Features: Window Treatments
- Level: First
- Dimensions: 20 x 13
Great room
- Features: Fireplace, Window Treatments
- Level: First
- Dimensions: 20 x 13
Recreation
- Description: Flooring: Ceramic Tile
- Features: Fireplace
- Level: Lower
- Dimensions: 39 x 14
Heating
- Forced Air, Fireplace(s), Gas
Cooling
- Central Air
Appliances
- Included: Dishwasher, Range, Refrigerator
- Laundry: Gas Dryer Hookup, In Basement, Lower Level
Features
- Bookcases, Ceiling Fan(s), Eat-in Kitchen, Sound System, Wired for Sound
- Windows: Insulated Windows
- Basement: Full,Finished
- Number of fireplaces: 1
- Fireplace features: Wood Burning
Interior area
- Total structure area: 2,504
- Total interior livable area: 2,504 sqft
- Finished area above ground: 1,252
- Finished area below ground: 1,252
Video & virtual tour
Property
Parking
- Total spaces: 2
- Parking features: Attached, Drain, Electricity, Garage, Garage Door Opener, Paved, Parking Pad
- Attached garage spaces: 2
Features
- Levels: One
- Stories: 1
- Patio & porch: Covered, Deck
- Exterior features: Garden
- Has spa: Yes
- Spa features: Hot Tub
- Fencing: Fenced,Full,Privacy
- Has view: Yes
- View description: Trees/Woods
Lot
- Size: 0.94 Acres
- Dimensions: 100 x 410
- Features: Flat, Garden, Level, Wooded
Details
- Additional structures: Gazebo, Pergola
- Parcel number: 48823007
Construction
Type & style
- Home type: SingleFamily
- Architectural style: Ranch
- Property subtype: Single Family Residence
Materials
- Aluminum Siding, Brick
- Foundation: Block
- Roof: Asphalt,Fiberglass
Condition
- Year built: 1956
Utilities & green energy
- Sewer: Septic Tank
- Water: Public
Community & HOA
Community
- Features: Common Grounds/Area, Public Transportation
- Subdivision: Royalton Sec 18
HOA
- Has HOA: No
Location
- Region: North Royalton
Financial & listing details
- Price per square foot: $130/sqft
- Tax assessed value: $201,000
- Annual tax amount: $3,852
- Date on market: 7/21/2026
- Cumulative days on market: 78 days
Estimated market value
Not available
Estimated sales range
Not available
Not available
Price history
| Date | Event | Price |
|---|---|---|
| 9/24/2026 | Price change | $324,900-1.5%$130/sqft |
Source:  MLS Now #5229340 Report a problem MLS Now #5229340 Report a problem | ||
| 9/2/2026 | Price change | $329,900-2.9%$132/sqft |
Source: MLS Now #5229340 Report a problem | ||
| 7/21/2026 | Listed for sale | $339,900+10%$136/sqft |
Source: MLS Now #5229340 Report a problem | ||
| 11/13/2024 | Listing removed | $309,000$123/sqft |
Source: MLS Now #5077008 Report a problem | ||
| 10/26/2024 | Contingent | $309,000$123/sqft |
Source: MLS Now #5077008 Report a problem | ||
| 10/10/2024 | Listed for sale | $309,000+53.7%$123/sqft |
Source: MLS Now #5077008 Report a problem | ||
| 6/21/2021 | Sold | $201,000+54%$80/sqft |
Source: MLS Now #4275156 Report a problem | ||
| 10/13/2015 | Sold | $130,500-3.3%$52/sqft |
Source: MLS Now #3729277 Report a problem | ||
| 9/18/2015 | Pending sale | $135,000$54/sqft |
Source: Russell Real Estate Services #3729277 Report a problem | ||
| 7/15/2015 | Listed for sale | $135,000$54/sqft |
Source: Russell Real Estate Services #3729277 Report a problem | ||
Public tax history
| Year | Property taxes | Tax assessment |
|---|---|---|
| 2025 | $3,845 -5.9% | $70,350 |
| 2024 | $4,087 +10.7% | $70,350 +20.7% |
| 2023 | $3,691 +0.7% | $58,280 |
| 2022 | $3,666 -1% | $58,280 |
| 2021 | $3,705 +10.3% | $58,280 +16% |
| 2020 | $3,360 +0.7% | $50,230 +0% |
| 2019 | $3,337 +1.2% | $50,220 0% |
| 2018 | $3,296 +6.2% | $50,230 +11.2% |
| 2017 | $3,103 +4% | $45,160 |
| 2016 | $2,983 | $45,160 |
| 2015 | $2,983 -0.8% | $45,160 |
| 2014 | $3,007 +1.4% | $45,160 |
| 2013 | $2,966 +31.7% | $45,160 |
| 2012 | $2,252 -3.6% | $45,160 -3.8% |
| 2011 | $2,336 -0.2% | $46,940 |
| 2010 | $2,340 +1.1% | $46,940 |
| 2009 | $2,314 +9.9% | $46,940 -4% |
| 2008 | $2,105 +1.4% | $48,900 |
| 2007 | $2,076 -0.4% | $48,900 |
| 2006 | $2,084 +13.9% | $48,900 +14.2% |
| 2005 | $1,830 -0.2% | $42,810 |
| 2004 | $1,834 +1.6% | $42,810 |
| 2003 | $1,805 +3.9% | $42,810 +5% |
| 2002 | $1,737 -50.5% | $40,780 |
| 2001 | $3,507 -0.6% | $40,780 |
| 2000 | $3,527 | $40,780 |
Find assessor info on the county website
Monthly payment
Est. payment
Payment breakdown
Explore the cost of this home by adjusting the details. Changes won't be saved.Climate risks
Neighborhood: 44133
Nearby schools
Schools provided by the listing agent
- District: North Royalton CSD - 1821
Source: MLS Now. This data may not be complete. We recommend contacting the local school district to confirm school assignments for this home.

Similar homes
- $324,9003 bd2 ba1.6k sqft10000 Delsy Dr, North Royalton, OH 44133For Sale
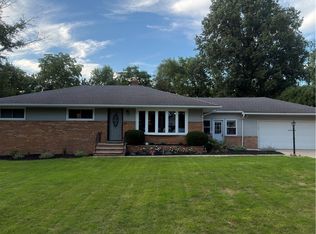 MLS ID #5238511, Stephanie Murphy, Assad & Crea Realty Group. MLS Now
 - $369,9003 bd2 ba2.1k sqft10881 Gregory Ln, North Royalton, OH 44133For Sale
 MLS ID #5244484, MarieRose J Nader, Howard Hanna. MLS Now
 - $424,0005 bd3 ba2.6k sqft8124 Thornhurst Dr, North Royalton, OH 44133For Sale
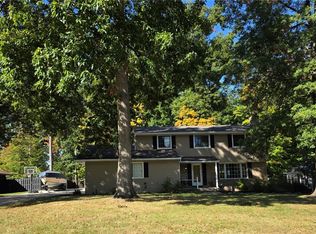 MLS ID #5239510, Joan Elflein, Ohio Broker Direct. MLS Now
 - $298,0003 bd2 ba1.8k sqft244 Starlight Dr, Seven Hills, OH 44131For Sale
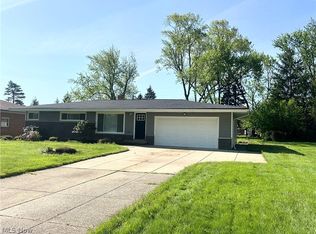 MLS ID #5207597, Irina Kleyner, Smartland, LLC.. MLS Now
