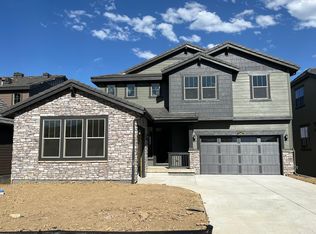
Highly sought after 5400+ square foot Prescott model from Lennar in Red Rocks Ranch. This 6-bedroom 5-bathroom home offers multi-generational or remote work options with room to spare in its unfinished walk-out basement on preserved open-space. Soaring ceilings lead you into the open concept greatroom that's an entertainers dream. The gourmet kitchen boasts dual side-by-side refrigerators and freezers, 2 dishwashers, 6-burner cooktop plus a flattop grill, sleek stainless steel hood, wine fridge, huge 6-seat island, and walk-in pantry perfect for the entertaining chef. The adjacent dining and living areas are filled with natural light, thanks to expansive windows that showcase stunning open-space views. Retreat to the private primary suite, complete with a spa-like bathroom, walk-in closet, and direct access to the pass-thru laundry room. Custom built shelving in the private office with French doors. Five additional bedrooms provide ample space for family or guests, while an unfinished basement offers the potential for a game room, media room, home gym, or more bedrooms. Enjoy your coffee on the large covered deck overlooking the federally preserved open-space. Two attached garages allow for plenty of parking for you and your guests. Bear Creek Lake Park is directly across Morrison road and keep an eye out for the sports complex that's preparing to break ground across from the park. Easy access to the mountains as well as old town Morrison and world famous Red Rocks Amphitheater. Short commute into Denver as well. This stunning home has everything that you have been looking for and then some! Call the listing agent for a private tour or come see us at the open houses.
Sold for $1,274,500
Zillow last checked:
Listing updated:
Bought with:
Sarah Elzea
Your Castle Realty LLC
Source: REcolorado as distributed by MLS GRID,MLS#: 3167047
Price history
| Date | Event | Price |
|---|---|---|
| 10/31/2024 | Sold | $1,274,500+1%$236/sqft |
Source:  REcolorado as distributed by MLS GRID #3167047 Report a problem REcolorado as distributed by MLS GRID #3167047 Report a problem | ||
| 9/25/2024 | Pending sale | $1,262,500$234/sqft |
Source: REcolorado as distributed by MLS GRID #3167047 Report a problem | ||
| 9/19/2024 | Listed for sale | $1,262,500+9.5%$234/sqft |
Source: REcolorado as distributed by MLS GRID #3167047 Report a problem | ||
| 7/24/2023 | Listing removed | -- |
Source: Zillow Rentals Report a problem | ||
| 7/19/2023 | Price change | $6,150+11.3%$1/sqft |
Source: Zillow Rentals Report a problem | ||
| 7/5/2023 | Listed for rent | $5,525$1/sqft |
Source: Zillow Rentals Report a problem | ||
| 8/11/2022 | Sold | $1,152,500+6.8%$213/sqft |
Source: Public Record Report a problem | ||
| 4/27/2022 | Listing removed | -- |
Source:  Lennar Homes Report a problem Lennar Homes Report a problem | ||
| 4/20/2022 | Listed for sale | $1,079,000$200/sqft |
Source: Lennar Homes Report a problem | ||
Nearby homes
Get a cash offer in 3 minutes
Find out how much your home could sell for in as little as 3 minutes with a no-obligation cash offer.
Estimated market value
$1,249,400
