This quality, semi-custom, Golden Design home has a rare, 983 sq ft, sideload, 4-car garage w/huge driveway for vehicles or play. It is a 5 minute walk to Eldorado K-8 and Wildflower Park. This stunning Alexandria model (3977 above grade sqft) offers a private porch, extra large bedrooms and spacious living areas with 3 fireplaces. There is a beautiful, executive office on the main floor with views of the large backyard that includes 11 mature trees and a park-like setting. There are views from the 4 upstairs bedrooms and the oversized master retreat could easily be converted into a 5th bedroom. The kitchen features a double oven, gas range, lots of cabinet space, and sizable walk-in pantry. Features include: New paint, carpet, fixtures and windows throughout. Extensive hardwood floors, open well-lit floor plan, grand staircase, large laundry room, dual master closets and a 3/4 bath on the main level. The 1900 sqft basement is updated with fresh paint and carpet, and features high ceilings where you can cut loose with tennis, hockey, soccer and other recreational activities. This "one owner home" is immaculately cared for and perfectly located. Seller concession negotiable.
Sold for $1,300,000
$1,300,000
3282 W Torreys Peak Dr, Superior, CO 80027
4beds
5,871sqft
Single Family Residence
Built in 2000
0.27 Acres Lot
$1,282,400 Zestimate®
$221/sqft
$5,203 Estimated rent
Home value
$1,282,400
$1.21M - $1.37M
$5,203/mo
Zestimate® history
Owner options
List your home for rent
$5,203/mo
Rent Zestimate®
Find your next renter with Zillow Rental Manager. Plus, with online applications, you can quickly screen prospective tenants – for free.
$5,203/mo
Rent Zestimate®
Refinance and save
$6,353/mo
Est. payment
Refinancing to a lower rate could help reduce your monthly payments and save thousands over the life of the loan.
$6,353/mo
Est. payment
Explore your selling options
Work with a Zillow partner agent
Leverage their expertise and Zillow's premium Showcase listings to get your home seen by more buyers.
Get startedList with your own agent
Get your home in front of millions of buyers by listing it on Zillow.
Learn how to do itSell it yourself
Take full control of how buyers see your home on Zillow by listing For Sale by Owner (FSBO).
List your homeWhat's special
Zillow last checked:
Listing updated:
Listed by:
Justen Staufer 303-664-0000,
Staufer Team Real Estate
Bought with:
Megan Evoe, 100079883
Coldwell Banker Realty-Boulder
Source: IRES as distributed by MLS GRID,MLS#: 1010427
Facts & features
Interior
Bedrooms & bathrooms
- Bedrooms: 4
- Bathrooms: 4
- Full bathrooms: 3
- 3/4 bathrooms: 1
- Main level bathrooms: 1
Primary bedroom
- Description: Carpet
- Features: 5 Piece Primary Bath
- Level: Upper
- Area: 304 Square Feet
- Dimensions: 16 x 19
Bedroom 2
- Description: Carpet
- Level: Upper
- Area: 156 Square Feet
- Dimensions: 12 x 13
Bedroom 3
- Description: Carpet
- Level: Upper
- Area: 180 Square Feet
- Dimensions: 12 x 15
Bedroom 4
- Description: Carpet
- Level: Upper
- Area: 182 Square Feet
- Dimensions: 13 x 14
Dining room
- Description: Wood
- Level: Main
- Area: 312 Square Feet
- Dimensions: 13 x 24
Family room
- Description: Wood
- Level: Main
- Area: 323 Square Feet
- Dimensions: 17 x 19
Kitchen
- Description: Wood
- Level: Main
- Area: 182 Square Feet
- Dimensions: 13 x 14
Laundry
- Description: Tile
- Level: Main
Living room
- Description: Wood
- Level: Main
- Area: 196 Square Feet
- Dimensions: 14 x 14
Study
- Description: Carpet
- Level: Main
- Area: 238 Square Feet
- Dimensions: 14 x 17
Heating
- Forced Air
Appliances
- Included: Gas Range, Double Oven, Dishwasher, Refrigerator, Washer, Dryer, Microwave, Disposal
- Laundry: Washer/Dryer Hookup
Features
- Eat-in Kitchen, Separate Dining Room, Cathedral Ceiling(s), Open Floorplan, Pantry, Walk-In Closet(s), High Ceilings
- Windows: Window Coverings
- Basement: Unfinished
- Has fireplace: Yes
- Fireplace features: Two or More, Family Room, Bedroom
Interior area
- Total structure area: 3,977
- Total interior livable area: 5,871 sqft
- Finished area above ground: 3,977
Property
Parking
- Total spaces: 4
- Parking features: Garage - Attached
- Attached garage spaces: 4
- Details: Attached
Features
- Levels: Two
- Stories: 2
- Patio & porch: Patio
- Exterior features: Sprinkler System
- Spa features: Bath
- Fencing: Wood
- Has view: Yes
- View description: Mountain(s)
Lot
- Size: 0.27 Acres
- Features: Curbs, Gutters, Sidewalks, Street Light
Details
- Parcel number: R0143923
- Zoning: Res
- Special conditions: Private Owner
Construction
Type & style
- Home type: SingleFamily
- Property subtype: Single Family Residence
Materials
- Frame, Stucco
- Roof: Tile
Condition
- New construction: No
- Year built: 2000
Details
- Builder model: The Alexandria
Utilities & green energy
- Electric: Xcel
- Gas: Xcel
- Sewer: Public Sewer
- Water: City
- Utilities for property: Natural Gas Available, Electricity Available, Cable Available, Satellite Avail
Community & HOA
Community
- Features: Tennis Court(s), Pool, Park, Trail(s)
- Security: Fire Alarm
- Subdivision: Rock Creek
HOA
- Has HOA: Yes
- Services included: Trash
- HOA fee: $283 annually
- HOA name: Rock Creek HOA
- HOA phone: 303-459-4919
Location
- Region: Superior
Financial & listing details
- Price per square foot: $221/sqft
- Tax assessed value: $1,276,900
- Annual tax amount: $7,510
- Date on market: 5/25/2024
- Listing terms: Cash,Conventional,FHA,VA Loan
- Exclusions: Owners personal property and staging items
- Electric utility on property: Yes
- Road surface type: Asphalt
Price history
| Date | Event | Price |
|---|---|---|
| 12/17/2024 | Sold | $1,300,000-3.6%$221/sqft |
Source:  IRES as distributed by MLS GRID #1010427 Report a problem IRES as distributed by MLS GRID #1010427 Report a problem | ||
| 10/25/2024 | Listed for sale | $1,349,000$230/sqft |
Source: IRES as distributed by MLS GRID #1010427 Report a problem | ||
| 10/21/2024 | Pending sale | $1,349,000$230/sqft |
Source:  REcolorado as distributed by MLS GRID #IR1010427 Report a problem REcolorado as distributed by MLS GRID #IR1010427 Report a problem | ||
| 10/4/2024 | Price change | $1,349,000-3.3%$230/sqft |
Source: IRES as distributed by MLS GRID #1010427 Report a problem | ||
| 5/25/2024 | Listed for sale | $1,395,000-3.8%$238/sqft |
Source: IRES as distributed by MLS GRID #1010427 Report a problem | ||
| 11/21/2023 | Listing removed | -- |
Source: IRES as distributed by MLS GRID #995105 Report a problem | ||
| 8/25/2023 | Listed for sale | $1,450,000+159.7%$247/sqft |
Source: IRES as distributed by MLS GRID #995105 Report a problem | ||
| 6/19/2000 | Sold | $558,272$95/sqft |
Source: Public Record Report a problem | ||
Public tax history
| Year | Property taxes | Tax assessment |
|---|---|---|
| 2025 | $7,615 +1.4% | $79,806 +3.4% |
| 2024 | $7,510 +10% | $77,171 -9.9% |
| 2023 | $6,825 +0.7% | $85,665 +31.3% |
| 2022 | $6,778 +13.6% | $65,247 -2.8% |
| 2021 | $5,969 | $67,124 +18.2% |
| 2020 | $5,969 +4% | $56,807 |
| 2019 | $5,740 | $56,807 +3.5% |
| 2018 | $5,740 | $54,878 -9.5% |
| 2017 | $5,740 -5.3% | $60,671 +10.7% |
| 2016 | $6,061 +5.2% | $54,821 +8.8% |
| 2015 | $5,760 +7.8% | $50,370 |
| 2014 | $5,343 +5.5% | $50,370 |
| 2013 | $5,067 +4.6% | $50,370 +4.2% |
| 2012 | $4,843 +1.8% | $48,317 |
| 2011 | $4,756 +6.7% | -- |
| 2010 | $4,456 +5.3% | $47,880 |
| 2009 | $4,230 +2.1% | $47,880 -11.8% |
| 2008 | $4,144 +4.7% | $54,280 |
| 2007 | $3,956 +2.8% | $54,280 +8.3% |
| 2006 | $3,848 -2.5% | $50,140 |
| 2005 | $3,948 -0.2% | $50,140 -6.2% |
| 2004 | $3,955 -11% | $53,480 |
| 2003 | $4,445 +3.8% | $53,480 +7.5% |
| 2002 | $4,283 | $49,740 -90.8% |
| 2001 | -- | $543,600 |
Find assessor info on the county website
Neighborhood: 80027
Nearby homes
- $1,381,0006 bd5 ba4.2k sqft3322 W Torreys Peak Dr, Superior, CO 80027Off Market
- $1,461,6005 bd6 ba6.2k sqft3262 W Torreys Peak Dr, Superior, CO 80027Off Market
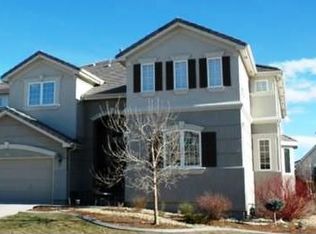
- $1,138,6005 bd4 ba3.8k sqft3227 Opal Ln, Superior, CO 80027Off Market
- $---- bd-- ba-- sqft3227 Opal Ln, Louisville, CO 80027Off Market
- $1,141,9005 bd5 ba4k sqft3307 Opal Ln, Superior, CO 80027Off Market
- $1,258,4005 bd5 ba5k sqft3342 W Torreys Peak Dr, Superior, CO 80027Off Market
- $1,153,0004 bd3 ba3.6k sqft3217 Opal Ln, Superior, CO 80027Off Market
- $167,6912 bd1 ba1.5k sqft3281 W Torreys Peak Dr, Superior, CO 80027Sold
Nearby schools
GreatSchools rating
- 8/10Eldorado K-8 SchoolGrades: PK-8Distance: 0.2 mi
- 10/10Monarch High SchoolGrades: 9-12Distance: 2.4 mi
Schools provided by the listing agent
- Elementary: Eldorado
- Middle: Eldorado
- High: Monarch
Source: IRES as distributed by MLS GRID. This data may not be complete. We recommend contacting the local school district to confirm school assignments for this home.
Get a cash offer in 3 minutes
Find out how much your home could sell for in as little as 3 minutes with a no-obligation cash offer.
Estimated market value
$1,282,400
Get a cash offer in 3 minutes
Find out how much your home could sell for in as little as 3 minutes with a no-obligation cash offer.
Estimated market value
$1,282,400
- Colorado
- Boulder County
- Superior
- 80027
- 3282 W Torreys Peak Dr
Nearby cities
Nearby zip codes
Other Superior Topics
