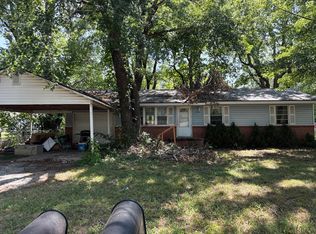
This brick home on 2 acres m/l is located between Bartlesville and Tulsa just a few miles off Hwy 75 Easy access to the highway, mostly paved roads. City of Ramona Gas and water, VVEC electric, 2 bedrooms and 1 bath, small shop and RV parking Home was newer vinyl windows and a newer roof.
Central heat & air, attached 1 car garage/ carport, storm cellar. Sold in as is condition, needs paint, flooring, appliances - ONLY Conventional loan or Cash buyers. List Price has been adjusted to leave room for a buyer to make their own updates on the home.
Pending
$125,900
32821 N 3960th Rd, Ramona, OK 74061
2beds
900sqft
:
Get pre-qualified$871/mo
Single Family Residence
Built in 1963
2 Acres Lot
$123,800 Zestimate®
$140/sqft
$-- HOA
What's special
Small shopStorm cellarBrick homeMostly paved roadsCentral heat and airNewer vinyl windowsNewer roof
- 26 days |
- 670 |
- 58 |
Zillow last checked:
Listing updated:
Listed by:
Janet Vermillion 918-230-1915,
Coldwell Banker Select
Source: MLS Technology, Inc.,MLS#: 2625052 Originating MLS: MLS Technology
Originating MLS: MLS TechnologyFacts & features
Interior
Bedrooms & bathrooms
- Bedrooms: 2
- Bathrooms: 1
- Full bathrooms: 1
Primary bedroom
- Description: Master Bedroom,
- Level: First
Bedroom
- Description: Bedroom,
- Level: First
Bathroom
- Description: Hall Bath,Full Bath
- Level: First
Dining room
- Description: Dining Room,Breakfast
- Level: First
Kitchen
- Description: Kitchen,
- Level: First
Living room
- Description: Living Room,
- Level: First
Utility room
- Description: Utility Room,Garage
- Level: First
Heating
- Central, Gas
Cooling
- Central Air
Appliances
- Included: Gas Water Heater, Other
- Laundry: Washer Hookup, Electric Dryer Hookup
Features
- Laminate Counters, None
- Flooring: Carpet, Laminate
- Doors: Storm Door(s)
- Windows: Vinyl
- Has fireplace: No
Interior area
- Total structure area: 900
- Total interior livable area: 900 sqft
Video & virtual tour
Property
Parking
- Total spaces: 1
- Parking features: Boat, Carport, RV Access/Parking, Workshop in Garage
- Garage spaces: 1
- Has carport: Yes
Features
- Levels: One
- Stories: 1
- Patio & porch: Covered, Porch
- Exterior features: Gravel Driveway, Other
- Pool features: None
- Fencing: Barbed Wire
Lot
- Size: 2 Acres
- Features: Mature Trees
Details
- Additional structures: Workshop
- Parcel number: 15119200000000000001
Construction
Type & style
- Home type: SingleFamily
- Architectural style: Ranch
- Property subtype: Single Family Residence
Materials
- Brick, Wood Frame
- Foundation: Slab
- Roof: Asphalt,Fiberglass
Condition
- Year built: 1963
Utilities & green energy
- Sewer: Septic Tank
- Water: Public
- Utilities for property: Electricity Available, Natural Gas Available, Satellite Internet Available, Water Available
Community & HOA
Community
- Security: Storm Shelter
- Subdivision: Washington Co Unplatted
HOA
- Has HOA: No
Location
- Region: Ramona
Financial & listing details
- Price per square foot: $140/sqft
- Tax assessed value: $89,845
- Annual tax amount: $852
- Date on market: 7/15/2026
- Cumulative days on market: 27 days
- Listing terms: Conventional
Estimated market value
$123,800
$118,000 - $130,000
$911/mo
Price history
| Date | Event | Price |
|---|---|---|
| 7/20/2026 | Pending sale | $125,900$140/sqft |
Source:  MLS Technology, Inc. #2625052 Report a problem MLS Technology, Inc. #2625052 Report a problem | ||
| 7/15/2026 | Listed for sale | $125,900+76.1%$140/sqft |
Source: MLS Technology, Inc. #2625052 Report a problem | ||
| 8/22/2005 | Sold | $71,500$79/sqft |
Source: Public Record Report a problem | ||
Public tax history
| Year | Property taxes | Tax assessment |
|---|---|---|
| 2024 | $815 +1.7% | $9,657 +3% |
| 2023 | $801 +4.7% | $9,376 +3% |
| 2022 | $765 +3.4% | $9,103 +3% |
| 2021 | $740 +0.3% | $8,838 +3% |
| 2020 | $738 -0.8% | $8,580 |
| 2019 | $744 -0.4% | $8,580 |
| 2017 | $747 | $8,580 |
| 2016 | $747 -3.4% | $8,580 |
| 2015 | $773 +4.3% | $8,580 |
| 2014 | $741 +21.4% | $8,580 |
| 2013 | $610 -0.6% | $8,580 |
| 2012 | $614 | $8,580 |
| 2011 | -- | $8,580 |
| 2010 | -- | $8,580 |
| 2009 | -- | $8,580 |
| 2008 | -- | $8,580 |
| 2007 | -- | $8,580 |
| 2006 | -- | $8,580 +264.3% |
| 2003 | -- | $2,355 |
| 2002 | -- | $2,355 |
| 2001 | -- | $2,355 |
Find assessor info on the county website
Monthly payment
Est. payment
Payment breakdown
Explore the cost of this home by adjusting the details. Changes won't be saved.Climate risks
Neighborhood: 74061
Nearby schools
GreatSchools rating
- 5/10Caney Valley Elementary SchoolGrades: PK-5Distance: 4.3 mi
- 3/10Caney Valley Middle SchoolGrades: 6-8Distance: 1.9 mi
- 4/10Caney Valley High SchoolGrades: 9-12Distance: 1.9 mi
Schools provided by the listing agent
- Elementary: Caney Valley
- Middle: Caney Valley
- High: Caney Valley
- District: Caney Valley - Sch Dist (80)
Source: MLS Technology, Inc.. This data may not be complete. We recommend contacting the local school district to confirm school assignments for this home.
- $417,0004 bd3 ba2.2k sqft32884 N 3960th Rd, Ramona, OK 74061Off Market

- $322,9004 bd2 ba2.4k sqft32770 N 3960th Rd, Ramona, OK 74061Off Market
- $217,3003 bd2 ba1.4k sqft396245 W 3250th Dr, Ramona, OK 74061Off Market
- $155,7001 bd1 ba476 sqft396077 W 3250 Dr, Ramona, OK 74061Off Market
- $400,2003 bd2 ba1.9k sqft396077 W 3250th Dr, Ramona, OK 74061Off Market
- $1,341,7004 bd4 ba5.3k sqft32735 N 3960th Rd, Ramona, OK 74061Off Market
- $219,0003 bd2 ba1.5k sqft396056 W 3250th Dr, Ramona, OK 74061Off Market
- $516,6003 bd1 ba1.1k sqft32596 N 3960th Rd, Ramona, OK 74061Off Market
A local agent can set up tours, give advice and negotiate with sellers.
A local lender can help you make sure your offer is ready when you are.
Similar homes
- $125,0003 bd2 ba940 sqft514 E 9th St, Bartlesville, OK 74003For Sale
 MLS ID #2629600, Anne Spoon, Platinum Realty, LLC.. MLS Technology, Inc.
 - $--3 bd1 ba1k sqft230 S Walnut St, Oologah, OK 74053Auction
 Auction.com 2
 - $156,0003 bd2 ba1.1k sqft551 Delaware, Ramona, OK 74061For Sale
 MLS ID #2622771, Britnee Van Loo, Nail Realty Group. MLS Technology, Inc.
 - $119,0002 bd1 ba884 sqft23130 State Highway 99, Pawhuska, OK 74056For Sale
 MLS ID #2628068, Barbara Hopper, Chinowth & Cohen. MLS Technology, Inc.
 - $129,0003 bd2 ba1.3k sqft108 E 20th St, Bartlesville, OK 74003For SaleMLS ID #2627677, Kevin Lynch, RE/MAX Results. MLS Technology, Inc.
- $--3 bd1 ba988 sqft437 NE Elmhurst Ave, Bartlesville, OK 74006AuctionAuction.com 2
- $115,0002 bd1 ba1k sqft1563 S Oak Ave, Bartlesville, OK 74003For SaleMLS ID #2629137, Melissa Gardner, RE/MAX Results. MLS Technology, Inc.
- $124,0002 bd1 ba768 sqft104 S Cheyenne Ave, Bartlesville, OK 74003For SaleMLS ID #2622837, Lee Ann Pierce, RE/MAX Results. MLS Technology, Inc.
- $110,0003 bd1 ba1.1k sqft731 N Lenapah Ave, Skiatook, OK 74070For Sale By Owner
- $120,0003 bd2 ba1k sqft213 S Le Blanc St, Ochelata, OK 74051For Sale By Owner
- $143,0003 bd2 ba1.1k sqft110 Mulberry Ln, Bartlesville, OK 74003For SaleMLS ID #2628705, Yasmin Salama, McGraw, REALTORS. MLS Technology, Inc.
- $150,0002 bd1 ba1k sqft2395 1405th Rd, Skiatook, OK 74070For SaleMLS ID #2616400, Sean Worley, Coldwell Banker Select. MLS Technology, Inc.
- $115,0002 bd1 ba1k sqft1340 S Johnstone Ave, Bartlesville, OK 74003For SaleMLS ID #2612964, Kim Parker, RE/MAX Results. MLS Technology, Inc.
- $114,9003 bd1 ba1.2k sqft320 N Margarite Ave, Bartlesville, OK 74003For SaleMLS ID #134666, Kristyn Morris, KW Local, Keller Williams Realty. Stillwater MLS
- $132,0002 bd2 ba1.2k sqft1344 S Osage Ave #1344, Bartlesville, OK 74003For SaleMLS ID #2627661, Lee Ann Pierce, RE/MAX Results. MLS Technology, Inc.
- $139,0002 bd1 ba960 sqft505 W 5th St, Skiatook, OK 74070For SaleMLS ID #2604609, Destri Weed, Platinum Realty, LLC.. MLS Technology, Inc.
- $110,0002 bd1 ba937 sqft2223 S Osage Ave, Bartlesville, OK 74003For SaleMLS ID #2545116, Melissa Gardner, RE/MAX Results. MLS Technology, Inc.
- $118,0002 bd1 ba1k sqft314 N 17th St, Collinsville, OK 74021For SaleMLS ID #2614131, Beth Ann Langston, Home Town Real Estate. MLS Technology, Inc.
- $120,5003 bd2 ba936 sqft205 S Creek St, Dewey, OK 74029For SaleMLS ID #2609228, Dawn Harvey, Cochran & Co Realtors. MLS Technology, Inc.
- $132,0004 bd1 ba1.2k sqft1665 SW Oklahoma Ave, Bartlesville, OK 74003For SaleMLS ID #2537754, Mary Baughman, RE/MAX Results. MLS Technology, Inc.
