Skip main navigation
Sold for $725,000
  • Listing Provided by: Manzanares Realty
    Bought with: Coldwell Banker Envision
    Tax assessed value
    $725,000

    32822 Forgecroft St, Menifee, CA 92584

    4beds
    2,911sqft
    Single Family Residence
    Built in 2022
    9,056 Square Feet Lot
    $754,900 Zestimate®
    $249/sqft
    $3,536 Estimated rent

    Home value

    $754,900

    $717,000 - $793,000

    $3,536/mo

    Zestimate® history
    Loading
    Loading...

    Owner options

    List your home for rent

    $3,536/mo

    Rent Zestimate®

    Find your next renter with Zillow Rental Manager. Plus, with online applications, you can quickly screen prospective tenants – for free.

    Learn more

    $3,536/mo

    Rent Zestimate®

    Refinance and save

    $4,702/mo

    Est. payment

    Refinancing to a lower rate could help reduce your monthly payments and save thousands over the life of the loan.

    See today's rates

    $4,702/mo

    Est. payment

    Explore your selling options

    Work with a Zillow partner agent

    Leverage their expertise and Zillow's premium Showcase listings to get your home seen by more buyers.

    Get started

    List with your own agent

    Get your home in front of millions of buyers by listing it on Zillow.

    Learn how to do it

    Sell it yourself

    Take full control of how buyers see your home on Zillow by listing For Sale by Owner (FSBO).

    List your home

    What's special

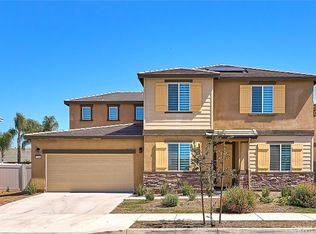
    Step into modern luxury with this meticulously crafted home, completed in 2022 and featuring 4 bedrooms, 3 full baths, loft, 3 car garage tandem an array of upgrades designed for contemporary living. From the moment you enter, you'll be greeted by sleek vinyl wood plank flooring that flows gracefully throughout, complemented by carpeting in the bedrooms for added comfort. The heart of the home is the stunning kitchen, where upgraded cabinets, granite countertops, and a generous island create a culinary haven. A walk-in pantry offers convenience and ample storage space, while stainless steel appliances add both style and functionality. The kitchen seamlessly transitions into the dining area and family room, creating an inviting space for gatherings and relaxation. In the family room, a custom mantle frames an electric fireplace, providing ambiance. The main floor also boasts a convenient bedroom and full bath, ideal for guests or multigenerational living. Upstairs, discover a versatile loft space, along with spacious secondary bedrooms two and three and a guest bath. The expansive laundry room simplifies chores with ample shelving for organization. Retreat to the master suite, where a spacious bedroom awaits alongside a master bath featuring a walk-in shower, double vanity sinks, and a large walk-in closet. This home is adorned with custom shutters throughout and recessed lighting for added ambiance. Outside, the expansive backyard beckons with a concrete slab and lush turf grass, offering endless possibilities for outdoor enjoyment. What sets this home apart is its solar panels and solar battery storage, providing eco-friendly energy solutions and potential cost savings. There is RV parking/potential.Located in the coveted Sumac Ridge community in Menifee, CA, this turnkey home is ready for you to move in and start living the California dream.

    Zillow last checked:

    Listing updated:

    Listing Provided by:

    Irma Manzanares DRE #01754755 realestatebyirma@gmail.com,

    Manzanares Realty

    Bought with:

    Cindy De Los Santos, DRE #01525692

    Coldwell Banker Envision

    Source: CRMLS,MLS#: SW24100125MLS LogoOriginating MLS: California Regional MLS

    Facts & features

    Interior

    Bedrooms & bathrooms
    • Bedrooms: 4
    • Bathrooms: 3
    • Full bathrooms: 3
    • Main level bathrooms: 1
    • Main level bedrooms: 1
    Bedroom
    • Features: Bedroom on Main Level
    Bathroom
    • Features: Bathroom Exhaust Fan, Bathtub, Closet, Dual Sinks, Separate Shower, Tub Shower, Walk-In Shower
    Other
    • Features: Walk-In Closet(s)
    Pantry
    • Features: Walk-In Pantry
    Heating
    • Central, Forced Air
    Cooling
    • Central Air
    Appliances
    • Included: Dishwasher, Disposal, Gas Range, Microwave, Tankless Water Heater, Water To Refrigerator
    • Laundry: Washer Hookup, Gas Dryer Hookup, Inside, Laundry Room, Upper Level
    Features
    • Granite Counters, Open Floorplan, Pantry, Recessed Lighting, Tandem, Bedroom on Main Level, Loft, Walk-In Pantry, Walk-In Closet(s)
    • Flooring: Carpet, Vinyl
    • Windows: Shutters
    • Has fireplace: Yes
    • Fireplace features: Decorative, Electric, Family Room
    • Common walls with other units/homes: No Common Walls
    Interior area
    • Total interior livable area: 2,911 sqft

    Property

    Parking
    • Total spaces: 3
    • Parking features: Door-Multi, Driveway, Garage, RV Potential, RV Access/Parking, Tandem
    • Attached garage spaces: 3
    Features
    • Levels: Two
    • Stories: 2
    • Entry location: front door
    • Patio & porch: Concrete
    • Pool features: None
    • Spa features: None
    • Fencing: Vinyl
    • Has view: Yes
    • View description: Neighborhood
    Lot
    • Size: 9,056 sqft
    • Features: Back Yard, Front Yard, Near Park, Yard
    Details
    • Parcel number: 372612006
    • Special conditions: Standard

    Construction

    Type & style
    • Home type: SingleFamily
    • Property subtype: Single Family Residence
    Materials
    • Foundation: Slab
    • Roof: Tile
    Condition
    • Turnkey
    • New construction: No
    • Year built: 2022

    Utilities & green energy

    • Electric: Photovoltaics on Grid
    • Sewer: Public Sewer
    • Water: Public
    • Utilities for property: Sewer Connected, Water Connected
    Green energy
    • Energy generation: Solar

    Community & neighborhood

    Security
    • Security features: Carbon Monoxide Detector(s), Smoke Detector(s)
    Community
    • Community features: Curbs, Street Lights, Sidewalks, Park
    Location
    • Region: Menifee

    HOA & financial

    HOA
    • Has HOA: Yes
    • HOA fee: $110 monthly
    • Amenities included: Playground
    • Association name: Vintage Group
    • Association phone: 855-403-3852

    Other

    Other facts
    • Listing terms: Cash,Conventional,FHA,Submit,VA Loan

    Price history

    DateEventPrice
    7/1/2024Sold$725,000$249/sqft
    Source: CRMLS #SW24100125 Report a problem
    6/7/2024Pending sale$725,000+10.7%$249/sqft
    Source: CRMLS #SW24100125 Report a problem
    5/16/2023Listing removed--
    Source: Meritage Homes Report a problem
    9/3/2022Listed for sale$655,095$225/sqft
    Source: Meritage Homes Report a problem

    Public tax history

    YearProperty taxesTax assessment
    2025$13,047 +4.2%$725,000 +8.5%
    2024$12,518 +0.4%$668,195 +2%
    2023$12,464 $655,095

    Find assessor info on the county website

    Neighborhood: 92584

    Nearby schools

    GreatSchools rating
    Get a cash offer in 3 minutes
    Find out how much your home could sell for in as little as 3 minutes with a no-obligation cash offer.
    Estimated market value
    $754,900
    Get a cash offer in 3 minutes
    Find out how much your home could sell for in as little as 3 minutes with a no-obligation cash offer.
    Estimated market value
    $754,900