If you’re looking for a move-in ready, meticulously maintained home, look no further! Nestled in the desirable gated golfing community of Pennbrooke Fairways, this 3-bedroom, 2-bath beauty is a true gem. From the moment you pull into the driveway, you’ll fall in love with the curb appeal and welcoming covered front porch. Step inside to find an open, flowing layout with NO carpet throughout, perfect for year-round living or as a seasonal retreat—just bring your toothbrush, this home is turn-key! The light and bright kitchen, complete with granite countertops, opens seamlessly to the dining and family room, making entertaining a delight. You’ll adore the tranquil screened lanai with its peaceful pebbled garden and stunning views of nature, woods, and the pond—no rear neighbors for ultimate privacy! The dinette offers electric window treatments, while the spacious primary suite boasts plantation shutters, sliders to the lanai, and a beautifully updated bathroom with granite countertops, solar tubes for natural light, a walk-in closet, Jacuzzi tub, and custom walk-in shower. Bedrooms 2 and 3 are tucked at the front of the home and share a full bath with a shower/tub combo. The inside utility room includes a washer, dryer, and sink. Major updates include a roof (2016), A/C (2019), water heater (2014), and all new windows (2017). And the amenities? Endless! Forget the lawn mower—HOA covers lawn care, cable, internet, plus access to fitness, card rooms, billiards, ping-pong, library, swimming pools, tennis, shuffleboard, bocce ball, pickleball, RV & boat storage, and three 9-hole golf courses (1 regulation, 2 executive). This is E-Z-4-U living at its finest! Don’t wait—start living your best life today in Pennbrooke Fairways!
Sold for $275,000
$275,000
32822 TIMBERWOOD DRIVE, LEESBURG, FL 34748
3beds
1,659sqft
Single Family Residence
Built in 1996
6,215 Square Feet Lot
$274,100 Zestimate®
$166/sqft
$1,970 Estimated rent
Home value
$274,100
$252,000 - $296,000
$1,970/mo
Zestimate® history
Owner options
List your home for rent
$1,970/mo
Rent Zestimate®
Find your next renter with Zillow Rental Manager. Plus, with online applications, you can quickly screen prospective tenants – for free.
$1,970/mo
Rent Zestimate®
Refinance and save
$2,139/mo
Est. payment
Refinancing to a lower rate could help reduce your monthly payments and save thousands over the life of the loan.
$2,139/mo
Est. payment
Explore your selling options
Work with a Zillow partner agent
Leverage their expertise and Zillow's premium Showcase listings to get your home seen by more buyers.
Get startedList with your own agent
Get your home in front of millions of buyers by listing it on Zillow.
Learn how to do itSell it yourself
Take full control of how buyers see your home on Zillow by listing For Sale by Owner (FSBO).
List your homeWhat's special
Tranquil screened lanaiBeautifully updated bathroomGranite countertopsOpen flowing layoutCurb appealWelcoming covered front porchSpacious primary suite
Zillow last checked:
Listing updated:
Listed by:
Kim Ducharme-Levensohn 352-874-5906,
MORRIS REALTY AND INVESTMENTS 352-435-4663
Bought with:
Kim Ducharme-Levensohn, 3178584
MORRIS REALTY AND INVESTMENTS
Source: Stellar MLS,MLS#: G5101608 Originating MLS: Lake and Sumter
Originating MLS: Lake and Sumter
Facts & features
Interior
Bedrooms & bathrooms
- Bedrooms: 3
- Bathrooms: 2
- Full bathrooms: 2
Rooms
- Room types: Breakfast Room Separate, Utility Room
Primary bedroom
- Features: Walk-In Closet(s)
- Level: First
- Area: 180 Square Feet
- Dimensions: 15x12
Bedroom 2
- Features: Built-in Closet
- Level: First
- Area: 130 Square Feet
- Dimensions: 13x10
Bedroom 3
- Features: Built-in Closet
- Level: First
- Area: 117 Square Feet
- Dimensions: 9x13
Dinette
- Features: No Closet
- Level: First
- Area: 64 Square Feet
- Dimensions: 8x8
Great room
- Features: No Closet
- Level: First
- Area: 160 Square Feet
- Dimensions: 16x10
Kitchen
- Features: Built-in Closet
- Level: First
- Area: 117 Square Feet
- Dimensions: 13x9
Heating
- Central
Cooling
- Central Air
Appliances
- Included: Dishwasher, Dryer, Electric Water Heater, Microwave, Range, Refrigerator, Washer
- Laundry: Inside, Laundry Room
Features
- Ceiling Fan(s), Eating Space In Kitchen, Living Room/Dining Room Combo, Open Floorplan
- Flooring: Tile
- Doors: Sliding Doors
- Has fireplace: No
Interior area
- Total structure area: 2,375
- Total interior livable area: 1,659 sqft
Property
Parking
- Total spaces: 2
- Parking features: Garage Door Opener
- Attached garage spaces: 2
- Details: Garage Dimensions: 21x19
Features
- Levels: One
- Stories: 1
- Patio & porch: Front Porch, Rear Porch, Screened
- Exterior features: Rain Gutters
- Has view: Yes
- View description: Water
- Water view: Water
Lot
- Size: 6,215 Square Feet
- Features: In County
Details
- Parcel number: 191924015500000H82
- Zoning: PUD
- Special conditions: None
Construction
Type & style
- Home type: SingleFamily
- Property subtype: Single Family Residence
Materials
- Block, Stucco
- Foundation: Block, Slab
- Roof: Shingle
Condition
- New construction: No
- Year built: 1996
Utilities & green energy
- Sewer: Public Sewer
- Water: Public
- Utilities for property: Electricity Connected
Community & HOA
Community
- Features: Buyer Approval Required, Deed Restrictions, Fitness Center, Gated Community - Guard, Golf Carts OK, Golf, Pool, Tennis Court(s)
- Pet fee: $0 monthly
- Senior community: Yes
- Subdivision: PENNBROOKE PH 01H
HOA
- Has HOA: Yes
- Amenities included: Cable TV, Clubhouse, Fitness Center, Gated, Golf Course, Pickleball Court(s), Pool, Recreation Facilities, Shuffleboard Court, Tennis Court(s)
- Services included: Cable TV, Internet, Maintenance Grounds
- HOA fee: $255 monthly
- HOA name: Ashley Hicks
- HOA phone: 352-360-1001
Location
- Region: Leesburg
Financial & listing details
- Price per square foot: $166/sqft
- Tax assessed value: $260,735
- Annual tax amount: $1,897
- Date on market: 9/4/2025
- Cumulative days on market: 4 days
- Listing terms: Cash,Conventional,FHA,VA Loan
- Ownership: Fee Simple
- Total actual rent: 0
- Electric utility on property: Yes
- Road surface type: Paved, Asphalt
Price history
| Date | Event | Price |
|---|---|---|
| 10/27/2025 | Sold | $275,000$166/sqft |
Source:  Stellar MLS #G5101608 Report a problem Stellar MLS #G5101608 Report a problem | ||
| 9/9/2025 | Pending sale | $275,000$166/sqft |
Source: Stellar MLS #G5101608 Report a problem | ||
| 9/4/2025 | Listed for sale | $275,000+156.1%$166/sqft |
Source: Stellar MLS #G5101608 Report a problem | ||
| 5/7/1996 | Sold | $107,400$65/sqft |
Source: Public Record Report a problem | ||
Public tax history
| Year | Property taxes | Tax assessment |
|---|---|---|
| 2025 | $1,955 +3% | $131,230 +2.9% |
| 2024 | $1,898 +15% | $127,540 +3% |
| 2023 | $1,650 +8.7% | $123,830 +3% |
| 2022 | $1,517 +3.6% | $120,230 +3% |
| 2021 | $1,465 -3.7% | $116,729 +1.4% |
| 2020 | $1,520 +1.4% | $115,118 +2.3% |
| 2019 | $1,499 +5.2% | $112,530 +1.9% |
| 2018 | $1,424 | $110,432 +2.1% |
| 2017 | $1,424 +4.6% | $108,161 +2.1% |
| 2016 | $1,361 +0% | $105,937 +0.7% |
| 2015 | $1,361 -2% | $105,201 +0.8% |
| 2014 | $1,389 +43.9% | $104,367 +1.5% |
| 2013 | $965 -5.6% | $102,825 -2.8% |
| 2012 | $1,022 -13.7% | $105,825 -9.3% |
| 2011 | $1,185 -8.9% | $116,617 -5.2% |
| 2010 | $1,300 +2.9% | $123,053 +2% |
| 2009 | $1,263 +0.3% | $120,681 +0.1% |
| 2008 | $1,260 -10.1% | $120,561 +3% |
| 2007 | $1,402 -4.4% | $117,050 +2.5% |
| 2006 | $1,466 +2.8% | $114,196 +3% |
| 2005 | $1,426 +3.4% | $110,870 +3% |
| 2004 | $1,379 -0.9% | $107,641 +1.9% |
| 2003 | $1,391 +9.4% | $105,634 +0.9% |
| 2002 | $1,272 | $104,650 +0.7% |
| 2001 | $1,272 +2.2% | $103,952 +0.3% |
| 2000 | $1,244 | $103,602 |
Find assessor info on the county website
Neighborhood: 34748
Nearby homes
- $261,0003 bd2 ba1.7k sqft32826 Timberwood Dr, Leesburg, FL 34748Off Market

- $286,2003 bd2 ba1.9k sqft32818 Timberwood Dr, Leesburg, FL 34748Off Market
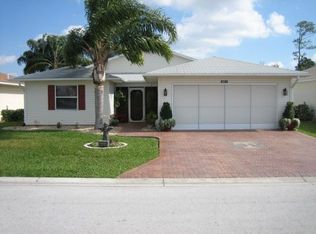
- $302,9003 bd2 ba1.9k sqft32830 Timberwood Dr, Leesburg, FL 34748Off Market

- $258,2003 bd2 ba1.6k sqft32814 Timberwood Dr, Leesburg, FL 34748Off Market
- $183,0002 bd2 ba1.1k sqft32819 Timberwood Dr, Leesburg, FL 34748Off Market
- $276,6003 bd2 ba1.8k sqft32825 Timberwood Dr, Leesburg, FL 34748Off Market
- $262,5003 bd2 ba1.6k sqft32834 Timberwood Dr, Leesburg, FL 34748Off Market
- $234,2002 bd2 ba1.4k sqft32815 Timberwood Dr, Leesburg, FL 34748Off Market
Nearby schools
GreatSchools rating
- 2/10Leesburg Elementary SchoolGrades: PK-5Distance: 3.5 mi
- 3/10Oak Park Middle SchoolGrades: 6-8Distance: 3.6 mi
- 2/10Leesburg High SchoolGrades: 9-12Distance: 3.9 mi
Get a cash offer in 3 minutes
Find out how much your home could sell for in as little as 3 minutes with a no-obligation cash offer.
Estimated market value
$274,100
Get a cash offer in 3 minutes
Find out how much your home could sell for in as little as 3 minutes with a no-obligation cash offer.
Estimated market value
$274,100
- Florida
- Lake County
- Leesburg
- 34748
- 32822 TIMBERWOOD DRIVE
Nearby cities
Nearby neighborhoods
Nearby zip codes
Other Leesburg Topics
