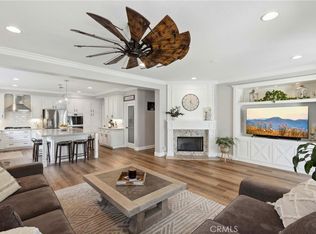
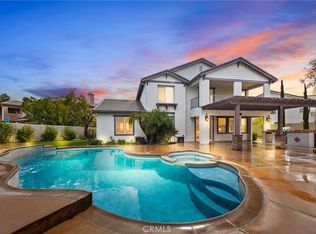
Welcome to luxury living at its finest in the prestigious Crowne Hill community. Nestled on a tranquil cul-de-sac, this exquisite residence offers resort-style amenities and breathtaking views, providing the ultimate backdrop for upscale living and entertaining. This home offers a perfect blend of privacy and convenience. Enjoy the serenity of suburban living while being just minutes away from Temecula's renowned wine country, top-rated schools, upscale shopping, and dining destinations. Boasting an impressive floor plan, this home features 5 bedrooms, including 2 downstairs, and 3 baths. The grandeur of the residence is accentuated by upgraded tile floors, and high-end finishes throughout. The gourmet kitchen is a chef's dream, complete with a large island, double oven, and a butler's pantry. Designed for both functionality and style, it seamlessly flows into the spacious family room, creating the perfect space for gatherings and entertaining. The primary bedroom is a true sanctuary, offering a luxurious retreat, balcony access with stunning views, and a lavish ensuite bath with a large walk-in closet, separate shower, and a soaker jacuzzi tub. Two additional large bedrooms upstairs, along with a huge loft and tech center, provide ample space for family living or a home office. Step outside into your own private oasis, where the resort-style backyard awaits. The sparkling pool and spa beckon for relaxation, while multiple sitting areas offer the ideal setting for outdoor dining and entertaining. Enjoy the picturesque views of hot air balloons drifting across the sky from the comfort of your own backyard. Don't miss the opportunity to experience the epitome of luxury living in this stunning Crowne Hill home. Schedule a showing today and prepare to be captivated by its beauty and elegance.
Sold for $1,040,000
Listed by: Big Block Realty • Val Ives • Contact: 619-393-6633
Bought with: Pacific Sotheby's Int'l Realty
$1,040,000
32824 Northshire Cir, Temecula, CA 92592
5beds
3,928sqft
Single Family Residence
Built in 2004
6,970 Square Feet Lot
$1,122,600 Zestimate®
$265/sqft
$4,934 Estimated rent
Home value
$1,122,600
$1.07M - $1.18M
$4,934/mo
Zestimate® history
Owner options
List your home for rent
$4,934/mo
Rent Zestimate®
Find your next renter with Zillow Rental Manager. Plus, with online applications, you can quickly screen prospective tenants – for free.
$4,934/mo
Rent Zestimate®
Refinance and save
$6,663/mo
Est. payment
Refinancing to a lower rate could help reduce your monthly payments and save thousands over the life of the loan.
$6,663/mo
Est. payment
Explore your selling options
Work with a Zillow partner agent
Leverage their expertise and Zillow's premium Showcase listings to get your home seen by more buyers.
Get startedList with your own agent
Get your home in front of millions of buyers by listing it on Zillow.
Learn how to do itSell it yourself
Take full control of how buyers see your home on Zillow by listing For Sale by Owner (FSBO).
List your homeWhat's special
Huge loftBalcony accessUpscale shoppingExquisite residenceLarge islandHot air balloonsPrivate oasis
Zillow last checked:
Listing updated:
Listed by:
Val Ives DRE #01370557 951-757-6065,
Big Block Realty
Bought with:
Joe Johnston, DRE #01243064
Pacific Sotheby's Int'l Realty
Source: CRMLS,MLS#: SW24066262 Originating MLS: California Regional MLS
Originating MLS: California Regional MLSFacts & features
Interior
Bedrooms & bathrooms
- Bedrooms: 5
- Bathrooms: 3
- Full bathrooms: 3
- Main level bathrooms: 1
- Main level bedrooms: 2
Rooms
- Room types: Bedroom, Family Room, Kitchen, Laundry, Loft, Living Room, Primary Bathroom, Primary Bedroom, Other, Dining Room
Bedroom
- Features: Bedroom on Main Level
Bathroom
- Features: Bathroom Exhaust Fan, Bathtub, Closet, Dual Sinks, Soaking Tub, Separate Shower, Tub Shower, Walk-In Shower
Kitchen
- Features: Butler's Pantry, Granite Counters, Kitchen Island, Kitchen/Family Room Combo
Other
- Features: Walk-In Closet(s)
Heating
- Central, Forced Air, Natural Gas
Cooling
- Central Air, Dual
Appliances
- Included: Built-In Range, Double Oven, Dishwasher, Gas Cooktop, Disposal, Gas Water Heater, Refrigerator, Dryer, Washer
- Laundry: Washer Hookup, Inside, Laundry Room
Features
- Breakfast Bar, Balcony, Breakfast Area, Ceiling Fan(s), Crown Molding, Separate/Formal Dining Room, Granite Counters, Open Floorplan, Recessed Lighting, Bedroom on Main Level, Loft, Walk-In Closet(s)
- Flooring: Carpet, Tile
- Doors: Mirrored Closet Door(s), Panel Doors, Sliding Doors
- Windows: Screens
- Has fireplace: Yes
- Fireplace features: Family Room, Gas Starter
- Common walls with other units/homes: No Common Walls
Interior area
- Total interior livable area: 3,928 sqft
Property
Parking
- Total spaces: 3
- Parking features: Door-Multi, Direct Access, Garage Faces Front, Garage, Garage Door Opener, Garage Faces Side
- Attached garage spaces: 3
Accessibility
- Accessibility features: Safe Emergency Egress from Home
Features
- Levels: Two
- Stories: 2
- Entry location: 1
- Patio & porch: Concrete
- Has private pool: Yes
- Pool features: Pebble, Private
- Has spa: Yes
- Spa features: Heated, Private
- Fencing: Wood,Wrought Iron
- Has view: Yes
- View description: City Lights, Hills, Mountain(s)
Lot
- Size: 6,970 Square Feet
- Features: Back Yard, Cul-De-Sac, Front Yard, Sprinklers In Rear, Sprinklers In Front, Lawn, Landscaped, Near Park, Sprinklers Timer, Sprinkler System
Details
- Parcel number: 965010020
- Special conditions: Standard,Trust
Construction
Type & style
- Home type: SingleFamily
- Architectural style: Spanish
- Property subtype: Single Family Residence
Materials
- Stucco
- Roof: Tile
Condition
- New construction: No
- Year built: 2004
Utilities & green energy
- Sewer: Public Sewer
- Water: Public
- Utilities for property: Cable Connected, Electricity Connected, Natural Gas Connected, Phone Connected, Sewer Connected, Water Connected
Community & HOA
Community
- Features: Curbs, Dog Park, Storm Drain(s), Street Lights, Sidewalks, Park
- Security: Carbon Monoxide Detector(s), Smoke Detector(s)
HOA
- Has HOA: Yes
- Amenities included: Dog Park, Picnic Area, Playground
- HOA fee: $89 monthly
- HOA name: Crowne Hill
- HOA phone: 951-699-2918
Location
- Region: Temecula
Financial & listing details
- Price per square foot: $265/sqft
- Tax assessed value: $858,092
- Annual tax amount: $11,470
- Date on market: 4/3/2024
- Cumulative days on market: 12 days
- Listing terms: Cash,Cash to New Loan,Conventional,VA Loan
- Inclusions: Fridge, Washer and Dryer as is
Price history
| Date | Event | Price |
|---|---|---|
| 5/15/2024 | Sold | $1,040,000-1%$265/sqft |
Source:  CRMLS #SW24066262 Report a problem CRMLS #SW24066262 Report a problem | ||
| 4/16/2024 | Contingent | $1,050,000$267/sqft |
Source: CRMLS #SW24066262 Report a problem | ||
| 4/4/2024 | Listed for sale | $1,050,000+102.3%$267/sqft |
Source: CRMLS #SW24066262 Report a problem | ||
| 10/19/2012 | Sold | $519,000-0.2%$132/sqft |
Source: Public Record Report a problem | ||
| 8/9/2012 | Pending sale | $519,900$132/sqft |
Source: CENTURY 21 Wright #T12094435 Report a problem | ||
| 7/29/2012 | Listed for sale | $519,900+16.8%$132/sqft |
Source: Century 21 Wright #T12094435 Report a problem | ||
| 4/16/2009 | Sold | $445,000+3.5%$113/sqft |
Source: Public Record Report a problem | ||
| 1/5/2009 | Listing removed | $430,000$109/sqft |
Source: foreclosure.com Report a problem | ||
| 12/23/2008 | Listed for sale | $430,000-20.4%$109/sqft |
Source: foreclosure.com Report a problem | ||
| 9/25/2008 | Sold | $540,000-36.5%$137/sqft |
Source: Public Record Report a problem | ||
| 7/22/2008 | Listed for sale | $849,900+16.3%$216/sqft |
Source: SecondSpace #217207 Report a problem | ||
| 9/15/2004 | Sold | $730,500$186/sqft |
Source: Public Record Report a problem | ||
Public tax history
| Year | Property taxes | Tax assessment |
|---|---|---|
| 2025 | $11,470 +12.5% | $858,092 +13.6% |
| 2024 | $10,193 +17.9% | $755,390 +23% |
| 2023 | $8,647 +1.8% | $614,166 +2% |
| 2022 | $8,493 +1.7% | $602,125 +2% |
| 2021 | $8,348 +0.9% | $590,319 +1% |
| 2020 | $8,271 +1.1% | $584,267 +2% |
| 2019 | $8,182 +1.7% | $572,812 +2% |
| 2018 | $8,047 +0.8% | $561,581 +2% |
| 2017 | $7,984 | $550,570 +2% |
| 2016 | $7,984 +1.5% | $539,775 +1.5% |
| 2015 | $7,868 +2.5% | $531,668 +2% |
| 2014 | $7,675 | $521,255 +0.5% |
| 2013 | -- | $518,900 +22.7% |
| 2012 | -- | $423,000 +0.5% |
| 2011 | -- | $421,000 -2.6% |
| 2010 | -- | $432,306 -3.9% |
| 2009 | -- | $450,000 -34.8% |
| 2008 | -- | $690,000 -12.3% |
| 2007 | -- | $787,221 +2% |
| 2006 | -- | $771,786 +5.7% |
| 2005 | -- | $730,353 |
Find assessor info on the county website
Neighborhood: 92592
Nearby homes
- $957,2004 bd3 ba2.8k sqft32832 Northshire Cir, Temecula, CA 92592Off Market
- $1,012,3004 bd3 ba3.4k sqft32816 Northshire Cir, Temecula, CA 92592Off Market
- $1,165,0005 bd3 ba3.9k sqft32840 Northshire Cir, Temecula, CA 92592Sold
- $1,100,0005 bd3 ba3.9k sqft32808 Northshire Cir, Temecula, CA 92592Sold
- $834,1004 bd3 ba2.8k sqft32848 Northshire Cir, Temecula, CA 92592Off Market
- $935,6004 bd3 ba3.9k sqft32825 Northshire Cir, Temecula, CA 92592Off Market
- $1,050,0005 bd3 ba3.2k sqft32833 Northshire Cir, Temecula, CA 92592Sold
- $989,6004 bd3 ba3.1k sqft32800 Northshire Cir, Temecula, CA 92592Off Market
Nearby schools
GreatSchools rating
- 8/10Crowne Hill Elementary SchoolGrades: K-5Distance: 1 mi
- 9/10Temecula Middle SchoolGrades: 6-8Distance: 0.6 mi
- 9/10Temecula Valley High SchoolGrades: 9-12Distance: 1.7 mi
Schools provided by the listing agent
- Elementary: Crowne Hill
- Middle: Temecula
- High: Temecula Valley
Source: CRMLS. This data may not be complete. We recommend contacting the local school district to confirm school assignments for this home.
Get a cash offer in 3 minutes
Find out how much your home could sell for in as little as 3 minutes with a no-obligation cash offer.
Estimated market value
$1,122,600
Get a cash offer in 3 minutes
Find out how much your home could sell for in as little as 3 minutes with a no-obligation cash offer.
Estimated market value
$1,122,600
- California
- Riverside County
- Temecula
- 92592
- 32824 Northshire Cir
Nearby cities
Nearby zip codes
Other Temecula Topics
