Skip main navigation
For sale
  • Price cut: $12K (5/7)
    $528,000

    3283 2nd AVE SE, NAPLES, FL 34117

    3beds
    1,487sqft
    : 
    Loading
    Get pre-qualified
    Single Family Residence
    Built in 2022
    1.14 Acres Lot
    $516,000 Zestimate®
    $355/sqft
    $-- HOA

    What's special

    Stylish lighting fixturesFully equipped outdoor kitchenAbundance of storageSoothing neutral color paletteFully cleared lotStainless steel appliancesConvenient wraparound sidewalk
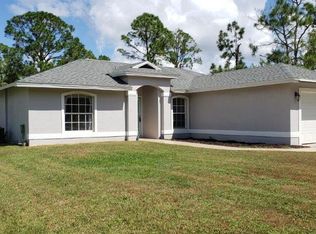
    Welcome to this stunning residence nestled in the highly sought-after Golden Gate Estates—an area highly desirable for buyers seeking peace, privacy, and room to grow, all while being just minutes from Everglades Square Plaza. This beautifully designed 2022-built home offers the perfect blend of modern comfort and thoughtful outdoor living. Featuring 3 bedrooms, 2 full bathrooms, and a spacious 2-car garage, this move-in-ready property is in impeccable condition. The home is fenced on both sides for added privacy and includes a sprinkler system to keep the grounds lush year-round. The screened lanai is ideal for entertaining, complete with a fully equipped outdoor kitchen and surrounded by a convenient wraparound sidewalk. Step inside to discover a soothing neutral color palette, stylish lighting fixtures, and contemporary custom window shades throughout. The spacious kitchen is a standout feature, offering stainless steel appliances and an abundance of storage. Out back, the fully cleared lot has been enhanced with a charming, whimsical garden—creating a serene and inviting space perfect for relaxing, entertaining, or enjoying nature right at home. This exceptional property offers comfort, charm, and space—don’t miss your chance to make it yours!
    104 days
    |
    189
    |
    10
    |

    Zillow last checked:

    Listing updated:

    Listed by:

    Star Fisher, LLC 239-572-4433,

    Realty One Group MVP

    Source: SWFLMLS,MLS#: 226013992MLS LogoOriginating MLS: Naples

    Loading...

      Facts & features

      Interior

      Bedrooms & bathrooms
      • Bedrooms: 3
      • Bathrooms: 2
      • Full bathrooms: 2
      Rooms
      • Room types: Guest Bath, Guest Room, Office, Screened Lanai/Porch, 3 Bed
      Bedroom
      • Features: Master BR Ground, Split Bedrooms
      Dining room
      • Features: Breakfast Bar, Dining - Living
      Heating
      • Central
      Cooling
      • Ceiling Fan(s), Central Air
      Appliances
      • Included: Dishwasher, Disposal, Range, Refrigerator/Icemaker
      • Laundry: Washer/Dryer Hookup, Inside
      Features
      • Smoke Detectors, Vaulted Ceiling(s), Window Coverings, Guest Bath, Guest Room, Home Office, Laundry in Residence, Screened Lanai/Porch
      • Flooring: Tile
      • Windows: Window Coverings, Shutters - Manual
      • Has fireplace: No
      Interior area
      • Total structure area: 2,269
      • Total interior livable area: 1,487 sqft
      Video & virtual tour

      Property

      Parking
      • Total spaces: 2
      • Parking features: Attached
      • Attached garage spaces: 2
      Features
      • Stories: 1
      • Patio & porch: Screened Lanai/Porch
      • Fencing: Fenced
      • Has view: Yes
      • View description: Trees/Woods
      • Waterfront features: None
      Lot
      • Size: 1.14 Acres
      Details
      • Additional structures: Gazebo
      • Parcel number: 40933840009
      • Horses can be raised: Yes

      Construction

      Type & style
      • Home type: SingleFamily
      • Architectural style: Ranch
      • Property subtype: Single Family Residence
      Materials
      • Block, Stone
      • Foundation: Concrete Block
      • Roof: Shingle
      Condition
      • New construction: No
      • Year built: 2022

      Utilities & green energy

      • Sewer: Septic Tank
      • Water: Well

      Community & HOA

      Community
      • Features: No Subdivision
      • Security: Smoke Detector(s)
      • Subdivision: GOLDEN GATE ESTATES
      HOA
      • Has HOA: No
      • Amenities included: None
      Location
      • Region: Naples

      Financial & listing details

      • Price per square foot: $355/sqft
      • Tax assessed value: $378,609
      • Annual tax amount: $3,815
      • Date on market: 4/3/2026
      • Lease term: Buyer Finance/Cash

        Estimated market value

        $516,000

        $490,000 - $542,000

        $3,049/mo

        Price history

        DateEventPrice
        5/7/2026Price change$528,000-2.2%$355/sqft
        Source: SWFLMLS #226013992 Report a problem
        4/3/2026Listed for sale$540,000$363/sqft
        Source: SWFLMLS #226013992 Report a problem
        5/21/2025Sold$540,000-1.8%$363/sqft
        Source: SWFLMLS #224062870 Report a problem
        1/29/2025Pending sale$550,000$370/sqft
        Source: SWFLMLS #224062870 Report a problem
        11/6/2024Price change$550,000-5.2%$370/sqft
        Source: SWFLMLS #224062870 Report a problem
        7/30/2024Listed for sale$580,000+33.3%$390/sqft
        Source: SWFLMLS #224062870 Report a problem
        5/23/2022Sold$435,000+10.1%$293/sqft
        Source: Public Record Report a problem
        7/23/2021Listing removed--
        Source: SWFLMLS #221049819 Report a problem
        7/7/2021Listed for sale$395,000+690%$266/sqft
        Source: SWFLMLS #221049819 Report a problem
        3/1/2021Sold$50,000$34/sqft
        Source: Public Record Report a problem

        Public tax history

        YearProperty taxesTax assessment
        2025$3,816 +6.1%$378,609 +2%
        2024$3,597 -8.4%$371,142 -11.7%
        2023$3,927 +685.4%$420,382 +821.9%
        2022$500 +141.3%$45,600 +252.1%
        2021$207 -0.6%$12,951 +10%
        2020$208 +14.6%$11,774 +10%
        2019$182 +23.5%$10,704 +10%
        2018$147 $9,731 +10%
        2017$147 +15.4%$8,846 +10%
        2016$128 +4.5%$8,042 +10%
        2015$122 +14.6%$7,311 +10%
        2014$107 +47.7%$6,646 +10%
        2013$72 -30.2%$6,042 -29.3%
        2012$103 +0.5%$8,550
        2011$103 -69%$8,550 -16.7%
        2010$332 -45.6%$10,260 -64%
        2009$610 $28,500 -50%
        2008$610 -18.5%$57,000 -3.8%
        2007$748 +102.7%$59,280 -5.5%
        2006$369 $62,700 +115.7%
        2005$369 +68.5%$29,070 +70%
        2004$219 +50.6%$17,100 +53.1%
        2003$145 +64%$11,172 +66.1%
        2002$89 -34.2%$6,726 +34.1%
        2001$135 +105.1%$5,016
        2000$66 --
        Find assessor info on the county website

        Monthly payment

        Est. payment

        Payment breakdown

        Explore the cost of this home by adjusting the details. Changes won't be saved.
        All calculations are estimates and provided by Zillow, Inc. for informational purposes only. Actual amounts may vary.
        HOA fees may include property taxes on listings classified as Co-Ops. Contact the listing agent and/or owner for fee details.
        Mortgage interest rates are dependent on a number of factors, including credit score, down payment, and repayment length. Interest rate data provided by Zillow Group Marketplace, Inc. as of 1/1/1970 from various mortgage lenders with which we have lead or other similar arrangements; the Estimated Payment is an average of those rates.
        See how much you could borrow to make a competitive offer.

        Climate risks

        Neighborhood: Golden Gate

        Getting around

        0 / 100
        Car-Dependent
        25 / 100
        Somewhat Bikeable

        Nearby schools

        GreatSchools rating

        A local agent can set up tours, give advice and negotiate with sellers.

        Browse local experts

        Similar homes