Step into this beautifully maintained one-owner 3-bedroom, 2-bath ranch offering comfortable one-floor living in the desirable gated lakeside community of Cinnamon Lake. The bright, cheerful kitchen features a center island and opens seamlessly to the dining and living areas, creating an inviting space filled with natural light—perfect for everyday living and entertaining. Just off the kitchen, enjoy a relaxing patio with attached pergola overlooking the backyard. This home also offers a dedicated laundry room and a convenient mudroom off the attached 2-car garage. The impressive detached garage includes a mini split, LED lighting, and 10-ft side walls—ideal for hobbies, storage, or a workshop. Additional features include a 10x16 shed, concrete pad with RV/boat hookup, hot tub, walk-in shower, neutral décor, and two lots totaling over half an acre.
Closed
$313,000
3283 Acuminata Dr, West Salem, OH 44287
3beds
1,308sqft
Single Family Residence
Built in 2019
0.62 Acres Lot
$-- Zestimate®
$239/sqft
$1,836 Estimated rent
Home value
Not available
Estimated sales range
Not available
$1,836/mo
Zestimate® history
Owner options
List your home for rent
$1,836/mo
Rent Zestimate®
Find your next renter with Zillow Rental Manager. Plus, with online applications, you can quickly screen prospective tenants – for free.
$1,836/mo
Rent Zestimate®
Refinance and save
$3,648/mo
Est. payment
Refinancing to a lower rate could help reduce your monthly payments and save thousands over the life of the loan.
$3,648/mo
Est. payment
Explore your selling options
Work with a Zillow partner agent
Leverage their expertise and Zillow's premium Showcase listings to get your home seen by more buyers.
Get startedList with your own agent
Get your home in front of millions of buyers by listing it on Zillow.
Learn how to do itSell it yourself
Take full control of how buyers see your home on Zillow by listing For Sale by Owner (FSBO).
List your homeWhat's special
Comfortable one-floor livingHot tubDedicated laundry roomCenter islandWalk-in showerBright cheerful kitchen
Zillow last checked:
Listing updated:
Listed by:
Stacey Olive 440-371-9126 homes@soldwithstacey.net,
Key Realty
Bought with:
Stephanie Starkey, 2003018421
RE/MAX Showcase
Source: MLS Now,MLS#: 5205531 Originating MLS: Akron Cleveland Association of REALTORS
Originating MLS: Akron Cleveland Association of REALTORSFacts & features
Interior
Bedrooms & bathrooms
- Bedrooms: 3
- Bathrooms: 2
- Full bathrooms: 2
- Main level bathrooms: 2
- Main level bedrooms: 3
Primary bedroom
- Description: Flooring: Carpet
- Level: First
- Dimensions: 14 x 12
Bedroom
- Description: Flooring: Carpet
- Level: First
- Dimensions: 11 x 12
Bedroom
- Description: Flooring: Carpet
- Level: First
- Dimensions: 11 x 10
Primary bathroom
- Description: Flooring: Luxury Vinyl Tile
- Level: First
- Dimensions: 11 x 6
Bathroom
- Description: Flooring: Luxury Vinyl Tile
- Level: First
- Dimensions: 9 x 6
Eat in kitchen
- Description: Flooring: Luxury Vinyl Tile
- Features: Breakfast Bar, Laminate Counters
- Level: First
- Dimensions: 11 x 17
Laundry
- Level: First
- Dimensions: 5 x 7
Living room
- Description: Flooring: Luxury Vinyl Tile
- Level: First
- Dimensions: 14 x 13
Mud room
- Description: Flooring: Luxury Vinyl Tile
- Features: Built-in Features
- Level: First
- Dimensions: 5 x 6
Heating
- Forced Air, Gas
Cooling
- Central Air
Appliances
- Included: Dryer, Dishwasher, Disposal, Microwave, Range, Refrigerator, Washer
- Laundry: Electric Dryer Hookup, Gas Dryer Hookup, Main Level, Laundry Room
Features
- Built-in Features, Ceiling Fan(s), Eat-in Kitchen, Kitchen Island, Open Floorplan, Storage
- Windows: Double Pane Windows
- Has basement: No
- Has fireplace: No
Interior area
- Total structure area: 1,308
- Total interior livable area: 1,308 sqft
- Finished area above ground: 1,308
Property
Parking
- Total spaces: 2
- Parking features: Attached, Concrete, Detached, Garage, Heated Garage, RV Access/Parking
- Attached garage spaces: 2
Features
- Levels: One
- Stories: 1
- Patio & porch: Rear Porch, Covered, Patio
- Exterior features: Lighting, RV Hookup
- Pool features: Association, Community
- Has spa: Yes
- Spa features: Hot Tub
Lot
- Size: 0.62 Acres
- Features: Back Yard, Cul-De-Sac, Front Yard, Landscaped, Paved
Details
- Additional structures: Garage(s)
- Additional parcels included: D11005B025600
- Parcel number: D11005B025500
Construction
Type & style
- Home type: SingleFamily
- Architectural style: Ranch
- Property subtype: Single Family Residence
- Attached to another structure: Yes
Materials
- Vinyl Siding
- Foundation: Slab
- Roof: Composition
Condition
- Updated/Remodeled
- Year built: 2019
Utilities & green energy
- Sewer: Public Sewer
- Water: Public
Community & HOA
Community
- Features: Clubhouse, Fishing, Gated, Lake, Playground, Park, Pool, Street Lights, Tennis Court(s)
- Security: Smoke Detector(s)
- Subdivision: Cinnamon Lake Un 3
HOA
- Has HOA: Yes
- Services included: Common Area Maintenance, Pool(s), Recreation Facilities
- HOA fee: $1,690 annually
- HOA name: Cinnamon Lake
Location
- Region: West Salem
Financial & listing details
- Price per square foot: $239/sqft
- Tax assessed value: $154,460
- Annual tax amount: $1,990
- Date on market: 4/30/2026
- Cumulative days on market: 7 days
- Listing terms: Cash,Conventional,FHA,USDA Loan,VA Loan
Price history
| Date | Event | Price |
|---|---|---|
| 6/8/2026 | Sold | $313,000+1.1%$239/sqft |
Source:  MLS Now #5205531 Report a problem MLS Now #5205531 Report a problem | ||
| 5/5/2026 | Contingent | $309,500$237/sqft |
Source:  MAR #9073151 Report a problem MAR #9073151 Report a problem | ||
| 5/5/2026 | Pending sale | $309,500$237/sqft |
Source: MLS Now #5205531 Report a problem | ||
| 4/27/2026 | Listed for sale | $309,500+0.8%$237/sqft |
Source: MAR #9073151 Report a problem | ||
| 7/27/2023 | Listing removed | -- |
Source: MLS Now #4443127 Report a problem | ||
| 6/27/2023 | Price change | $306,900-0.2%$235/sqft |
Source: MLS Now #4443127 Report a problem | ||
| 6/3/2023 | Listed for sale | $307,500-1.6%$235/sqft |
Source: MLS Now #4443127 Report a problem | ||
| 5/21/2023 | Listing removed | -- |
Source: MLS Now #4443127 Report a problem | ||
| 3/10/2023 | Listed for sale | $312,500$239/sqft |
Source: MLS Now #4443127 Report a problem | ||
Public tax history
| Year | Property taxes | Tax assessment |
|---|---|---|
| 2025 | $1,941 +2.2% | $54,060 |
| 2024 | $1,899 -0.9% | $54,060 |
| 2023 | $1,916 +26.6% | $54,060 +40% |
| 2022 | $1,514 +12.3% | $38,620 +12.2% |
| 2021 | $1,348 | $34,420 |
| 2020 | $1,348 +3173.9% | $34,420 +3307.9% |
| 2019 | $41 -13.8% | $1,010 |
| 2018 | $48 +9.7% | $1,010 |
| 2017 | $44 | $1,010 +13.5% |
| 2016 | $44 +0.7% | $890 |
| 2015 | $43 -14.1% | $890 |
| 2013 | $50 +17.9% | $890 |
| 2012 | $43 +0.3% | $890 |
| 2011 | $43 +21.8% | $890 -15.2% |
| 2010 | $35 | $1,050 |
Find assessor info on the county website
Neighborhood: 44287
Nearby homes
- $3,860-- bd-- ba-- sqft3283 Acuminata Dr UNIT 111, West Salem, OH 44287Off Market
- $185,1003 bd1 ba984 sqft3285 Acuminata Dr, West Salem, OH 44287Off Market
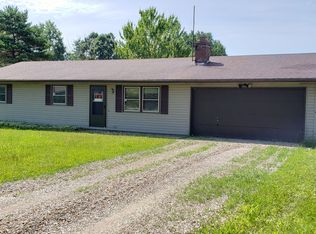
- $137,2003 bd1 ba984 sqft3285 Acuminada Dr, Ashland, OH 44287Off Market

- $3,860-- bd-- ba-- sqftAcuminata Dr, West Salem, OH 44287Off Market
- $3,860-- bd-- ba-- sqftAcuminata Dr, West Salem, OH 44287Off Market
- $3,860-- bd-- ba-- sqftAcuminata Dr, West Salem, OH 44287Off Market
- $3,860-- bd-- ba-- sqftAcuminata Dr, West Salem, OH 44287Off Market
- $31,020-- bd-- ba-- sqftAcuminata Dr, West Salem, OH 44287Off Market
Nearby schools
GreatSchools rating
- 6/10Black River Education Center Elementary SchoolGrades: PK-5Distance: 4.8 mi
- 7/10Black River Education Center Middle SchoolGrades: 6-8Distance: 4.8 mi
- 5/10Black River High SchoolGrades: 8-12Distance: 4.9 mi
Schools provided by the listing agent
- District: Black River LSD - 5201
Source: MLS Now. This data may not be complete. We recommend contacting the local school district to confirm school assignments for this home.


Get pre-qualified for a loan
At Zillow Home Loans, we can pre-qualify you in as little as 5 minutes with no impact to your credit score.An equal housing lender. NMLS #10287.
- Ohio
- Ashland County
- West Salem
- 44287
- 3283 Acuminata Dr
Nearby cities
Nearby zip codes
Other West Salem Topics
