Step into the charm of Craftsman elegance seamlessly merged with modern convenience in this recently updated residence. Adorned with real white oak hardwoods, the craftsmanship of this home is evident from the moment you enter. The heart of the home beckons with a sprawling family room, perfect for gatherings and relaxation. A separate living room offers a cozy retreat, exuding warmth with solid wood cabinetry boasting soft-close doors and drawers, all complemented by quartz countertops in the kitchen. An expansive eat-in island invites culinary creativity while serving as a focal point for entertaining. Sleeping quarters are generously sized, promising comfort in the spacious bedrooms. But the true marvel awaits beyond—step outside to discover a large covered rear patio adorned with custom lighting, a serene retreat for al fresco dining or quiet moments of reflection. This property boasts more than just a home; it offers versatility. The basement unveils an in-law suite, complete with a kitchen, full bathroom, and a private entry, offering flexibility for guests or extended family. For the modern enthusiast, the practicalities are met with RV parking equipped with 220v power and an EV charger, ensuring convenience for travel and sustainability. Embrace the outdoors on the sprawling 1.23-acre lot, providing ample space for recreation, gardening, or simply reveling in the expansive greenery. Two storage sheds offer additional utility, catering to hobbies or storage needs. Experience a blend of Craftsman allure and contemporary functionality on a scale that goes beyond the home—it's a lifestyle. Come and envision the possibilities this exceptional property holds for you.
Closed
$439,900
3283 Bruckner Blvd, Snellville, GA 30078
5beds
2,692sqft
Single Family Residence, Residential
Built in 1987
1.23 Acres Lot
$467,400 Zestimate®
$163/sqft
$2,877 Estimated rent
Home value
$467,400
$444,000 - $491,000
$2,877/mo
Zestimate® history
Owner options
List your home for rent
$2,877/mo
Rent Zestimate®
Find your next renter with Zillow Rental Manager. Plus, with online applications, you can quickly screen prospective tenants – for free.
$2,877/mo
Rent Zestimate®
Refinance and save
$2,831/mo
Est. payment
Refinancing to a lower rate could help reduce your monthly payments and save thousands over the life of the loan.
$2,831/mo
Est. payment
Explore your selling options
Work with a Zillow partner agent
Leverage their expertise and Zillow's premium Showcase listings to get your home seen by more buyers.
Get startedList with your own agent
Get your home in front of millions of buyers by listing it on Zillow.
Learn how to do itSell it yourself
Take full control of how buyers see your home on Zillow by listing For Sale by Owner (FSBO).
List your homeWhat's special
Modern convenienceContemporary functionalityReal white oak hardwoodsCustom lightingSolid wood cabinetrySoft-close doorsEv charger
Zillow last checked:
Listing updated:
Listed by:
BRENT HILL,
Atlanta Communities 404-547-9011
Bought with:
Victoria Lynn Taylor, 330435
Keller Williams Realty Atl Partners
Source: FMLS GA,MLS#: 7318199
Facts & features
Interior
Bedrooms & bathrooms
- Bedrooms: 5
- Bathrooms: 4
- Full bathrooms: 3
- 1/2 bathrooms: 1
Rooms
- Room types: Basement, Living Room
Primary bedroom
- Features: In-Law Floorplan
- Level: In-Law Floorplan
Bedroom
- Features: In-Law Floorplan
Primary bathroom
- Features: Separate Tub/Shower, Soaking Tub, Whirlpool Tub
Dining room
- Features: Separate Dining Room
Kitchen
- Features: Breakfast Bar, Cabinets White, Eat-in Kitchen, Kitchen Island, Pantry, Second Kitchen, Stone Counters
Heating
- Central, Natural Gas
Cooling
- Ceiling Fan(s), Central Air
Appliances
- Included: Dishwasher, Disposal, Gas Range, Gas Water Heater, Microwave
- Laundry: In Basement, In Hall, Upper Level
Features
- Crown Molding, Double Vanity, Entrance Foyer, Walk-In Closet(s)
- Flooring: Carpet, Hardwood
- Windows: Double Pane Windows
- Basement: Daylight,Exterior Entry,Finished,Finished Bath,Partial
- Number of fireplaces: 1
- Fireplace features: Gas Log, Living Room
- Common walls with other units/homes: No Common Walls
Interior area
- Total structure area: 2,692
- Total interior livable area: 2,692 sqft
Property
Parking
- Total spaces: 2
- Parking features: Attached, Drive Under Main Level, Garage
- Attached garage spaces: 2
Accessibility
- Accessibility features: None
Features
- Levels: Three Or More
- Patio & porch: Covered, Front Porch, Rear Porch
- Exterior features: Lighting, Rain Gutters, Rear Stairs
- Pool features: None
- Has spa: Yes
- Spa features: Bath, None
- Fencing: None
- Has view: Yes
- View description: City
- Waterfront features: None
- Body of water: None
Lot
- Size: 1.23 Acres
- Dimensions: 101x314x42x158x134x34x38
- Features: Back Yard, Creek On Lot, Front Yard
Details
- Additional structures: Shed(s)
- Parcel number: R6070 164
- Other equipment: None
- Horse amenities: None
Construction
Type & style
- Home type: SingleFamily
- Architectural style: Craftsman,Traditional
- Property subtype: Single Family Residence, Residential
Materials
- Cement Siding
- Foundation: Concrete Perimeter, Slab
- Roof: Composition
Condition
- Updated/Remodeled
- New construction: No
- Year built: 1987
Utilities & green energy
- Electric: 110 Volts, 220 Volts, 220 Volts in Garage
- Sewer: Septic Tank
- Water: Public
- Utilities for property: Cable Available, Electricity Available, Natural Gas Available, Phone Available, Sewer Available, Water Available
Green energy
- Energy efficient items: Appliances, HVAC, Lighting, Thermostat, Windows
- Energy generation: None
- Water conservation: Low-Flow Fixtures
Community & HOA
Community
- Features: Homeowners Assoc, Near Schools, Near Shopping, Street Lights
- Security: Carbon Monoxide Detector(s), Security System Owned, Smoke Detector(s)
- Subdivision: Bruckner Crossing
HOA
- Has HOA: Yes
- HOA fee: $70 annually
Location
- Region: Snellville
Financial & listing details
- Price per square foot: $163/sqft
- Tax assessed value: $469,600
- Annual tax amount: $6,267
- Date on market: 1/10/2024
- Cumulative days on market: 6 days
- Electric utility on property: Yes
- Road surface type: Asphalt
Price history
| Date | Event | Price |
|---|---|---|
| 2/15/2024 | Sold | $439,900$163/sqft |
Source:  FMLS GA #7318199 Report a problem FMLS GA #7318199 Report a problem | ||
| 1/22/2024 | Pending sale | $439,900$163/sqft |
Source: FMLS GA #7318199 Report a problem | ||
| 1/10/2024 | Listed for sale | $439,900+51.7%$163/sqft |
Source: FMLS GA #7318199 Report a problem | ||
| 10/25/2022 | Listing removed | -- |
Source: Zillow Rental Network Premium Report a problem | ||
| 10/7/2022 | Listed for rent | $2,200+15.8%$1/sqft |
Source: Zillow Rental Network Premium Report a problem | ||
| 3/10/2020 | Listing removed | $1,900$1/sqft |
Source: Bridge-Lease, LLC Report a problem | ||
| 2/24/2020 | Listed for rent | $1,900$1/sqft |
Source: Bridge-Lease, LLC Report a problem | ||
| 10/11/2019 | Sold | $289,900$108/sqft |
Source:  FMLS GA #6610486 Report a problem FMLS GA #6610486 Report a problem | ||
| 9/13/2019 | Pending sale | $289,900$108/sqft |
Source: RE/MAX Center #8651250 Report a problem | ||
| 8/30/2019 | Listed for sale | $289,900$108/sqft |
Source: RE/MAX Center #8651250 Report a problem | ||
Public tax history
| Year | Property taxes | Tax assessment |
|---|---|---|
| 2025 | $6,655 -7% | $187,840 -2% |
| 2024 | $7,155 +14.2% | $191,640 +15.1% |
| 2023 | $6,267 +0.5% | $166,440 |
| 2022 | $6,234 +47.7% | $166,440 +54.3% |
| 2021 | $4,221 -0.6% | $107,840 |
| 2020 | $4,245 +288.1% | $107,840 +22.8% |
| 2019 | $1,094 | $87,840 |
| 2018 | $1,094 +0% | $87,840 +33.3% |
| 2016 | $1,093 -2.1% | $65,880 |
| 2015 | $1,117 | $65,880 |
| 2014 | $1,117 -54.4% | $65,880 |
| 2013 | $2,449 | $65,880 |
| 2012 | -- | $65,880 |
| 2011 | -- | $65,880 -19.1% |
| 2010 | -- | $81,400 |
| 2009 | -- | $81,400 |
| 2007 | -- | $81,400 |
| 2006 | -- | $81,400 |
| 2005 | -- | $81,400 |
| 2004 | $1,020 +18.1% | $81,400 +23.1% |
| 2003 | $864 -49.7% | $66,120 |
| 2002 | $1,719 -4.1% | $66,120 |
| 2001 | $1,792 | $66,120 |
Find assessor info on the county website
Neighborhood: Brookwood
Nearby homes
- $407,2004 bd3 ba2.2k sqft3293 Bruckner Blvd, Snellville, GA 30078Off Market

- $404,3004 bd3 ba2.3k sqft3273 Bruckner Blvd, Snellville, GA 30078Off Market
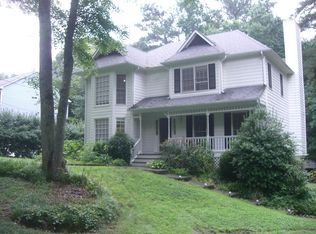
- $419,9004 bd3 ba2.2k sqft3303 Bruckner Blvd, Snellville, GA 30078Off Market
- $325,9003 bd2 ba1.3k sqft3255 Aspen Cir, Snellville, GA 30078Off Market
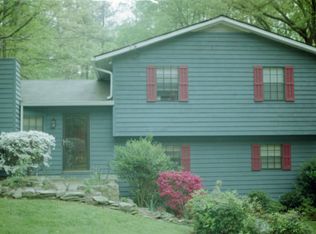
- $370,6004 bd3 ba2.9k sqft3261 Aspen Cir, Snellville, GA 30078Off Market
- $450,0004 bd3 ba2.8k sqft1764 Willard Way, Snellville, GA 30078Sold
- $343,6004 bd2 ba1.1k sqft3267 Aspen Cir, Snellville, GA 30078Off Market
- $409,9004 bd3 ba2.4k sqft3313 Bruckner Blvd, Snellville, GA 30078Sold
Nearby schools
GreatSchools rating
- 9/10Brookwood Elementary SchoolGrades: PK-5Distance: 1.6 mi
- 8/10Five Forks Middle SchoolGrades: 6-8Distance: 1.9 mi
- 9/10Brookwood High SchoolGrades: 9-12Distance: 1.8 mi
Schools provided by the listing agent
- Elementary: Head
- Middle: Five Forks
- High: Brookwood
Source: FMLS GA. This data may not be complete. We recommend contacting the local school district to confirm school assignments for this home.
Get a cash offer in 3 minutes
Find out how much your home could sell for in as little as 3 minutes with a no-obligation cash offer.
Estimated market value
$467,400
Get a cash offer in 3 minutes
Find out how much your home could sell for in as little as 3 minutes with a no-obligation cash offer.
Estimated market value
$467,400
- Georgia
- Gwinnett County
- Snellville
- 30078
- Brookwood
- 3283 Bruckner Blvd
Nearby cities
Nearby neighborhoods
Nearby zip codes
Other Snellville Topics
