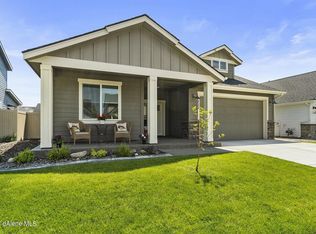
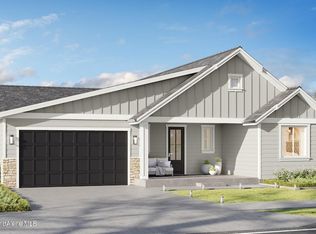
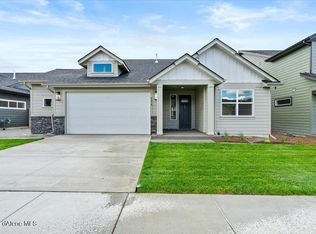
The Parkllyn Estates, a community featuring large lots and accessory garages! The Acadia plan, 3009sqft featuring 4 bedrooms, 2.5 bath, flex room and owner's suite on the main floor & upper level loft! Inviting great room design w/ 9' ceilings on both levels w/ 8' interior doors. Great room w/ shiplap finished gas fireplace and 10' slider. Spacious kitchen w/ stainless gas appliances, soft close cabinets, solid surface counters, full height back splash, large island & pantry. Luxury plank flooring throughout most of the main level! Master suite includes a large walk-in closet & private bath featuring solid surface counters, double sinks, soaker tub & toilet closet. A/C, gas furnace & 2-Car gar. Additional, detached 26x24 garage w/ 9X16 door & private drive. Fully fenced backyard w/ double gates, RV parking, front yard landscaping, and 16X12 covered patio. Just minutes to retail, interstate access, parks, schools & trails!
This property is off market, which means it's not currently listed for sale or rent on Zillow. This may be different from what's available on other websites or public sources.