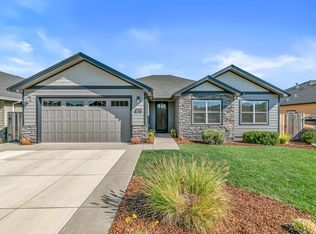
Beautiful single level Custom Home in the Cedar Landing Subdivision. 2-Primary Bedrooms w/En Suite baths, + 3rd bedroom w/1-Full bath, & Office. HUGE 3-car garage & RV parking. All on a Large Lot w/views of Roxy Ann. Open concept Great Room w/stone front gas fireplace. Dining area w/slider leading to one of Two Covered Patios. Abundant windows w/electric shades. Light & bright Kitchen w/stone countertops, custom cabinetry, & island/breakfast bar, high end appliances, Full Size pantry. Primary Suite #1 has walk-in closet, double vanities & curbless tiled shower. Primary Suite #2 has en suite bath. Ceiling fans throughout, office, great room & back patio. On demand tankless water heater. 6-wired ext. cameras & Ring doorbell. Natural gas stubbed to back patio. Back yard inc's 15x70 pet rated artificial turf & professionally designed landscape. Gazebo for BBQ & entertaining. All in walking distance to city park, dog park & walking paths. House Marketed UNDER 2026 Appraisal of $687,000.
Pending
$667,000
3283 Fallen Oak Dr, Medford, OR 97504
3beds
3baths
2,142sqft
Single Family Residence
Built in 2019
9,583 Square Feet Lot
$666,200 Zestimate®
$311/sqft
$13/mo HOA
What's special
Stone front gas fireplaceRv parkingProfessionally designed landscapeSingle level custom homeTwo covered patiosDouble vanitiesLight and bright kitchen
- 38 days
- 89
- 1
Zillow last checked:
Listing updated:
Listed by:
More Realty 541-821-9372
Source: Oregon Datashare,MLS#: 220226319
Facts & features
Interior
Bedrooms & bathrooms
- Bedrooms: 3
- Bathrooms: 3
Heating
- Electric, Forced Air, Natural Gas
Cooling
- Central Air
Appliances
- Included: Cooktop, Dishwasher, Disposal, Microwave, Oven, Tankless Water Heater
Features
- Breakfast Bar, Ceiling Fan(s), Double Vanity, Granite Counters, In-Law Floorplan, Kitchen Island, Linen Closet, Open Floorplan, Pantry, Primary Downstairs, Shower/Tub Combo, Smart Thermostat, Stone Counters, Tile Shower, Vaulted Ceiling(s), Walk-In Closet(s), Wired for Data
- Flooring: Carpet, Hardwood, Tile
- Windows: Double Pane Windows, ENERGY STAR Qualified Windows, Vinyl Frames
- Basement: None
- Has fireplace: Yes
- Fireplace features: Gas
- Common walls with other units/homes: No Common Walls
Interior area
- Total structure area: 2,142
- Total interior livable area: 2,142 sqft
- Finished area below ground: 0
Property
Parking
- Total spaces: 3
- Parking features: Concrete, Driveway, Garage Door Opener, Gated, Gravel, RV Access/Parking
- Garage spaces: 3
- Has uncovered spaces: Yes
Features
- Levels: One
- Stories: 1
- Patio & porch: Covered, Patio, See Remarks
- Exterior features: RV Hookup
- Fencing: Fenced
- Has view: Yes
- View description: Mountain(s)
Lot
- Size: 9,583 Square Feet
- Features: Corner Lot, Drip System, Landscaped, Level, Native Plants, Sprinkler Timer(s), Sprinklers In Front, Sprinklers In Rear, Water Feature
Details
- Parcel number: 11007494
- Zoning description: SFR-4
- Special conditions: Standard
Construction
Type & style
- Home type: SingleFamily
- Architectural style: Ranch
- Property subtype: Single Family Residence
Materials
- Frame
- Foundation: Block
- Roof: Composition
Condition
- New construction: No
- Year built: 2019
Utilities & green energy
- Sewer: Public Sewer
- Water: Public
Green energy
- Water conservation: Smart Irrigation
Community & HOA
Community
- Security: Carbon Monoxide Detector(s), Smoke Detector(s)
- Subdivision: High Cedars at Cedar Landing Phase 7B
HOA
- Has HOA: Yes
- Amenities included: Landscaping, Trail(s)
- HOA fee: $162 annually
Location
- Region: Medford
Financial & listing details
- Price per square foot: $311/sqft
- Tax assessed value: $693,420
- Annual tax amount: $5,498
- Date on market: 7/31/2026
- Cumulative days on market: 38 days
- Listing terms: Cash,Conventional,FHA,VA Loan
- Inclusions: Dishwasher, Disposal, cooktop, oven, microwave
- Road surface type: Paved
Estimated market value
$666,200
$633,000 - $700,000
$2,945/mo
Price history
| Date | Event | Price |
|---|---|---|
| 8/3/2026 | Pending sale | $667,000$311/sqft |
Source:  Oregon Datashare #220226319 Report a problem Oregon Datashare #220226319 Report a problem | ||
| 7/31/2026 | Listed for sale | $667,000+4.1%$311/sqft |
Source: Oregon Datashare #220226319 Report a problem | ||
| 4/17/2023 | Sold | $641,000-1.4%$299/sqft |
Source: Oregon Datashare #220160045 Report a problem | ||
| 3/8/2023 | Pending sale | $650,000$303/sqft |
Source: Oregon Datashare #220160045 Report a problem | ||
| 3/3/2023 | Listed for sale | $650,000+37%$303/sqft |
Source: Oregon Datashare #220160045 Report a problem | ||
| 1/31/2020 | Sold | $474,500$222/sqft |
Source: Oregon Datashare #103004188 Report a problem | ||
Public tax history
| Year | Property taxes | Tax assessment |
|---|---|---|
| 2024 | $5,383 +3.2% | $360,390 +3% |
| 2023 | $5,218 +2.5% | $349,900 |
| 2022 | $5,091 +2.7% | $349,900 +3% |
| 2021 | $4,960 +2.2% | $339,710 +6.1% |
| 2020 | $4,855 +275.5% | $320,220 +277.6% |
| 2019 | $1,293 | $84,800 |
| 2018 | -- | -- |
Find assessor info on the county website
Monthly payment
Est. payment
Payment breakdown
Explore the cost of this home by adjusting the details. Changes won't be saved.Climate risks
Neighborhood: 97504
Similar homes
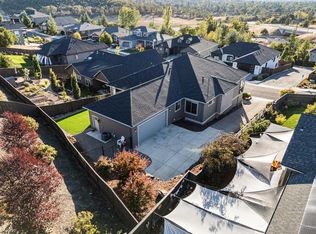
- $679,9993 bd3 ba2.5k sqft523 W La Strada Cir, Medford, OR 97504For Sale
 MLS ID #220224240, Matt Misener, RE/MAX Platinum. Oregon Datashare
 - $549,9503 bd3 ba2.2k sqft521 Sunrise Ave, Medford, OR 97504For Sale
 MLS ID #220227718, William Johnson, William Johnson, Broker. Oregon Datashare
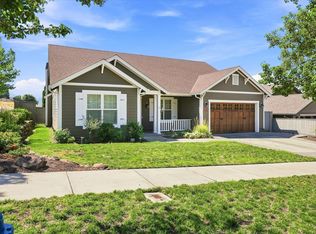
 - $630,0003 bd2 ba2k sqft3686 Windgate St, Medford, OR 97504For Sale
 MLS ID #220226680, Lucinda Lowe, Oregon Adventure Realty. Oregon Datashare
 - $629,0003 bd3 ba1.9k sqft157 Littrell Dr, Medford, OR 97504For Sale
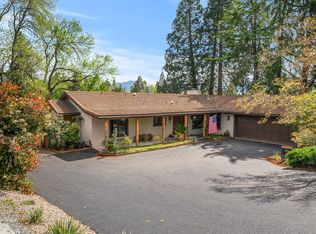 MLS ID #220220032, Martin Outdoor Property Group, John L. Scott Medford. Oregon Datashare
 - $725,0004 bd2 ba2.2k sqft4002 Crystal Springs Dr, Medford, OR 97504For SaleMLS ID #220226063, Shannon Mahar-Krug, John L. Scott Medford. Oregon Datashare
- $550,0003 bd2 ba2k sqft4303 Vineyard Ter, Medford, OR 97504For SaleMLS ID #220225477, Julianne Rawlins, Cascade Hasson Sotheby's International Realty. Oregon Datashare
- $995,0003 bd3 ba2.5k sqft3250 Annapolis Dr, Medford, OR 97504For SaleMLS ID #220221703, Ellie George, Home Quest Realty. Oregon Datashare
- $529,0004 bd3 ba2.4k sqft3401 Ford Dr, Medford, OR 97504For SaleMLS ID #220224397, Savannah L Griffith, New Home Star Oregon, LLC. Oregon Datashare
- $550,0003 bd3 ba2k sqft524 N Berkeley Way, Medford, OR 97504For SaleMLS ID #220219527, Kelli Hokinson, RE/MAX Integrity. Oregon Datashare
- $759,9994 bd3 ba3k sqft4643 Hathaway Dr, Medford, OR 97504For SaleMLS ID #220223724, Kelli Hokinson, RE/MAX Integrity. Oregon Datashare
- $855,0003 bd3 ba2.6k sqft1017 Fawnhills Cir, Medford, OR 97504For SaleMLS ID #220221858, Emily Stagg, eXp Realty, LLC. Oregon Datashare
- $579,9003 bd3 ba2k sqft34 Jack Nicklaus Rd, Medford, OR 97504For SaleMLS ID #220213813, James J Frings, RE/MAX Platinum. Oregon Datashare
- $589,0003 bd2 ba1.8k sqft3844 Arena Dr, Medford, OR 97504For SaleMLS ID #220218046, Kathrine Henry, RE/MAX Integrity. Oregon Datashare
- $505,0003 bd3 ba2.3k sqft1626 Dragon Tail Pl, Medford, OR 97504For SaleMLS ID #220225318, Cornerstone Property Group, Real Broker. Oregon Datashare
- $429,9003 bd2 ba1.5k sqft3460 Poppy Woods Dr, Medford, OR 97504For SaleMLS ID #220226876, Jennifer Molloy, Coldwell Banker Professional Group. Oregon Datashare
- $789,0004 bd3 ba2.9k sqft661 Forest Ridge Dr, Medford, OR 97504For SaleMLS ID #220217725, Keri Cossette, John L. Scott Medford. Oregon Datashare
- $529,9903 bd3 ba1.8k sqft3099 Mount Thielsen Dr #66, Medford, OR 97504New ConstructionMLS ID #220217558, Savannah L Griffith, New Home Star Oregon, LLC. Oregon Datashare
- $539,9904 bd2 ba2k sqft2460 Yamsay Dr #75, Medford, OR 97504New ConstructionMLS ID #220216573, Savannah L Griffith, New Home Star Oregon, LLC. Oregon Datashare
- $859,0004 bd3 ba3k sqft4401 Vista Pointe Dr, Medford, OR 97504For SaleMLS ID #220224129, David J Case, Windermere Van Vleet Jacksonville. Oregon Datashare
- $499,0005 bd3 ba2.1k sqft1451 Bluebonnet Ave, Medford, OR 97504For SaleMLS ID #220224380, James Spencer, Windermere Van Vleet Jacksonville. Oregon Datashare
