Skip main navigation
For sale
  • Price cut: $40K (7/31)
    $699,000

    3283 Flat Run Rd, Locust Grove, VA 22508

    4beds
    3,167sqft
    : 
    $4,297/mo
    Get pre-qualified
    Single Family Residence
    Built in 2023
    2.21 Acres Lot
    $688,400 Zestimate®
    $221/sqft
    $-- HOA

    What's special

    Peaceful viewsFully finished walkout basementPaved asphalt drivewayLow-maintenance composite deckLevel yardOpen-concept layoutInviting family room
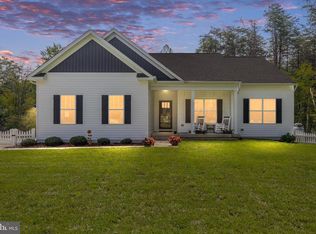
    Welcome to your own private retreat, where quality craftsmanship meets peaceful country living. Nestled on over 2 acres with no HOA, this beautifully designed home offers the perfect blend of modern finishes, spacious living, and everyday functionality. From the charming covered front porch, step inside to an open-concept layout featuring soaring cathedral ceilings, luxury vinyl plank flooring, and an abundance of natural light. The inviting family room flows seamlessly into the beautifully appointed kitchen, complete with soft-close white shaker cabinetry, granite countertops, stainless steel appliances, a cooktop, wall oven, built-in microwave, and a large undermount sink—perfect for entertaining or everyday living. Designed with the convenience of main-level living in mind, the home features a spacious primary suite with a generous walk-in closet, dual vanities, and an upgraded walk-in shower. Also on the main level is a second private bedroom with its own full bathroom, making it an ideal guest suite, in-law suite, or private space for multigenerational living. A dedicated laundry room adds everyday convenience. The fully finished walkout basement offers exceptional additional living space, including an oversized media room, expansive recreation area, abundant storage, and a private primary suite complete with its own full bathroom—perfect for guests, extended family, or multigenerational living. Step outside and discover your own backyard oasis. Enjoy your morning coffee on the low-maintenance composite deck overlooking the beautifully landscaped, fully fenced backyard bursting with colorful flowers and peaceful views. The level yard offers endless possibilities, with plenty of room for a future pool, outdoor entertaining, gardening, or simply soaking in the serenity of your surroundings. A paved asphalt driveway adds convenience and enhances the home’s curb appeal. Conveniently located just minutes from Fredericksburg and Orange and approximately 40 minutes from Lake Anna, you’ll enjoy the privacy of country living while remaining close to shopping, dining, recreation, and everyday conveniences. Golf enthusiasts will appreciate being just minutes from Meadows Farms Golf Course, Lake of the Woods Golf Club, and Somerset Farms Golf Club. If you’ve been searching for a home that combines quality craftsmanship, flexible living spaces, beautiful outdoor living, and the freedom of over 2 acres, this exceptional property is one you won’t want to miss.
    29 days
    |
    900
    |
    46
    |

    Zillow last checked:

    Listing updated:

    Listed by:

    Ashley Brady 540-498-5900,

    Pearson Smith Realty, LLC 571-386-1075

    Source: Bright MLS,MLS#: VAOR2014658MLS Logo

      Facts & features

      Interior

      Bedrooms & bathrooms
      • Bedrooms: 4
      • Bathrooms: 4
      • Full bathrooms: 3
      • 1/2 bathrooms: 1
      • Main level bathrooms: 2
      • Main level bedrooms: 3
      Rooms
      • Room types: Living Room, Dining Room, Primary Bedroom, Bedroom 2, Bedroom 3, Bedroom 4, Kitchen, Laundry, Recreation Room, Storage Room, Media Room, Bathroom 2, Bathroom 3, Primary Bathroom
      Primary bedroom
      • Level: Main
      Bedroom 2
      • Level: Main
      Bedroom 3
      • Level: Main
      Bedroom 4
      • Level: Lower
      Primary bathroom
      • Level: Main
      Bathroom 2
      • Level: Main
      Bathroom 3
      • Level: Lower
      Dining room
      • Level: Main
      Kitchen
      • Level: Main
      Laundry
      • Level: Main
      Living room
      • Level: Main
      Media room
      • Level: Lower
      Mud room
      • Level: Main
      Recreation room
      • Level: Lower
      Storage room
      • Level: Lower
      Heating
      • Heat Pump, Electric
      Cooling
      • Central Air, Electric
      Appliances
      • Included: Microwave, Cooktop, Dishwasher, Ice Maker, Oven, Range Hood, Stainless Steel Appliance(s), Electric Water Heater
      • Laundry: Main Level, Hookup, Washer/Dryer Hookups Only, Laundry Room, Mud Room
      Features
      • Ceiling Fan(s), Crown Molding, Open Floorplan, Kitchen - Gourmet, Recessed Lighting, Soaking Tub, Bathroom - Stall Shower, Bathroom - Tub Shower, Upgraded Countertops, Wainscotting, Walk-In Closet(s), Primary Bath(s), Pantry, Kitchen Island, Family Room Off Kitchen, Dining Area, Combination Kitchen/Dining, Combination Dining/Living, Combination Kitchen/Living, 9'+ Ceilings, Dry Wall
      • Flooring: Luxury Vinyl, Carpet, Ceramic Tile
      • Basement: Finished,Interior Entry,Rear Entrance
      • Has fireplace: No
      Interior area
      • Total structure area: 3,434
      • Total interior livable area: 3,167 sqft
      • Finished area above ground: 1,800
      • Finished area below ground: 1,367

      Property

      Parking
      • Total spaces: 2
      • Parking features: Garage Faces Side, Attached
      • Attached garage spaces: 2
      Accessibility
      • Accessibility features: None
      Features
      • Levels: Two
      • Stories: 2
      • Pool features: None
      • Frontage type: Road Frontage
      Lot
      • Size: 2.21 Acres
      • Features: Wooded, Rural
      Details
      • Additional structures: Above Grade, Below Grade
      • Parcel number: 0120000000023A
      • Zoning: A
      • Special conditions: Standard

      Construction

      Type & style
      • Home type: SingleFamily
      • Architectural style: Ranch/Rambler
      • Property subtype: Single Family Residence
      Materials
      • Vinyl Siding
      • Foundation: Concrete Perimeter
      • Roof: Architectural Shingle
      Condition
      • Excellent
      • New construction: No
      • Year built: 2023
      Details
      • Builder model: CLAYTON
      • Builder name: Foundation Homes

      Utilities & green energy

      • Sewer: Septic < # of BR
      • Water: Well

      Community & HOA

      Community
      • Subdivision: None Available
      HOA
      • Has HOA: No
      Location
      • Region: Locust Grove

      Financial & listing details

      • Price per square foot: $221/sqft
      • Tax assessed value: $83,600
      • Annual tax amount: $627
      • Date on market: 7/3/2026
      • Listing agreement: Exclusive Right To Sell
      • Listing terms: Cash,Conventional,VA Loan,FHA
      • Ownership: Fee Simple
      • Road surface type: Tar and Chip

        Estimated market value

        $688,400

        $654,000 - $723,000

        $3,570/mo

        Price history

        DateEventPrice
        7/31/2026Price change$699,000-5.4%$221/sqft
        Source: Bright MLS #VAOR2014658 Report a problem
        7/3/2026Listed for sale$739,000+38.1%$233/sqft
        Source: Bright MLS #VAOR2014658 Report a problem
        11/13/2023Sold$535,000-2.7%$169/sqft
        Source: Bright MLS #VAOR2005392 Report a problem
        8/21/2023Contingent$549,900$174/sqft
        Source: Bright MLS #VAOR2005392 Report a problem
        7/26/2023Listed for sale$549,900+816.5%$174/sqft
        Source: Bright MLS #VAOR2005392 Report a problem
        7/28/2021Sold$60,000$19/sqft
        Source: Public Record Report a problem

        Public tax history

        YearProperty taxesTax assessment
        2025$3,600 +10.1%$570,700 +30.9%
        2024$3,269 +421.4%$435,900 +433.5%
        2023$627 $81,700
        2022$627 +4.2%$81,700
        2021$602 $81,700
        2020$602 -10.4%$81,700 -2.3%
        2018$672 $83,600
        2017$672 +11.7%$83,600
        2016$602 $83,600
        2015$602 $83,600
        2014$602 $83,600
        2013-- $83,600
        2012-- $83,600 -41.9%
        2011-- $144,000
        2010-- $144,000 -1.3%
        2009-- $145,936 +476.8%
        2003$205 +12.2%$25,300 +20.5%
        2002$183 +2.4%$21,000
        2001$179 +18.1%$21,000
        2000$151 $21,000
        Find assessor info on the county website

        Monthly payment

        Est. payment

        Payment breakdown

        Explore the cost of this home by adjusting the details. Changes won't be saved.
        All calculations are estimates and provided by Zillow, Inc. for informational purposes only. Actual amounts may vary.
        HOA fees may include property taxes on listings classified as Co-Ops. Contact the listing agent and/or owner for fee details.
        Mortgage interest rates are dependent on a number of factors, including credit score, down payment, and repayment length. Interest rate data provided by Zillow Group Marketplace, Inc. as of 1/1/1970 from various mortgage lenders with which we have lead or other similar arrangements; the Estimated Payment is an average of those rates.
        See how much you could borrow to make a competitive offer.

        Climate risks

        Neighborhood: 22508

        Getting around

        4 / 100
        Car-Dependent
        16 / 100
        Somewhat Bikeable

        Nearby schools

        GreatSchools rating
        Schools provided by the listing agent
        • High: Orange Co.
        • District: Orange County Public Schools

        Source: Bright MLS. This data may not be complete. We recommend contacting the local school district to confirm school assignments for this home.

        A local agent can set up tours, give advice and negotiate with sellers.

        Browse local experts

        Similar homes