Skip main navigation
Sold for $525,000
  • $525,000

    3283 HILLTOP CIRCLE, LAKEWOOD RANCH, FL 34211

    3beds
    2,007sqft
    Single Family Residence
    Built in 2023
    6,669 Square Feet Lot
    $525,100 Zestimate®
    $262/sqft
    $4,952 Estimated rent

    Home value

    $525,100

    $494,000 - $557,000

    $4,952/mo

    Zestimate® history
    Loading
    Loading...

    Owner options

    List your home for rent

    $4,952/mo

    Rent Zestimate®

    Find your next renter with Zillow Rental Manager. Plus, with online applications, you can quickly screen prospective tenants – for free.

    Learn more

    $4,952/mo

    Rent Zestimate®

    Refinance and save

    $3,869/mo

    Est. payment

    Refinancing to a lower rate could help reduce your monthly payments and save thousands over the life of the loan.

    See today's rates

    $3,869/mo

    Est. payment

    Explore your selling options

    Work with a Zillow partner agent

    Leverage their expertise and Zillow's premium Showcase listings to get your home seen by more buyers.

    Get started

    List with your own agent

    Get your home in front of millions of buyers by listing it on Zillow.

    Learn how to do it

    Sell it yourself

    Take full control of how buyers see your home on Zillow by listing For Sale by Owner (FSBO).

    List your home

    What's special

    Travertine pool deckSpacious loftHeated saltwater poolAbundant natural lightCharming fountainBeautiful designer wall sconcesLush green space beyond
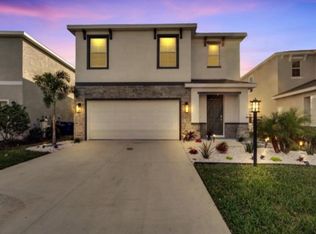
    SHOWS LIKE A MODEL! PERFECTLY APPOINTED DARWIN FLOOR PLAN WITH A HEATED SALTWATER POOL IN STAR FARMS AT LAKEWOOD RANCH! Perfectly positioned on an oversized pie-shaped homesite overlooking a tranquil pond, fountain, and expansive green space, this impeccably maintained 2,007-square-foot two-story home offers 3 bedrooms, 2.5 baths, a spacious loft, and a 2-car garage. Every space has been thoughtfully enhanced with timeless finishes, creating a home that is as stylish as it is functional. From the moment you step inside, you'll appreciate the bright, open floor plan, abundant natural light, and warm neutral color palette that complements any décor. The spacious great room flows effortlessly into the dining area and kitchen, making everyday living and entertaining a pleasure. Decorative upper cabinetry gives the kitchen a custom designer feel, while expansive sliding glass doors draw your eye to the spectacular backyard retreat. One of the secondary bedrooms has been transformed into an exceptional home office featuring elegant custom built-in cabinetry, generous desk space, and beautiful designer wall sconces. Whether you're working from home or simply want a quiet place to create, this space is both sophisticated and practical. Should your needs change, it can easily serve as a bedroom once again. Outdoor living is where this home truly shines. The private backyard is designed for enjoying Florida year-round, featuring a heated saltwater pool with an oversized sun shelf, PebbleTec finish, travertine pool deck, and panoramic screen enclosure. The fully fenced backyard provides privacy while showcasing peaceful pond views, a charming fountain, and lush green space beyond—creating a setting that feels both serene and inviting. Upstairs, the versatile loft offers endless possibilities as a media room, game room, fitness area, or second family room. The spacious primary suite provides a relaxing retreat, while the additional bedrooms offer comfortable accommodations for family and guests. Recent improvements include 2025 luxury vinyl plank flooring throughout, 2025 hurricane-impact windows on the second story, updated vanities in the primary bath and powder room, decorative kitchen cabinetry enhancements, and an upgraded staircase featuring an elegant spindle and railing system. Every improvement has been carefully selected to elevate both the style and functionality of the home. Life at Star Farms at Lakewood Ranch continues to get even better. The first phase of the Resort Club Amenity Center is now open, featuring the popular Trade Route Coffee Kitchen, a resort-style pool, state-of-the-art fitness center, athletic performance center, and dog park. Future phases are planned to include a poolside bar and grill, clubhouse, Sunset Terrace, poolside cabanas, beach area, golf cart parking, additional outdoor activity spaces, and even more amenities designed to create an unmatched resort-style lifestyle. Ideally located near top-rated schools, Waterside Place, University Town Center, championship golf, exceptional dining, shopping, and the Gulf Coast's award-winning beaches, this move-in-ready home combines thoughtful upgrades, an incredible outdoor living experience, and one of the most desirable homesites in Star Farms. THIS ONE WILL NOT LAST!

    Zillow last checked:

    Listing updated:

    Listed by:

    Carroll Couri 813-727-1630,

    COMPASS FLORIDA LLC 941-279-3630

    Bought with:

    Jennifer Young, 3500228

    INNOVATE REAL ESTATE

    Source: Stellar MLS,MLS#: A4699892MLS LogoOriginating MLS: Sarasota - Manatee

    Facts & features

    Interior

    Bedrooms & bathrooms
    • Bedrooms: 3
    • Bathrooms: 3
    • Full bathrooms: 2
    • 1/2 bathrooms: 1
    Rooms
    • Room types: Den/Library/Office, Utility Room, Loft
    Primary bedroom
    • Features: En Suite Bathroom, Walk-In Closet(s)
    • Level: Second
    • Area: 255 Square Feet
    • Dimensions: 15x17
    Bedroom 2
    • Features: Built-in Closet
    • Level: Second
    • Area: 110 Square Feet
    • Dimensions: 10x11
    Bedroom 3
    • Features: Built-in Closet
    • Level: Second
    • Area: 121 Square Feet
    • Dimensions: 11x11
    Balcony porch lanai
    • Level: First
    • Area: 121 Square Feet
    • Dimensions: 11x11
    Dining room
    • Level: First
    • Area: 160 Square Feet
    • Dimensions: 10x16
    Great room
    • Level: First
    • Area: 180 Square Feet
    • Dimensions: 15x12
    Kitchen
    • Level: First
    • Area: 170 Square Feet
    • Dimensions: 10x17
    Loft
    • Level: Second
    • Area: 216 Square Feet
    • Dimensions: 18x12
    Heating
    • Central, Electric
    Cooling
    • Central Air
    Appliances
    • Included: Bar Fridge, Dishwasher, Disposal, Dryer, Electric Water Heater, Microwave, Range, Range Hood, Washer, Wine Refrigerator
    • Laundry: Laundry Room, Upper Level
    Features
    • Ceiling Fan(s), Chair Rail, Crown Molding, Eating Space In Kitchen, Kitchen/Family Room Combo, Living Room/Dining Room Combo, Open Floorplan, PrimaryBedroom Upstairs, Solid Surface Counters, Solid Wood Cabinets, Split Bedroom, Stone Counters, Thermostat, Walk-In Closet(s)
    • Flooring: Ceramic Tile, Luxury Vinyl, Travertine
    • Doors: Sliding Doors
    • Windows: Window Treatments, Hurricane Shutters, Hurricane Shutters/Windows
    • Has fireplace: No
    Interior area
    • Total structure area: 2,596
    • Total interior livable area: 2,007 sqft

    Property

    Parking
    • Total spaces: 2
    • Parking features: Garage Door Opener
    • Attached garage spaces: 2
    • Details: Garage Dimensions: 22X23
    Features
    • Levels: Two
    • Stories: 2
    • Patio & porch: Covered, Enclosed, Rear Porch, Screened
    • Exterior features: Irrigation System, Lighting, Private Entrance, Private Yard, Sidewalk
    • Has private pool: Yes
    • Pool features: Chlorine Free, Deck, Fiber Optic Lighting, Gunite, Heated, In Ground, Lighting, Salt Water, Screen Enclosure, Tile
    • Fencing: Fenced
    • Has view: Yes
    • View description: Pool, Trees/Woods, Water, Pond
    • Has water view: Yes
    • Water view: Water,Pond
    • Waterfront features: Pond
    • Body of water: COMMUNITY POND
    Lot
    • Size: 6,669 Square Feet
    • Features: Cleared, In County, Irregular Lot, Landscaped, Level, Oversized Lot, Private, Sidewalk, Above Flood Plain
    • Residential vegetation: Mature Landscaping, Trees/Landscaped
    Details
    • Parcel number: 576057509
    • Zoning: PD-MU
    • Special conditions: None

    Construction

    Type & style
    • Home type: SingleFamily
    • Architectural style: Florida
    • Property subtype: Single Family Residence
    Materials
    • Block
    • Foundation: Slab
    • Roof: Shingle
    Condition
    • Completed
    • New construction: No
    • Year built: 2023
    Details
    • Builder model: DARWIN
    • Builder name: DRH

    Utilities & green energy

    • Sewer: Public Sewer
    • Water: Public
    • Utilities for property: Cable Connected, Electricity Connected, Sewer Connected, Sprinkler Recycled, Street Lights, Underground Utilities, Water Connected
    Green energy
    • Water conservation: Irrigation-Reclaimed Water

    Community & HOA

    Community
    • Features: Clubhouse, Community Mailbox, Deed Restrictions, Gated Community - No Guard, Golf Carts OK, Irrigation-Reclaimed Water
    • Security: Gated Community, Security System, Smoke Detector(s)
    • Pet fee: $0 monthly
    • Subdivision: STAR FARMS PH I-IV
    HOA
    • Has HOA: Yes
    • Amenities included: Clubhouse, Fence Restrictions, Fitness Center, Gated, Park
    • Services included: Maintenance Grounds
    • HOA fee: $277 monthly
    • HOA name: ACCESS MANAGEMENT
    Location
    • Region: Lakewood Ranch

    Financial & listing details

    • Price per square foot: $262/sqft
    • Tax assessed value: $413,772
    • Annual tax amount: $6,809
    • Date on market: 7/15/2026
    • Cumulative days on market: 4 days
    • Listing terms: Cash,Conventional
    • Ownership: Fee Simple
    • Total actual rent: 0
    • Electric utility on property: Yes
    • Road surface type: Paved

    Price history

    DateEventPrice
    8/20/2026Sold$525,000$262/sqft
    Source: Stellar MLS #A4699892 Report a problem
    8/11/2026Listed for sale$525,000$262/sqft
    Source: Stellar MLS #A4699892 Report a problem
    7/19/2026Contingent$525,000$262/sqft
    Source: Stellar MLS #A4699892 Report a problem
    7/15/2026Listed for sale$525,000+20.7%$262/sqft
    Source: Stellar MLS #A4699892 Report a problem
    1/30/2023Sold$434,990-2.2%$217/sqft
    Source: Public Record Report a problem
    12/5/2022Pending sale$444,990$222/sqft
    Source: Stellar MLS #T3376304 Report a problem
    11/22/2022Price change$444,990-1.1%$222/sqft
    Source: Stellar MLS #T3376304 Report a problem
    11/3/2022Price change$449,990-2.2%$224/sqft
    Source: Stellar MLS #T3376304 Report a problem
    10/24/2022Price change$459,990-1.3%$229/sqft
    Source: Stellar MLS #T3376304 Report a problem
    9/30/2022Price change$465,990-4.1%$232/sqft
    Source: Stellar MLS #T3376304 Report a problem
    8/30/2022Price change$485,990+1%$242/sqft
    Source: Stellar MLS #T3376304 Report a problem
    8/17/2022Price change$480,990-1.6%$240/sqft
    Source: Stellar MLS #T3376304 Report a problem
    7/20/2022Price change$488,990-2.2%$244/sqft
    Source: Stellar MLS #T3376304 Report a problem
    7/7/2022Price change$499,990-3.8%$249/sqft
    Source: Stellar MLS #T3376304 Report a problem
    6/29/2022Price change$519,990-3.7%$259/sqft
    Source: Stellar MLS #T3376304 Report a problem
    6/21/2022Price change$539,990-0.9%$269/sqft
    Source: Stellar MLS #T3376304 Report a problem
    6/17/2022Price change$544,990-1.8%$272/sqft
    Source: Stellar MLS #T3376304 Report a problem
    6/6/2022Price change$554,990-4.3%$277/sqft
    Source: Stellar MLS #T3376304 Report a problem
    6/1/2022Price change$579,990-1%$289/sqft
    Source: Stellar MLS #T3376304 Report a problem
    5/27/2022Listed for sale$585,990$292/sqft
    Source: Stellar MLS #T3376304 Report a problem

    Public tax history

    YearProperty taxesTax assessment
    2025$6,809 +14.7%$390,631 +19.1%
    2024$5,934 +91.4%$328,076 +267.6%
    2023$3,101 +44.4%$89,250 +267.9%
    2022$2,147 $24,257
    Find assessor info on the county website

    Neighborhood: 34211

    Nearby schools

    GreatSchools rating
    Schools provided by the listing agent
    • Elementary: Gullett Elementary
    • Middle: Dr Mona Jain Middle
    • High: Lakewood Ranch High

    Source: Stellar MLS. This data may not be complete. We recommend contacting the local school district to confirm school assignments for this home.

    Get a cash offer in 3 minutes
    Find out how much your home could sell for in as little as 3 minutes with a no-obligation cash offer.
    Estimated market value
    $525,100
    Get a cash offer in 3 minutes
    Find out how much your home could sell for in as little as 3 minutes with a no-obligation cash offer.
    Estimated market value
    $525,100