This magnificent one-of-kind property offers the utmost in serenity and privacy. The driveway greets you with a canopy of mature oak trees as you enter the 1.2 acres nestled in the desirable Kinneloa Mesa neighborhood. Outside boasts opportunities for enjoying nature with the beautiful mountain, canyon, and city views. Relax on the private and sprawling front lawn. Entertain in the backyard, with the inviting pool surrounded by a large natural stone deck. Discover plentiful mature fruit trees. For the equestrian enthusiast, a horse corral and stable are included. Enjoy the convenience of a two-car carport adjacent to the kitchen entrance, as well as a two-car garage and large parking area. Inside the main 2,756SF house you will find a formal entry, two generous bedrooms, dining/family room, kitchen with eat-in bar, and laundry room. The large living room features gleaming peg and groove wood floors, crown molding, and gas fireplace. The dining/family room has a lovely beamed ceiling, wainscoting, built-ins, new carpet and wood burning fireplace. The ensuite primary bedroom is generous and includes a luxurious bathroom with a separate shower, jetted bathtub and adjacent spacious walk-through closet. The second bedroom has a large self-lit closet. The separate laundry room has a utility sink, large pantry and is connected to a three-quarter bathroom. Additional space includes a guest house, bonus room and large storage area. The guest house has one large room and a three-quarter bathroom offering flexibility for guests or a private retreat. The bonus room/art studio is equipped with washer/dryer/sink hookups and has an abundance of natural light. There is a large storage room across from the bonus room. Additional amenities include keyless entry, 5.1 Surround Sound system in family room and whole-house inside/outside speaker, Ethernet, and is wired for a Wi-Fi system. Two-zoned central HVAC ensures overall comfort year-round. Solar for electricity and solar heated pool—contributing to efficiency and sustainability. Many rooms throughout the house have floor-to-ceiling windows capturing the beautiful natural surroundings. Meticulously refinished hardwood floors, crystal doorknobs and fresh paint inside and outside add elegance to the home. This property is a true oasis of tranquility welcoming you to make it yours.
Sold for $2,250,000
Street View
Listed by: Coldwell Banker Realty • Mary Morin • Contact: 626-445-5500
Bought with: Compass
$2,250,000
3283 Mesaloa Ln, Pasadena, CA 91107
3beds
2,756sqft
Single Family Residence
Built in 1948
1.22 Acres Lot
$2,726,200 Zestimate®
$816/sqft
$7,996 Estimated rent
Home value
$2,726,200
$2.48M - $3.03M
$7,996/mo
Zestimate® history
Owner options
List your home for rent
$7,996/mo
Rent Zestimate®
Find your next renter with Zillow Rental Manager. Plus, with online applications, you can quickly screen prospective tenants – for free.
$7,996/mo
Rent Zestimate®
Refinance and save
$14,884/mo
Est. payment
Refinancing to a lower rate could help reduce your monthly payments and save thousands over the life of the loan.
$14,884/mo
Est. payment
Explore your selling options
Work with a Zillow partner agent
Leverage their expertise and Zillow's premium Showcase listings to get your home seen by more buyers.
Get startedList with your own agent
Get your home in front of millions of buyers by listing it on Zillow.
Learn how to do itSell it yourself
Take full control of how buyers see your home on Zillow by listing For Sale by Owner (FSBO).
List your homeWhat's special
Zillow last checked:
Listing updated:
Listed by:
Mary Morin DRE #01490098 626-233-2047,
Coldwell Banker Realty
Bought with:
Gina Covello, DRE #01323543
Compass
Source: CRMLS,MLS#: AR23210798 Originating MLS: California Regional MLS
Originating MLS: California Regional MLSFacts & features
Interior
Bedrooms & bathrooms
- Bedrooms: 3
- Bathrooms: 4
- Full bathrooms: 2
- 3/4 bathrooms: 2
- Main level bathrooms: 3
- Main level bedrooms: 2
Rooms
- Room types: Bonus Room, Entry/Foyer, Family Room, Foyer, Guest Quarters, Kitchen, Laundry, Living Room, Primary Bedroom, Other, Workshop
Bathroom
- Features: Bathroom Exhaust Fan, Bathtub, Heated Floor, Jetted Tub, Linen Closet, Multiple Shower Heads, Quartz Counters, Remodeled, Separate Shower, Tub Shower
Kitchen
- Features: Pots & Pan Drawers, Tile Counters, Utility Sink
Heating
- Central, Forced Air, Zoned
Cooling
- Central Air, Ductless, Dual, Whole House Fan
Appliances
- Included: Dishwasher, Free-Standing Range, Disposal, Gas Oven, Gas Range, Gas Water Heater, Microwave, Range Hood, Water Softener, Tankless Water Heater, Vented Exhaust Fan, Water To Refrigerator, Water Heater, Water Purifier, Dryer, Washer
- Laundry: Washer Hookup, Inside, Laundry Room
Features
- Beamed Ceilings, Breakfast Bar, Block Walls, Ceiling Fan(s), Crown Molding, Eat-in Kitchen, Pantry, Paneling/Wainscoting, Storage, Tile Counters, Track Lighting, Wired for Data, Wired for Sound, Entrance Foyer, Walk-In Closet(s), Workshop
- Flooring: Carpet, Concrete, Laminate, Tile, Wood
- Doors: French Doors, Insulated Doors, Mirrored Closet Door(s), Panel Doors, Service Entrance
- Windows: Blinds, Casement Window(s), Double Pane Windows, Insulated Windows, Roller Shields, Screens, Wood Frames
- Has fireplace: Yes
- Fireplace features: Family Room, Gas, Living Room, Wood Burning
- Common walls with other units/homes: No Common Walls
Interior area
- Total interior livable area: 2,756 sqft
Property
Parking
- Total spaces: 10
- Parking features: Attached Carport, Asphalt, Covered, Direct Access, Door-Single, Driveway, Driveway Up Slope From Street, Garage Faces Front, Garage, Garage Door Opener, Private, One Space, Side By Side, Storage, Workshop in Garage
- Garage spaces: 2
- Carport spaces: 2
- Covered spaces: 4
- Uncovered spaces: 6
Features
- Levels: One
- Stories: 1
- Entry location: Front
- Patio & porch: Brick, Open, Patio, Stone
- Exterior features: Lighting, Rain Gutters
- Has private pool: Yes
- Pool features: Heated, In Ground, Private, Solar Heat
- Spa features: None
- Has view: Yes
- View description: City Lights, Mountain(s), Pool, Trees/Woods
Lot
- Size: 1.22 Acres
- Features: Back Yard, Cul-De-Sac, Drip Irrigation/Bubblers, Flag Lot, Front Yard, Garden, Horse Property, Sprinklers In Rear, Sprinklers In Front, Irregular Lot, Lawn, Lot Over 40000 Sqft, Landscaped, Steep Slope, Secluded, Sprinklers Timer, Sprinkler System, Trees, Yard
Details
- Additional structures: Guest House Detached, Guest House, Storage, Workshop, Corral(s), Stable(s)
- Parcel number: 5860018009
- Zoning: LCR140000&ED4*
- Special conditions: Standard
- Horses can be raised: Yes
Construction
Type & style
- Home type: SingleFamily
- Architectural style: Ranch
- Property subtype: Single Family Residence
Materials
- Drywall, Frame, Plaster, Stucco, Wood Siding
- Foundation: Raised, Slab
- Roof: Composition,Concrete,Ridge Vents
Condition
- Additions/Alterations,Repairs Major
- New construction: No
- Year built: 1948
Utilities & green energy
- Electric: Electricity - On Property, 220 Volts in Laundry, Photovoltaics on Grid, Photovoltaics Seller Owned, 220 Volts
- Sewer: Other
- Water: Private
- Utilities for property: Cable Available, Electricity Connected, Natural Gas Connected, Phone Available, Sewer Not Available, Water Connected, Overhead Utilities
Community & HOA
Community
- Features: Foothills, Mountainous
- Security: Security System, Carbon Monoxide Detector(s), Smoke Detector(s)
HOA
- Has HOA: Yes
- Amenities included: Other
- HOA fee: $425 annually
- HOA name: Kinneloa Mesa Association
- HOA phone: 626-818-7765
Location
- Region: Pasadena
Financial & listing details
- Price per square foot: $816/sqft
- Tax assessed value: $2,295,000
- Annual tax amount: $26,164
- Date on market: 11/27/2023
- Cumulative days on market: 38 days
- Listing terms: Cash,Conventional
- Inclusions: Stove, Washer/Dryer, Microwave
- Road surface type: Paved
Price history
| Date | Event | Price |
|---|---|---|
| 2/13/2024 | Sold | $2,250,000-8.8%$816/sqft |
Source:  CRMLS #AR23210798 Report a problem CRMLS #AR23210798 Report a problem | ||
| 1/26/2024 | Pending sale | $2,468,000$896/sqft |
Source: CRMLS #AR23210798 Report a problem | ||
| 1/8/2024 | Contingent | $2,468,000$896/sqft |
Source: CRMLS #AR23210798 Report a problem | ||
| 11/27/2023 | Listed for sale | $2,468,000+309.3%$896/sqft |
Source: CRMLS #AR23210798 Report a problem | ||
| 9/24/1999 | Sold | $603,000+18.8%$219/sqft |
Source: Public Record Report a problem | ||
| 10/28/1997 | Sold | $507,500$184/sqft |
Source: Public Record Report a problem | ||
Public tax history
| Year | Property taxes | Tax assessment |
|---|---|---|
| 2025 | $26,164 +146.1% | $2,295,000 +152.6% |
| 2024 | $10,632 +1.3% | $908,607 +2% |
| 2023 | $10,495 +4% | $890,792 +2% |
| 2022 | $10,089 +4.2% | $873,327 +2% |
| 2021 | $9,678 +4.1% | $856,204 +1% |
| 2020 | $9,294 | $847,426 +2% |
| 2019 | $9,294 -0.1% | $830,810 +2% |
| 2018 | $9,306 | $814,521 +2% |
| 2017 | $9,306 +1% | $798,551 +2% |
| 2016 | $9,215 +2.3% | $782,894 +1.5% |
| 2015 | $9,010 +3% | $771,135 +2% |
| 2014 | $8,746 | $756,030 +2.5% |
| 2012 | -- | $737,858 +2% |
| 2011 | -- | $723,391 +0.8% |
| 2010 | -- | $717,986 -0.2% |
| 2009 | -- | $719,693 +2% |
| 2008 | -- | $705,583 +2% |
| 2007 | -- | $691,749 +2% |
| 2006 | -- | $678,186 |
| 2005 | -- | $678,186 +4% |
| 2004 | -- | $651,853 +1.9% |
| 2003 | -- | $639,907 +2% |
| 2002 | -- | $627,360 +4% |
| 2000 | -- | $603,000 |
Find assessor info on the county website
Neighborhood: Kinneloa Mesa
Nearby homes
- $1,600,4003 bd2 ba2.2k sqft3251 Mesaloa Ln, Pasadena, CA 91107Off Market
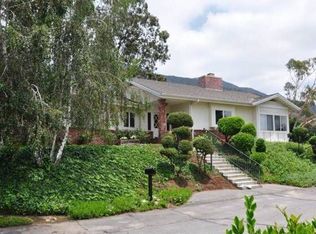
- $2,532,5003 bd3 ba2.4k sqft3231 Mesaloa Ln, Pasadena, CA 91107Off Market
- $3,250,6005 bd3 ba4.2k sqft1836 Country Ln, Pasadena, CA 91107Off Market
- $2,456,7004 bd4 ba3k sqft3230 Mesaloa Ln, Pasadena, CA 91107Off Market
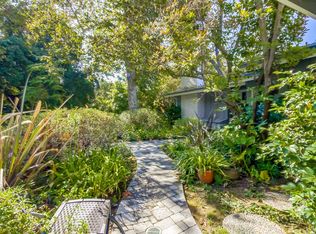
- $2,990,0004 bd5 ba4k sqft3250 Mesaloa Ln, Pasadena, CA 91107Sold
- $1,469,8003 bd3 ba1.8k sqft3277 Vosburg St, Pasadena, CA 91107Off Market
- $2,495,3004 bd3 ba3.2k sqft3303 Villa Mesa Rd, Pasadena, CA 91107Off Market
- $2,422,6004 bd3 ba3k sqft1890 Kinneloa Mesa Rd, Pasadena, CA 91107Off Market
Nearby schools
GreatSchools rating
- 8/10Don Benito Fundamental SchoolGrades: K-5Distance: 0.9 mi
- 8/10Sierra Madre Middle SchoolGrades: 6-8Distance: 2.5 mi
- 7/10Pasadena High SchoolGrades: 9-12Distance: 1.1 mi
Get a cash offer in 3 minutes
Find out how much your home could sell for in as little as 3 minutes with a no-obligation cash offer.
Estimated market value
$2,726,200
Get a cash offer in 3 minutes
Find out how much your home could sell for in as little as 3 minutes with a no-obligation cash offer.
Estimated market value
$2,726,200
- California
- Los Angeles County
- Pasadena
- 91107
- Kinneloa Mesa
- 3283 Mesaloa Ln
Nearby cities
Nearby neighborhoods
Nearby zip codes
Other Pasadena Topics
